Charming McCaffrey Starter Home in 93722 - Move-In Ready!Welcome to this beautiful McCaffrey-built home, an ideal starter property offering 3 spacious bedrooms, 2 full baths, and 1,764 sq. ft. of comfortable living space. Conveniently located in the desirable 93722 zip code, this home provides easy freeway access and sits just east of Hwy 99.Enjoy being minutes away from The Marketplace at El Paseo, where shopping, dining, and entertainment options abound for the entire family.Step inside to a welcoming living room that leads into an upgraded kitchen featuring granite countertops, stylish backsplash, a new sink, and modern fixtures. The open-concept layout connects the kitchen to the family room with a fireplace, making it perfect for entertaining and everyday living.Beautiful upgraded hardwood tile flooring runs throughout the home, complemented by upgraded baseboards. Every window is fitted with faux wood blinds, and exterior panorama window awnings help keep the interior cool and energy-efficient.Step outside to a low-maintenance backyard with multiple fruit trees, rose bushes, and a storage shed. Concrete flatwork surrounds the home, adding functionality and charm to the outdoor space.The spacious 3-car garage includes a new garage door opener, offering plenty of parking and storage.Don't miss this turn-key, move-in-ready gem - schedule your private showing today!
Sold for $408,500
$408,500
4686 W Sierra Ave, Fresno, CA 93722
3beds
2baths
1,764sqft
Residential, Single Family Residence
Built in 2001
5,998 Square Feet Lot
$415,800 Zestimate®
$232/sqft
$2,343 Estimated rent
Home value
$415,800
$374,000 - $462,000
$2,343/mo
Zestimate® history
Owner options
List your home for rent
$2,343/mo
Rent Zestimate®
Find your next renter with Zillow Rental Manager. Plus, with online applications, you can quickly screen prospective tenants – for free.
$2,343/mo
Rent Zestimate®
Refinance and save
$2,655/mo
Est. payment
Refinancing to a lower rate could help reduce your monthly payments and save thousands over the life of the loan.
$2,655/mo
Est. payment
Explore your selling options
Work with a Zillow partner agent
Leverage their expertise and Zillow's premium Showcase listings to get your home seen by more buyers.
Get startedList with your own agent
Get your home in front of millions of buyers by listing it on Zillow.
Learn how to do itSell it yourself
Take full control of how buyers see your home on Zillow by listing For Sale by Owner (FSBO).
List your homeWhat's special
Multiple fruit treesRose bushesLow-maintenance backyardFaux wood blindsOpen-concept layoutExterior panorama window awningsComfortable living space
Zillow last checked:
Listing updated:
Listed by:
Osvaldo Tiscareno DRE #01251554 559-492-7445,
Bella Vista Real Estate
Bought with:
Osvaldo Tiscareno, DRE #01251554
Bella Vista Real Estate
Source: Fresno MLS,MLS#: 630775Originating MLS: Fresno MLS
Facts & features
Interior
Bedrooms & bathrooms
- Bedrooms: 3
- Bathrooms: 2
Primary bedroom
- Area: 0
- Dimensions: 0 x 0
Bedroom 1
- Area: 0
- Dimensions: 0 x 0
Bedroom 2
- Area: 0
- Dimensions: 0 x 0
Bedroom 3
- Area: 0
- Dimensions: 0 x 0
Bedroom 4
- Area: 0
- Dimensions: 0 x 0
Bathroom
- Features: Tub/Shower, Shower
Dining room
- Area: 0
- Dimensions: 0 x 0
Family room
- Area: 0
- Dimensions: 0 x 0
Kitchen
- Area: 0
- Dimensions: 0 x 0
Living room
- Area: 0
- Dimensions: 0 x 0
Basement
- Area: 0
Heating
- Has Heating (Unspecified Type)
Cooling
- Central Air
Appliances
- Included: F/S Range/Oven, Gas Appliances, Water Softener
- Laundry: Inside, Utility Room
Features
- Flooring: Tile
- Windows: Double Pane Windows
- Number of fireplaces: 1
- Fireplace features: Masonry
Interior area
- Total structure area: 1,764
- Total interior livable area: 1,764 sqft
Property
Parking
- Parking features: Garage - Attached
- Has attached garage: Yes
Accessibility
- Accessibility features: Hand Rails, Bathroom Fixtures
Features
- Levels: One
- Stories: 1
- Patio & porch: Covered
Lot
- Size: 5,998 Square Feet
- Features: Urban, Sprinklers In Front, Sprinklers In Rear, Sprinklers Auto, Mature Landscape, Fruit/Nut Trees
Details
- Additional structures: Shed(s)
- Parcel number: 50642057
Construction
Type & style
- Home type: SingleFamily
- Property subtype: Residential, Single Family Residence
Materials
- Stucco
- Foundation: Concrete
- Roof: Composition
Condition
- Year built: 2001
Details
- Builder name: Mccaffrey Homes
Utilities & green energy
- Sewer: Public Sewer
- Water: Public
- Utilities for property: Public Utilities
Community & HOA
Location
- Region: Fresno
Financial & listing details
- Price per square foot: $232/sqft
- Tax assessed value: $416,670
- Date on market: 5/22/2025
- Cumulative days on market: 5 days
- Listing agreement: Exclusive Right To Sell
- Listing terms: Conventional,Cash
Price history
| Date | Event | Price |
|---|---|---|
| 6/27/2025 | Sold | $408,500-0.1%$232/sqft |
Source: Fresno MLS #630775 Report a problem | ||
| 5/27/2025 | Pending sale | $409,000$232/sqft |
Source: Fresno MLS #630775 Report a problem | ||
| 5/22/2025 | Listed for sale | $409,000+198.5%$232/sqft |
Source: Fresno MLS #630775 Report a problem | ||
| 9/10/2001 | Sold | $137,000$78/sqft |
Source: Public Record Report a problem | ||
Public tax history
| Year | Property taxes | Tax assessment |
|---|---|---|
| 2026 | -- | $416,670 +194.4% |
| 2025 | $1,969 -0.4% | $141,544 +2% |
| 2024 | $1,977 +2.3% | $138,769 +2% |
| 2023 | $1,933 +2.2% | $136,049 +2% |
| 2022 | $1,891 +3.4% | $133,382 +2% |
| 2021 | $1,829 +5.7% | $130,767 +1% |
| 2020 | $1,731 +4.4% | $129,427 +2% |
| 2019 | $1,658 +2.4% | $126,890 +2% |
| 2018 | $1,620 +5.9% | $124,403 +2% |
| 2017 | $1,530 +2.4% | $121,965 +2% |
| 2016 | $1,493 +0.4% | $119,574 +1.5% |
| 2015 | $1,487 +1.2% | $117,779 +2% |
| 2014 | $1,470 | $115,473 +0.5% |
| 2013 | -- | $114,952 +2% |
| 2012 | -- | $112,699 +2% |
| 2011 | -- | $110,490 +0.8% |
| 2010 | -- | $109,665 -0.2% |
| 2009 | -- | $109,927 +2% |
| 2008 | -- | $107,773 +2% |
| 2007 | -- | $105,661 +2% |
| 2006 | -- | $103,590 +2% |
| 2005 | -- | $101,560 +2% |
| 2004 | -- | $99,570 +1.9% |
| 2003 | -- | $97,746 +2% |
| 2002 | -- | $95,830 |
Find assessor info on the county website
Neighborhood: Bullard
Nearby homes
- $381,3003 bd2 ba1.3k sqft4694 W Sierra Ave, Fresno, CA 93722Off Market

- $445,5003 bd2 ba1.7k sqft4678 W Sierra Ave, Fresno, CA 93722Off Market
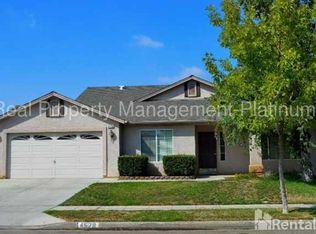
- $389,0003 bd2 ba1.3k sqft4683 W Menlo Ave, Fresno, CA 93722Off Market
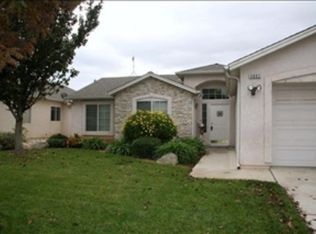
- $455,8003 bd2 ba1.7k sqft4693 W Menlo Ave, Fresno, CA 93722Off Market
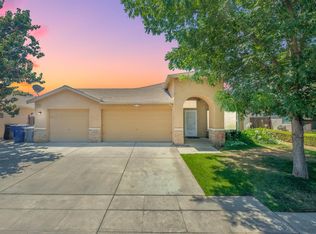
- $434,8004 bd2 ba1.9k sqft4673 W Menlo Ave, Fresno, CA 93722Off Market
- $432,4004 bd2 ba1.9k sqft4702 W Sierra Ave, Fresno, CA 93722Off Market
- $420,3003 bd2 ba1.3k sqft4672 W Sierra Ave, Fresno, CA 93722Off Market
- $439,8004 bd2 ba1.9k sqft4703 W Menlo Ave, Fresno, CA 93722Off Market
Nearby schools
GreatSchools rating
- 4/10Figarden Elementary SchoolGrades: K-6Distance: 0.8 mi
- 3/10Tenaya Middle SchoolGrades: 7-8Distance: 3.6 mi
- 6/10Bullard High SchoolGrades: 9-12Distance: 3.8 mi
Schools provided by the listing agent
- Elementary: Figarden
- Middle: Tenaya
- High: Bullard
Source: Fresno MLS. This data may not be complete. We recommend contacting the local school district to confirm school assignments for this home.
Get a cash offer in 3 minutes
Find out how much your home could sell for in as little as 3 minutes with a no-obligation cash offer.
Estimated market value
$415,800
Get a cash offer in 3 minutes
Find out how much your home could sell for in as little as 3 minutes with a no-obligation cash offer.
Estimated market value
$415,800
- California
- Fresno County
- Fresno
- 93722
- Bullard
- 4686 W Sierra Ave
