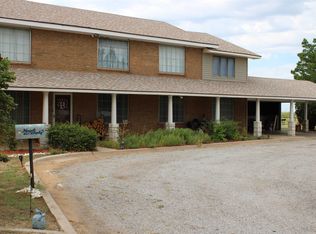
This beautifully renovated country home sits far off the road with a long circle drive flanked by tree rows. A 6 peaceful acres with a workshop and a home that is truly move-in ready. Featuring all-new Pella windows, recently installed roof with new decking and impact-resistant Class 4 shingles, new paint, trim, fixtures, LTV flooring, plus premium carpet with pet-protectant padding. Cozy up to the wood-burning fireplace in the open living area that flows seamlessly into dining & kitchen boasting double ovens, abundant counter space, a large pantry, and all stainless steel appliances included. The spacious floor-plan offers 3 bedrooms, 2.5 baths, 2 living areas, a huge laundry room and walk-in closets in every bedroom. The master suite includes an attached office and another separate craft room. Enjoy energy-efficient comforts like a new HVAC system with all-new ductwork, whole-home water softener with reverse osmosis, and a private water well for economical irrigation. Additional highlights include a 65-inch TV with 2 adjustable accordion wall mount (staying with the home), a 2-car attached garage with in-ground storm shelter (10= occupancy), a 24x26 workshop with roll up and walk-through doors, concrete floor, workbench area. The backyard features a circular open back patio surrounded by a privacy tree row. With its serene, private feel yet easy access to town, this property is the perfect blend of modern upgrades and quiet country living. Plenty of room to have livestock, hobby farm, gardening plots or expand w/ additional structures.
For sale
$379,000
46864 Us Highway 270 Hwy, Mutual, OK 73853
3beds
2,425sqft
:
Get pre-qualified$2,406/mo
Single Family Residence
Built in 1974
6.92 Acres Lot
$368,600 Zestimate®
$156/sqft
$-- HOA
What's special
Spacious floor-planHuge laundry roomLtv flooringNew paint trim fixturesSeparate craft roomDouble ovensLarge pantry
- 15 days |
- 185 |
- 8 |
Zillow last checked:
Listing updated:
Listed by:
Amy Robbins 580-821-1415,
Moxy Realty
Source: MLSOK/OKCMAR as distributed by MLS GRID,MLS#: 1239491
Facts & features
Interior
Bedrooms & bathrooms
- Bedrooms: 3
- Bathrooms: 3
- Full bathrooms: 2
- 1/2 bathrooms: 1
Heating
- Has Heating (Unspecified Type)
Cooling
- Has cooling: Yes
Appliances
- Included: Electric Oven, Double Oven
Features
- Flooring: Carpet, Tile, Vinyl
- Number of fireplaces: 1
- Fireplace features: Wood Burning
Interior area
- Total structure area: 2,425
- Total interior livable area: 2,425 sqft
Property
Parking
- Total spaces: 2
- Parking features: Garage
- Garage spaces: 2
Features
- Levels: One
- Stories: 1
- Patio & porch: Porch
Lot
- Size: 6.92 Acres
- Features: Rural
Details
- Parcel number: 46864NONEUsHighway27073853
- Special conditions: None
Construction
Type & style
- Home type: SingleFamily
- Architectural style: Traditional
- Property subtype: Single Family Residence
Materials
- Brick
- Foundation: Conventional
- Roof: Composition
Condition
- Year built: 1974
Community & HOA
Location
- Region: Mutual
Financial & listing details
- Price per square foot: $156/sqft
- Annual tax amount: $968
- Date on market: 7/19/2026
- Listing terms: Cash,Conventional,Sell FHA or VA,Rural Housing Services

Amy Robbins
(580) 243-2929
By pressing Contact Agent, you agree that the real estate professional identified above may call/text you about your search, which may involve use of automated means and pre-recorded/artificial voices. You don't need to consent as a condition of buying any property, goods, or services. Message/data rates may apply. You also agree to our Terms of Use. Zillow does not endorse any real estate professionals. We may share information about your recent and future site activity with your agent to help them understand what you're looking for in a home.
Estimated market value
$368,600
$350,000 - $387,000
$2,068/mo
Price history
| Date | Event | Price |
|---|---|---|
| 6/26/2026 | Listed for sale | $379,000$156/sqft |
Source:  MLSOK/OKCMAR as distributed by MLS GRID #1205448 Report a problem MLSOK/OKCMAR as distributed by MLS GRID #1205448 Report a problem | ||
| 4/28/2026 | Listing removed | $379,000$156/sqft |
Source: MLSOK/OKCMAR as distributed by MLS GRID #1205448 Report a problem | ||
| 1/10/2026 | Price change | $379,000-5%$156/sqft |
Source: MLSOK/OKCMAR as distributed by MLS GRID #1205448 Report a problem | ||
| 12/13/2025 | Listed for sale | $399,000$165/sqft |
Source: MLSOK/OKCMAR as distributed by MLS GRID #1205448 Report a problem | ||
Public tax history
Tax history is unavailable.
Monthly payment
Est. payment
Payment breakdown
Explore the cost of this home by adjusting the details. Changes won't be saved.Climate risks
Neighborhood: 73853
Nearby schools
GreatSchools rating
- 5/10Seiling Elementary SchoolGrades: PK-6Distance: 5.3 mi
- 2/10Seiling Jr-Sr High School (Jr)Grades: 7-9Distance: 5.3 mi
- 6/10Seiling Jr-Sr High School (Sr)Grades: 10-12Distance: 5.3 mi
Schools provided by the listing agent
- Elementary: Dewey ES
- Middle: Dewey MS
- High: Dewey HS
Source: MLSOK/OKCMAR as distributed by MLS GRID. This data may not be complete. We recommend contacting the local school district to confirm school assignments for this home.
- $245,9003 bd2 ba2.3k sqft46864 Us Highway 270, Mutual, OK 73853Off Market
- $257,1003 bd2 ba1.8k sqft46958 Us Highway 270, Mutual, OK 73853Off Market
- $12,28952.72 Acres46958 Us Highway 270, Mutual, OK 73853Off Market
- $184,9003 bd2 ba1.8k sqft56961 S County Road 225, Mutual, OK 73853Off Market
- $353,1002 bd1 ba1.1k sqft223791 E County Road 57, Mutual, OK 73853Off Market
- $647,3005 bd3 ba2.6k sqft57843 S County Road 225, Seiling, OK 73663Off Market
- $375,5003 bd2 ba2.3k sqft226005 E County Road 57, Seiling, OK 73663Off Market
- $452,7003 bd1 ba1.6k sqft226005 E County Road 57, Seiling, OK 73663Off Market
Similar homes
- $345,0003 bd2 ba1.8k sqft58301 S County Road 208, Vici, OK 73859For Sale
 MLS ID #11777852, Skyler Sander, Berny Sander. My State MLS
 - $399,0006 bd3 ba2.4k sqft11655 Highway 60, Fairview, OK 73737For Sale
 MLS ID #1224962, Ali Dobrinski, Chalk Realty LLC. MLSOK/OKCMAR as distributed by MLS GRID
 - $250,0004 bd3 ba3.1k sqft621 W Broadway St, Vici, OK 73859For Sale
 MLS ID #20251387, Linda Freeman, Torch Realty. Northwest Oklahoma AOR
