Skip main navigation
Sold for $345,000
  • $345,000

    46865 Fox Run Dr, Macomb, MI 48044

    3beds
    2,647sqft
    Single Family Residence
    Built in 1990
    8,276.4 Square Feet Lot
    $393,800 Zestimate®
    $130/sqft
    $2,535 Estimated rent

    Home value

    $393,800

    $374,000 - $413,000

    $2,535/mo

    Zestimate® history
    Loading
    Loading...

    Owner options

    List your home for rent

    $2,535/mo

    Rent Zestimate®

    Find your next renter with Zillow Rental Manager. Plus, with online applications, you can quickly screen prospective tenants – for free.

    Learn more

    $2,535/mo

    Rent Zestimate®

    Refinance and save

    $2,221/mo

    Est. payment

    Refinancing to a lower rate could help reduce your monthly payments and save thousands over the life of the loan.

    See today's rates

    $2,221/mo

    Est. payment

    Explore your selling options

    Work with a Zillow partner agent

    Leverage their expertise and Zillow's premium Showcase listings to get your home seen by more buyers.

    Get started

    List with your own agent

    Get your home in front of millions of buyers by listing it on Zillow.

    Learn how to do it

    Sell it yourself

    Take full control of how buyers see your home on Zillow by listing For Sale by Owner (FSBO).

    List your home

    What's special

    Gas fireplaceSpacious brick ranchFull finished bsmtPella windowsPrivate bathCathedral ceilingVault ceiling
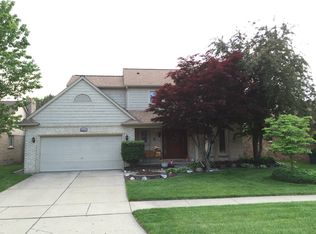
    Spacious brick ranch on private deep lot in the popular Chippewa Valley school district! Walking distance to Fox Run Elementary school at end of street. Kitchen with granite tops, roll out cabinets, stainless steel kitchen appliances included. Kitchen opens to vault ceiling great rm with gas fireplace with brick surround, adjacent to three season sunroom & brick paver patio to back yard. Ensuite with cathedral ceiling, large walk in closet & private bath. Two addition good sized bdrms on the opposite side of home creates extra privacy! One with ceiling fan and cathedral ceiling. Formal dining rm, 2nd full bath, first flr laundry with appliances included. Full finished bsmt with additional cedar closet & 3 additional storage spaces. Updates include: Pella windows T/O most of home, HWT(1 yr old),& furnace(2yrs old), dimensional shingled tear off roof with whole house ridge vent(8 yrs old). Ring security system with solar charger.

    Zillow last checked:

    Listing updated:

    Listed by:

    Laurie Davis 586-321-5507,

    Century 21 Professionals

    Bought with:

    Robert Brewart, 6501422624

    Anthony Djon Luxury Real Estate

    Source: MiRealSource,MLS#: 50116955MLS LogoOriginating MLS: MiRealSource

    Facts & features

    Interior

    Bedrooms & bathrooms
    • Bedrooms: 3
    • Bathrooms: 2
    • Full bathrooms: 2
    Bedroom 1
    • Features: Carpet
    • Level: Entry
    • Area: 210
    • Dimensions: 14 x 15
    Bedroom 2
    • Features: Carpet
    • Level: Entry
    • Area: 120
    • Dimensions: 12 x 10
    Bedroom 3
    • Features: Carpet
    • Level: Entry
    • Area: 144
    • Dimensions: 12 x 12
    Bathroom 1
    • Level: Entry
    Bathroom 2
    • Level: Entry
    Dining room
    • Features: Laminate
    • Level: Entry
    • Area: 154
    • Dimensions: 11 x 14
    Great room
    • Level: Entry
    • Area: 272
    • Dimensions: 17 x 16
    Kitchen
    • Features: Laminate
    • Level: Entry
    • Area: 110
    • Dimensions: 11 x 10
    Heating
    • Forced Air, Natural Gas
    Cooling
    • Ceiling Fan(s), Central Air
    Appliances
    • Included: Dishwasher, Dryer, Microwave, Range/Oven, Refrigerator, Washer
    • Laundry: First Floor Laundry, Entry
    Features
    • Cathedral/Vaulted Ceiling, Sump Pump, Walk-In Closet(s)
    • Flooring: Carpet, Laminate
    • Windows: Bay Window(s), Window Treatments
    • Basement: Finished,Full
    • Has fireplace: Yes
    • Fireplace features: Gas, Great Room
    Interior area
    • Total structure area: 3,285
    • Total interior livable area: 2,647 sqft
    • Finished area above ground: 1,647
    • Finished area below ground: 1,000

    Property

    Parking
    • Total spaces: 2
    • Parking features: Attached, Garage Door Opener
    • Attached garage spaces: 2
    Features
    • Levels: One
    • Stories: 1
    • Patio & porch: Patio, Porch
    • Exterior features: Lawn Sprinkler
    • Frontage type: Road
    • Frontage length: 60
    Lot
    • Size: 8,276 sqft
    • Dimensions: 60 x 140
    Details
    • Parcel number: 200832126022
    • Zoning description: Residential
    • Special conditions: Private

    Construction

    Type & style
    • Home type: SingleFamily
    • Architectural style: Ranch
    • Property subtype: Single Family Residence
    Materials
    • Brick, Cedar
    • Foundation: Basement
    Condition
    • Year built: 1990

    Utilities & green energy

    • Sewer: Public Sanitary
    • Water: Public
    • Utilities for property: Cable/Internet Avail.

    Community & neighborhood

    Location
    • Region: Macomb
    • Subdivision: Fox Run Sub

    Other

    Other facts
    • Listing agreement: Exclusive Right To Sell
    • Listing terms: Cash,Conventional
    • Road surface type: Paved

    Price history

    DateEventPrice
    8/15/2023Sold$345,000+3%$130/sqft
    Source: MiRealSource #50116955 Report a problem
    7/30/2023Pending sale$334,900$127/sqft
    Source: MiRealSource #50116955 Report a problem
    7/28/2023Listed for sale$334,900+50.2%$127/sqft
    Source: MiRealSource #50116955 Report a problem
    12/21/2001Sold$223,000$84/sqft
    Source: Public Record Report a problem
    7/20/2001Sold$223,000$84/sqft
    Source: MiRealSource #706025 Report a problem

    Public tax history

    YearProperty taxesTax assessment
    2025$6,031 +89.7%$188,500 +5.9%
    2024$3,180 +5.2%$178,000 +7.6%
    2023$3,024 +2.8%$165,500 +15.3%
    2022$2,942 -5%$143,600 +6.8%
    2021$3,098 $134,400 +4.6%
    2020$3,098 +13.8%$128,500 +3.5%
    2019$2,722 +4.3%$124,200 +7.4%
    2018$2,610 +6.8%$115,600 +5.4%
    2017$2,443 $109,640 0%
    2016$2,443 $109,690 +5.2%
    2015$2,443 +392.5%$104,310 +22.7%
    2014$496 $85,040 +7%
    2011$496 $79,450 -22.6%
    2009-- $102,630 +24.9%
    2001$2,205 +3.4%$82,180 +3.2%
    2000$2,133 $79,640

    Find assessor info on the county website

    Neighborhood: 48044

    Nearby schools

    GreatSchools rating
    Schools provided by the listing agent
    • District: Chippewa Valley Schools

    Source: MiRealSource. This data may not be complete. We recommend contacting the local school district to confirm school assignments for this home.

    Get a cash offer in 3 minutes
    Find out how much your home could sell for in as little as 3 minutes with a no-obligation cash offer.
    Estimated market value
    $393,800
    Get a cash offer in 3 minutes
    Find out how much your home could sell for in as little as 3 minutes with a no-obligation cash offer.
    Estimated market value
    $393,800