Skip main navigation
Sold for $620,000
  • $620,000

    46868 Trumpet Cir, Sterling, VA 20164

    3beds
    2,008sqft
    Townhouse
    Built in 1989
    2,614 Square Feet Lot
    $-- Zestimate®
    $309/sqft
    $3,012 Estimated rent

    Home value

    Not available

    Estimated sales range

    Not available

    $3,012/mo

    Zestimate® history
    Loading
    Loading...

    Owner options

    List your home for rent

    $3,012/mo

    Rent Zestimate®

    Find your next renter with Zillow Rental Manager. Plus, with online applications, you can quickly screen prospective tenants – for free.

    Learn more

    $3,012/mo

    Rent Zestimate®

    Refinance and save

    $4,056/mo

    Est. payment

    Refinancing to a lower rate could help reduce your monthly payments and save thousands over the life of the loan.

    See today's rates

    $4,056/mo

    Est. payment

    Explore your selling options

    Work with a Zillow partner agent

    Leverage their expertise and Zillow's premium Showcase listings to get your home seen by more buyers.

    Get started

    List with your own agent

    Get your home in front of millions of buyers by listing it on Zillow.

    Learn how to do it

    Sell it yourself

    Take full control of how buyers see your home on Zillow by listing For Sale by Owner (FSBO).

    List your home

    What's special

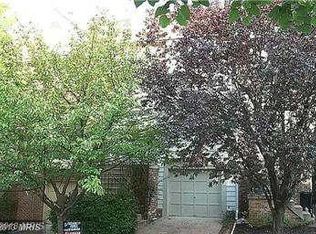
    Come fall in love with this exceptionally updated spectacular end-unit town home with a high-end update in a sought-after Fox Creek. This stunning townhome has undergone over $50,000 renovation and is truly move-in ready., On top of that, major ticket items has been taken care of by the seller to the new buyer, to name few: Roof 2019, HVAC 2023 (interior and exterior), All new triple -pane windows, new sliding door, deck and fence stained & painted, updated light fixtures, all new stainless steel appliances and more.... This beautifully maintained 3-level end-unit townhome features a one-car garage and an expansive, fully fenced backyard—perfect for outdoor living and entertaining! Enjoy a huge deck off the kitchen, breakfast area, and family room complete with a cozy fireplace and serene views of trees offering privacy on both sides and the rear. Upstairs, the primary bedroom boasts a luxury en-suite bath with a skylight, while two generously sized bedrooms and a full hall bath complete the upper level. The lower level offers a versatile rec room, half bath, and dedicated laundry area. A rare find with outdoor space and privacy—don't miss this opportunity! The Fox Creek community offers a prime location with easy access to Dulles International Airport, major shopping and dining at Dulles Town Center, and outdoor recreation at Claude Moore Park. Conveniently located near Route 28, Route 7, and the Dulles Toll Road, making it perfect for both commuters and families. Don’t miss this opportunity to own a move-in-ready home that truly has it all!

    Zillow last checked:

    Listing updated:

    Listed by:

    Bishal Karki 703-869-2665,

    DMV Realty, INC.

    Bought with:

    Soraya Ressas, 0225094596

    RE/MAX One Solutions

    Source: Bright MLS,MLS#: VALO2093108MLS Logo

    Facts & features

    Interior

    Bedrooms & bathrooms
    • Bedrooms: 3
    • Bathrooms: 4
    • Full bathrooms: 2
    • 1/2 bathrooms: 2
    • Main level bathrooms: 1
    Rooms
    • Room types: Living Room, Dining Room, Primary Bedroom, Bedroom 2, Bedroom 3, Kitchen, Game Room, Family Room, Foyer, Laundry
    Primary bedroom
    • Features: Flooring - Carpet
    • Level: Upper
    • Area: 450 Square Feet
    • Dimensions: 30 X 15
    Bedroom 2
    • Features: Flooring - Carpet
    • Level: Upper
    • Area: 90 Square Feet
    • Dimensions: 9 X 10
    Bedroom 3
    • Features: Flooring - Carpet
    • Level: Upper
    • Area: 99 Square Feet
    • Dimensions: 9 X 11
    Dining room
    • Features: Flooring - Carpet
    • Level: Main
    • Area: 90 Square Feet
    • Dimensions: 10 X 9
    Family room
    • Features: Flooring - Vinyl, Fireplace - Wood Burning
    • Level: Main
    • Area: 99 Square Feet
    • Dimensions: 11 X 9
    Foyer
    • Features: Flooring - Vinyl
    • Level: Main
    Game room
    • Features: Flooring - Carpet
    • Level: Lower
    • Area: 240 Square Feet
    • Dimensions: 20 X 12
    Kitchen
    • Features: Flooring - Vinyl
    • Level: Main
    • Area: 81 Square Feet
    • Dimensions: 9 X 9
    Laundry
    • Features: Flooring - Concrete
    • Level: Lower
    Living room
    • Features: Flooring - Carpet
    • Level: Main
    • Area: 240 Square Feet
    • Dimensions: 20 X 12
    Heating
    • Forced Air, Natural Gas
    Cooling
    • Central Air, Heat Pump, Electric
    Appliances
    • Included: Dishwasher, Disposal, Dryer, Oven/Range - Gas, Range Hood, Refrigerator, Washer, Gas Water Heater
    • Laundry: Laundry Room
    Features
    • Family Room Off Kitchen, Primary Bath(s), Floor Plan - Traditional, Dry Wall, Vaulted Ceiling(s)
    • Doors: French Doors
    • Basement: Full,Connecting Stairway
    • Number of fireplaces: 1
    Interior area
    • Total structure area: 2,104
    • Total interior livable area: 2,008 sqft
    • Finished area above ground: 1,408
    • Finished area below ground: 600

    Property

    Parking
    • Parking features: None
    Accessibility
    • Accessibility features: None
    Features
    • Levels: Three
    • Stories: 3
    • Patio & porch: Deck
    • Pool features: Community
    • Fencing: Full
    Lot
    • Size: 2,614 Square Feet
    Details
    • Additional structures: Above Grade, Below Grade
    • Parcel number: 014380321000
    • Zoning: R8
    • Special conditions: Standard

    Construction

    Type & style
    • Home type: Townhouse
    • Architectural style: Colonial
    • Property subtype: Townhouse
    Materials
    • Vinyl Siding
    • Foundation: Other
    • Roof: Asphalt
    Condition
    • New construction: No
    • Year built: 1989
    Details
    • Builder model: CHARDONNAY

    Utilities & green energy

    • Sewer: Public Sewer
    • Water: Public
    • Utilities for property: Cable Available

    Community & HOA

    Community
    • Subdivision: Fox Creek
    HOA
    • Has HOA: Yes
    • Amenities included: Pool
    • Services included: Lawn Care Front, Pool(s), Road Maintenance, Trash
    • HOA fee: $305 quarterly
    • HOA name: FOX CREEK
    Location
    • Region: Sterling

    Financial & listing details

    • Price per square foot: $309/sqft
    • Tax assessed value: $498,300
    • Annual tax amount: $4,112
    • Date on market: 4/23/2025
    • Listing agreement: Exclusive Right To Sell
    • Listing terms: Cash,Conventional,FHA,VA Loan,Other
    • Ownership: Fee Simple
    • Road surface type: Paved

    Price history

    DateEventPrice
    5/12/2025Sold$620,000+84%$309/sqft
    Source: Bright MLS #VALO2093108 Report a problem
    8/16/2016Sold$337,000+0.6%$168/sqft
    Source: Public Record Report a problem
    7/7/2016Pending sale$335,000$167/sqft
    Source: Long & Foster Real Estate, Inc. #LO9702967 Report a problem
    7/7/2016Listed for sale$335,000+3.1%$167/sqft
    Source: Long & Foster Real Estate, Inc. #LO9702967 Report a problem
    10/19/2015Listing removed$325,000$162/sqft
    Source: Keller Williams - Dulles #LO8720245 Report a problem
    10/12/2015Listed for sale$325,000+41.4%$162/sqft
    Source: Keller Williams - Dulles #LO8720245 Report a problem
    7/9/2002Sold$229,900+64.2%$114/sqft
    Source: Public Record Report a problem
    3/20/1995Sold$140,000$70/sqft
    Source: Public Record Report a problem

    Public tax history

    YearProperty taxesTax assessment
    2026$4,394 +9.5%$545,790 +9.5%
    2025$4,011 -2.5%$498,300 +4.8%
    2024$4,113 +4.7%$475,470 +5.9%
    2023$3,927 +4.2%$448,810 +6%
    2022$3,769 -4.1%$423,520 +5.6%
    2021$3,929 +4.4%$400,920 +10.3%
    2020$3,762 0%$363,460 +2.7%
    2019$3,762 +4.7%$354,000 +6.9%
    2018$3,594 -0.8%$331,210 +2.9%
    2017$3,622 +2.7%$321,960 +2.7%
    2016$3,526 $313,350 +63.1%
    2015$3,526 +3.5%$192,160 +5.9%
    2014$3,407 $181,510 -40.7%
    2004-- $305,900 +45%
    2003-- $211,000 +5.3%
    2002-- $200,400 +27.1%
    2001-- $157,700
    Find assessor info on the county website

    Neighborhood: 20164

    Nearby schools

    GreatSchools rating
    Schools provided by the listing agent
    • Elementary: Rolling Ridge
    • Middle: Sterling
    • High: Park View
    • District: Loudoun County Public Schools

    Source: Bright MLS. This data may not be complete. We recommend contacting the local school district to confirm school assignments for this home.

    Get pre-qualified for a loan
    At Zillow Home Loans, we can pre-qualify you in as little as 5 minutes with no impact to your credit score.

    An equal housing lender. NMLS #10287.