Thanks to this community's higher elevation and construction, all homes in Venetian Place withstood the record storms with no surge issues. Flood insurance for this stunning waterfront home is an incredible value at $1438/year currently. And it's an assumable policy. This beautifully UPDATED home is located on a PRIVATE STREET and CUL-DE-SAC, with large dock, 10K pound boat lift, high ceilings, primary on main level, and only minutes from downtown St Petersburg! Ride your golf cart to the Vinoy Golf Club or Downtown St Pete! Many upgrades, including a brand-new ceramic tile roof in 2024. Location, Location, Location...and so much more. With a spacious 3503 sqft feet, this coastal-modern home offers HIGH CEILINGS (uncommon in neighboring communities), 5 spacious bedrooms, PRIMARY ON MAIN, 4 1/2 updated bathrooms, CHEF'S KITCHEN with wine fridge and large walk-in pantry, IMPACT-RATED WINDOWS and SLIDERS throughout, and a LARGE BONUS ROOM with balcony overlooking the waterfront. NEW ROOF in 2024, plus MANY OTHER UPDATES in recent years. Simply move in and start living the waterfront lifestyle! No expense has been spared in the last five years of upgrades. Home features a brand-new tile roof installed in 2024, complete with a 10-year transferable warranty. Every room showcases high-end finishes, from the kitchen to the bathrooms, ensuring you experience both style and functionality at every turn. Dock was replaced in 2020 and a tankless gas water heater was installed that same year. Perfect for entertaining or relaxing in luxury, property includes a sparkling saltwater pool, outdoor alfresco dining area, covered patio, oversized master shower, and a layout that combines style and functionality. The chef's kitchen is designed with culinary enthusiasts in mind, featuring a gas cooktop, large walk-in pantry, and a dedicated coffee station that’s perfect for entertaining. While you’ll already have an abundance of space, upstairs you’ll find an additional, very large, storage area. This private HOA neighborhood is perfect for those seeking a tropical Florida lifestyle! Around the corner from LCC School, and only a few minutes from Publix, Whole Foods, shopping, and so much more. Contact us today to schedule a private showing and experience the lifestyle this home has to offer!
Sold for $2,000,000
$2,000,000
4687 ALISA CIRCLE NE, ST PETERSBURG, FL 33703
5beds
3,503sqft
Single Family Residence
Built in 1989
9,357 Square Feet Lot
$1,938,800 Zestimate®
$571/sqft
$7,405 Estimated rent
Home value
$1,938,800
$1.74M - $2.15M
$7,405/mo
Zestimate® history
Owner options
List your home for rent
$7,405/mo
Rent Zestimate®
Find your next renter with Zillow Rental Manager. Plus, with online applications, you can quickly screen prospective tenants – for free.
$7,405/mo
Rent Zestimate®
Refinance and save
$13,886/mo
Est. payment
Refinancing to a lower rate could help reduce your monthly payments and save thousands over the life of the loan.
$13,886/mo
Est. payment
Explore your selling options
Work with a Zillow partner agent
Leverage their expertise and Zillow's premium Showcase listings to get your home seen by more buyers.
Get startedList with your own agent
Get your home in front of millions of buyers by listing it on Zillow.
Learn how to do itSell it yourself
Take full control of how buyers see your home on Zillow by listing For Sale by Owner (FSBO).
List your homeWhat's special
Large dockDedicated coffee stationSparkling saltwater poolHigh ceilingsWaterfront homeOutdoor alfresco dining areaPrivate street with cul-de-sac
Zillow last checked:
Listing updated:
Listed by:
Mike Braswell 727-510-1084,
KELLER WILLIAMS ST PETE REALTY 727-894-1600
Bought with:
Mike Braswell, 3448292
KELLER WILLIAMS ST PETE REALTY
Source: Stellar MLS,MLS#: TB8335636 Originating MLS: Suncoast Tampa
Originating MLS: Suncoast Tampa
Facts & features
Interior
Bedrooms & bathrooms
- Bedrooms: 5
- Bathrooms: 5
- Full bathrooms: 4
- 1/2 bathrooms: 1
Rooms
- Room types: Attic, Bonus Room, Utility Room, Storage Rooms
Primary bedroom
- Features: Walk-In Closet(s)
- Level: First
- Area: 286 Square Feet
- Dimensions: 13x22
Bedroom 2
- Features: Built-in Closet
- Level: First
- Area: 168 Square Feet
- Dimensions: 12x14
Bedroom 3
- Features: Built-in Closet
- Level: Second
- Area: 196 Square Feet
- Dimensions: 14x14
Bedroom 4
- Features: Built-in Closet
- Level: Second
- Area: 180 Square Feet
- Dimensions: 12x15
Bedroom 5
- Features: Built-in Closet
- Level: Second
- Area: 176 Square Feet
- Dimensions: 11x16
Bonus room
- Features: Wet Bar, No Closet
- Level: Second
- Area: 308 Square Feet
- Dimensions: 14x22
Dining room
- Level: First
Kitchen
- Features: Walk-In Closet(s)
- Level: First
- Area: 696 Square Feet
- Dimensions: 24x29
Living room
- Level: First
- Area: 437 Square Feet
- Dimensions: 19x23
Heating
- Central, Propane
Cooling
- Central Air
Appliances
- Included: Oven, Dishwasher, Range, Range Hood, Refrigerator, Tankless Water Heater, Water Filtration System, Water Purifier, Wine Refrigerator
- Laundry: Electric Dryer Hookup, Inside, Laundry Chute, Laundry Room
Features
- Ceiling Fan(s), Eating Space In Kitchen, High Ceilings, Open Floorplan, Primary Bedroom Main Floor, Thermostat, Walk-In Closet(s)
- Flooring: Luxury Vinyl
- Windows: Storm Window(s), Window Treatments
- Has fireplace: Yes
- Fireplace features: Living Room, Wood Burning
Interior area
- Total structure area: 4,273
- Total interior livable area: 3,503 sqft
Property
Parking
- Total spaces: 2
- Parking features: Garage - Attached
- Attached garage spaces: 2
Features
- Levels: Two
- Stories: 2
- Patio & porch: Covered, Patio
- Exterior features: Lighting
- Has private pool: Yes
- Pool features: Chlorine Free, Gunite, In Ground, Lighting, Salt Water
- Has view: Yes
- View description: Pool, Water, Canal
- Has water view: Yes
- Water view: Water,Canal
- Waterfront features: Canal - Saltwater, Canal Front, Saltwater Canal Access, Lift, No Wake Zone, Seawall
- Body of water: TAMPA BAY
Lot
- Size: 9,357 Square Feet
- Features: Cul-De-Sac, Street Dead-End
Details
- Parcel number: 043117938920010070
- Special conditions: None
Construction
Type & style
- Home type: SingleFamily
- Property subtype: Single Family Residence
Materials
- Block, Wood Frame
- Foundation: Slab
- Roof: Tile
Condition
- New construction: No
- Year built: 1989
Utilities & green energy
- Sewer: Public Sewer
- Water: Public
- Utilities for property: Cable Available, Electricity Connected, Public, Sewer Connected, Street Lights, Water Connected
Community & HOA
Community
- Features: Golf Carts OK, Irrigation-Reclaimed Water
- Pet fee: $0 monthly
- Subdivision: VENETIAN PLACE SUB
HOA
- Has HOA: Yes
- Services included: Other, Private Road, Sewer, Trash
- HOA fee: $180 monthly
- HOA name: Raegan Miller
- HOA phone: 813-263-9347
- Second HOA name: Venetian Place
Location
- Region: Saint Petersburg
Financial & listing details
- Price per square foot: $571/sqft
- Tax assessed value: $1,569,640
- Annual tax amount: $19,209
- Date on market: 1/9/2025
- Cumulative days on market: 71 days
- Listing terms: Cash,Conventional,FHA,VA Loan
- Ownership: Fee Simple
- Total actual rent: 0
- Electric utility on property: Yes
- Road surface type: Paved
Price history
| Date | Event | Price |
|---|---|---|
| 5/27/2025 | Sold | $2,000,000-9.1%$571/sqft |
Source:  Stellar MLS #TB8335636 Report a problem Stellar MLS #TB8335636 Report a problem | ||
| 3/22/2025 | Pending sale | $2,199,500$628/sqft |
Source: Stellar MLS #TB8335636 Report a problem | ||
| 3/13/2025 | Price change | $2,199,500-6.4%$628/sqft |
Source: Stellar MLS #TB8335636 Report a problem | ||
| 3/6/2025 | Price change | $2,349,000-4.1%$671/sqft |
Source: Stellar MLS #TB8335636 Report a problem | ||
| 2/18/2025 | Price change | $2,449,000-9.3%$699/sqft |
Source: Stellar MLS #TB8335636 Report a problem | ||
| 1/9/2025 | Listed for sale | $2,699,000+134.7%$770/sqft |
Source: Stellar MLS #TB8335636 Report a problem | ||
| 7/23/2019 | Sold | $1,150,000-6.1%$328/sqft |
Source: Public Record Report a problem | ||
| 6/14/2019 | Pending sale | $1,225,000$350/sqft |
Source: Smith & Associates Real Estate #U8026166 Report a problem | ||
| 4/25/2019 | Price change | $1,225,000-5.8%$350/sqft |
Source: Smith & Associates Real Estate #U8026166 Report a problem | ||
| 2/25/2019 | Price change | $1,299,999-3.7%$371/sqft |
Source: Smith & Associates Real Estate #U8026166 Report a problem | ||
| 12/2/2018 | Listed for sale | $1,349,999+37.8%$385/sqft |
Source: SMITH & ASSOCIATES REAL ESTATE #U8026166 Report a problem | ||
| 3/6/2017 | Sold | $980,000-1.9%$280/sqft |
Source: Public Record Report a problem | ||
| 12/6/2016 | Pending sale | $998,500$285/sqft |
Source: Premier Sotheby's International Realty #U7797214 Report a problem | ||
| 11/4/2016 | Price change | $998,500-4.9%$285/sqft |
Source: Premier Sotheby's International Realty #U7797214 Report a problem | ||
| 9/22/2016 | Price change | $1,050,000-2.8%$300/sqft |
Source: Premier Sotheby's International Realty #U7771746 Report a problem | ||
| 8/15/2016 | Price change | $1,080,000-1.8%$308/sqft |
Source: Premier Sotheby's International Realty #U7771746 Report a problem | ||
| 6/27/2016 | Listed for sale | $1,100,000$314/sqft |
Source: Premier Sotheby's International Realty #U7771746 Report a problem | ||
| 6/1/2016 | Pending sale | $1,100,000$314/sqft |
Source: Premier Sotheby's International Realty #U7771746 Report a problem | ||
| 4/16/2016 | Price change | $1,100,000-8.3%$314/sqft |
Source: Premier Sotheby's International Realty #U7771746 Report a problem | ||
| 3/28/2016 | Listed for sale | $1,200,000$343/sqft |
Source: Premier Sotheby's International Realty #U7771746 Report a problem | ||
Public tax history
| Year | Property taxes | Tax assessment |
|---|---|---|
| 2025 | $21,041 +5.1% | $1,098,865 +2.9% |
| 2024 | $20,010 +1.3% | $1,067,896 +3% |
| 2023 | $19,745 +2.2% | $1,036,792 +3% |
| 2022 | $19,312 -1.7% | $1,006,594 +3% |
| 2021 | $19,651 +1.2% | $977,276 +2.8% |
| 2020 | $19,419 +51.6% | $950,493 +49.3% |
| 2019 | $12,810 | $636,584 +1.9% |
| 2018 | $12,810 +1.3% | $624,714 -1% |
| 2017 | $12,648 +48.1% | $631,321 +48.8% |
| 2016 | $8,539 -1.4% | $424,362 +0.7% |
| 2015 | $8,658 +0.5% | $421,412 +0.8% |
| 2014 | $8,616 +0.6% | $418,067 +1.5% |
| 2013 | $8,565 +1.9% | $411,889 +1.7% |
| 2012 | $8,408 | $405,004 -1.4% |
| 2011 | -- | $410,833 -6.3% |
| 2010 | -- | $438,236 -20.7% |
| 2009 | -- | $552,845 +0.1% |
| 2008 | $11,023 | $552,293 +3% |
| 2007 | -- | $536,207 +18.8% |
| 2005 | -- | $451,300 +7.6% |
| 2004 | $8,962 +1.5% | $419,400 +8.5% |
| 2003 | $8,826 +76.2% | $386,400 +20.2% |
| 2002 | $5,009 | $321,400 +23% |
| 2001 | $5,009 +3.2% | $261,400 +1% |
| 2000 | $4,855 | $258,700 |
Find assessor info on the county website
Neighborhood: Shore Acres
Nearby homes
- $1,597,3004 bd2 ba2.8k sqft4695 Alisa Cir NE, Saint Petersburg, FL 33703Off Market
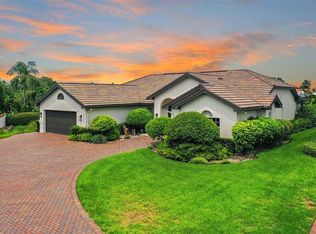
- $1,330,0004 bd3 ba2.6k sqft4673 Alisa Cir NE, Saint Petersburg, FL 33703Sold

- $1,281,2004 bd3 ba2.6k sqft4661 Alisa Cir NE, Saint Petersburg, FL 33703Off Market
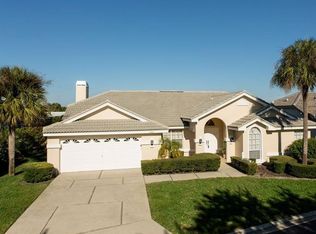
- $1,250,0003 bd2 ba1.8k sqft4701 Lansing St NE, Saint Petersburg, FL 33703Sold

- $1,403,2003 bd2 ba2.3k sqft4655 Alisa Cir NE, Saint Petersburg, FL 33703Off Market
- $1,620,7004 bd3 ba2.4k sqft4725 Lansing St NE, Saint Petersburg, FL 33703Off Market
- $206,0003 bd2 ba1.5k sqft4706 Lansing St NE, Saint Petersburg, FL 33703Sold
- $1,098,400-- bd2 ba1.8k sqft1913 Massachusetts Ave NE, Saint Petersburg, FL 33703Off Market
Nearby schools
GreatSchools rating
- 8/10Shore Acres Elementary SchoolGrades: PK-5Distance: 1.2 mi
- 3/10Meadowlawn Middle SchoolGrades: 6-8Distance: 3.5 mi
- 5/10Northeast High SchoolGrades: PK,9-12Distance: 3.5 mi
Schools provided by the listing agent
- Elementary: Shore Acres Elementary-PN
Source: Stellar MLS. This data may not be complete. We recommend contacting the local school district to confirm school assignments for this home.
Get a cash offer in 3 minutes
Find out how much your home could sell for in as little as 3 minutes with a no-obligation cash offer.
Estimated market value
$1,938,800
Get a cash offer in 3 minutes
Find out how much your home could sell for in as little as 3 minutes with a no-obligation cash offer.
Estimated market value
$1,938,800
- Florida
- Pinellas County
- Saint Petersburg
- 33703
- Shore Acres
- 4687 ALISA CIRCLE NE
Nearby cities
Nearby neighborhoods
Nearby zip codes
Other Saint Petersburg Topics
- Apartments for Rent in 33703
- Houses for Sale in 33703
- Houses for Rent in 33703
- 33703 Real Estate
- Saint Petersburg Condos
- Houses for Sale in Saint Petersburg
- Newest Listings in Saint Petersburg
- Saint Petersburg Home Values
- Saint Petersburg Real Estate Agents
- Saint Petersburg Refinance
- Saint Petersburg Mortgage Rates
