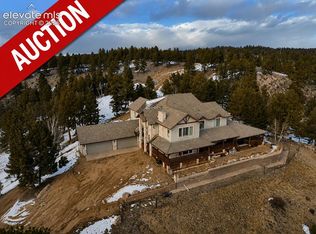
Welcome to the incredible Emerald Pines Ranch! The custom-built two-story 7,430 square foot main home sits on 290.06 acres and is situated to take in unsurpassed 360 degree panoramic views of the jagged Sangre De Cristo range, Pikes Peak and numerous other mountains. The home features a low-maintenance stucco and stone exterior, concrete tile roof and five bedroom, five bath floor plan that also includes an oversized laundry/utility room and soundproof theater (currently used as an office/bedroom). The gourmet kitchen is uniquely designed with custom cabinets, slab granite countertops, copper sink, walk-in pantry and top-of-the-line Sub Zero and Aga appliances. Additional attributes include upgraded Pella windows and doors, custom millwork, premium lighting, plumbing and hardware, 10’ ceilings, in-floor radiant and forced air natural gas heating, air conditioning, (4) fireplaces and a back-up generator. Additional attributes include an attached four-car garage and partially covered patio and deck space of over 2,000 square feet. The adjacent horse barn, located near the main house, contains six stalls with automatic waterers, heated tack rooms, foaling room, and ample storage. The ranch contains (2) permanently sited modular homes, both of three bedroom, two bath design with dedicated septic systems and wells. Several outbuildings upon the ranch were historically used for storage and livestock. The perimeter fencing is in excellent condition and there are cross-fenced interior pastures allowing for the rotation of livestock. Infrastructure for the ranch is extensive with graveled roads throughout, (5) productive wells and electricity extended to all structures. Easy direct access off of Hwy 24 with Colorado Springs a 45 minute drive to the East with world class skiing 1-1/2 hours to the West. From creek bottom valleys to pine and aspen-covered hills, this ranch offers privacy, breathtaking views and well designed infrastructure and will not disappoint!
Sold for $2,900,000
$2,900,000
4687 W Highway24, Florissant, CO 80816
5beds
7,630sqft
Single Family Residence
Built in 2001
290.06 Acres Lot
$2,754,700 Zestimate®
$380/sqft
$4,413 Estimated rent
Home value
$2,754,700
$2.40M - $3.11M
$4,413/mo
Zestimate® history
Owner options
List your home for rent
$4,413/mo
Rent Zestimate®
Find your next renter with Zillow Rental Manager. Plus, with online applications, you can quickly screen prospective tenants – for free.
$4,413/mo
Rent Zestimate®
Refinance and save
$17,320/mo
Est. payment
Refinancing to a lower rate could help reduce your monthly payments and save thousands over the life of the loan.
$17,320/mo
Est. payment
Explore your selling options
Work with a Zillow partner agent
Leverage their expertise and Zillow's premium Showcase listings to get your home seen by more buyers.
Get startedList with your own agent
Get your home in front of millions of buyers by listing it on Zillow.
Learn how to do itSell it yourself
Take full control of how buyers see your home on Zillow by listing For Sale by Owner (FSBO).
List your homeWhat's special
Permanently sited modular homesAdjacent horse barnStone exteriorColorado springsOversized laundryAmple storageLow - maintenance stucco
Zillow last checked:
Listing updated:
Listed by:
Brent Hedrick 719-659-7598 brent@gwranchandland.com,
Great Western Ranch and Land, LLC,
Manuel Trujillo 719-776-0343,
Great Western Ranch and Land, LLC
Bought with:
Other MLS Non-REcolorado
NON MLS PARTICIPANT
Source: REcolorado as distributed by MLS GRID,MLS#: 2458641
Facts & features
Interior
Bedrooms & bathrooms
- Bedrooms: 5
- Bathrooms: 5
- Full bathrooms: 5
- Main level bathrooms: 2
- Main level bedrooms: 1
Primary bedroom
- Description: Bath Adjoins, Ceramic Tile, Fireplace, Sitting Area, Walk-In Closet, Walk-Out
- Level: Main
- Area: 342 Square Feet
- Dimensions: 18 x 19
Bedroom
- Description: Bath Adjoins, Carpet
- Level: Upper
- Area: 323 Square Feet
- Dimensions: 17 x 19
Bedroom
- Description: Bath Adjoins, Carpet
- Level: Upper
- Area: 380 Square Feet
- Dimensions: 19 x 20
Bedroom
- Description: Bath Adjoins, Carpet
- Level: Upper
- Area: 456 Square Feet
- Dimensions: 19 x 24
Bedroom
- Description: Bath Adjoins, Carpet
- Level: Upper
Primary bathroom
- Description: 5-Pc, Tile, Double Vanity, Shower, Jetted Tub
- Level: Main
Bathroom
- Level: Main
Bathroom
- Level: Upper
Bathroom
- Level: Upper
Bathroom
- Level: Upper
Dining room
- Description: Formal, Separate Dining, Wood
- Level: Main
- Area: 352 Square Feet
- Dimensions: 16 x 22
Family room
- Description: Built-Ins, Tile, Fireplace, French Door, Walk-Out
- Level: Main
- Area: 589 Square Feet
- Dimensions: 19 x 31
Great room
- Description: Carpet, Built-Ins
- Level: Upper
Kitchen
- Description: Counter Bar, Counter Top-Stone, Eat-In/Country, Gourmet, Island
- Level: Main
- Area: 600 Square Feet
- Dimensions: 20 x 30
Laundry
- Description: Sink, Window
- Level: Main
Media room
- Description: Sound Proof Theater Room
- Level: Main
- Area: 588 Square Feet
- Dimensions: 21 x 28
Heating
- Forced Air, Hot Water, Natural Gas, Radiant, Radiant Floor, Wood
Cooling
- Central Air
Appliances
- Included: Cooktop, Dishwasher, Disposal, Dryer, Gas Water Heater, Humidifier, Microwave, Oven, Range, Refrigerator, Washer, Water Softener
Features
- Built-in Features, Ceiling Fan(s), Eat-in Kitchen, Entrance Foyer, Five Piece Bath, Granite Counters, High Ceilings, Jack & Jill Bathroom, Kitchen Island, Open Floorplan, Pantry, Primary Suite, Vaulted Ceiling(s), Walk-In Closet(s)
- Flooring: Carpet, Tile, Wood
- Has basement: No
- Number of fireplaces: 4
- Fireplace features: Bedroom, Family Room, Gas, Kitchen, Living Room, Wood Burning
Interior area
- Total structure area: 7,630
- Total interior livable area: 7,630 sqft
- Finished area above ground: 7,630
Property
Parking
- Total spaces: 4
- Parking features: Oversized
- Attached garage spaces: 4
Features
- Levels: Two
- Stories: 2
- Patio & porch: Covered, Deck, Front Porch, Patio, Wrap Around
- Pool features: Outdoor Pool
- Has spa: Yes
- Spa features: Heated
- Fencing: Fenced,Full
- Waterfront features: Pond, Stream
Lot
- Size: 290.06 Acres
- Features: Level, Many Trees, Meadow, Mountainous, Rock Outcropping, Rolling Slope, Secluded, Sloped, Suitable For Grazing
- Residential vegetation: Aspen, Grassed, Heavily Wooded, Mixed, Natural State, Partially Wooded, Wooded
Details
- Parcel number: 374506100023
- Zoning: A-1
- Special conditions: Standard
- Horses can be raised: Yes
- Horse amenities: Corral(s), Loafing Shed, Paddocks, Pasture, Tack Room, Water - Stream/Spring, Well Allows For
Construction
Type & style
- Home type: SingleFamily
- Architectural style: Traditional
- Property subtype: Single Family Residence
Materials
- Frame, Stone, Stucco
- Foundation: Slab
Condition
- Year built: 2001
Utilities & green energy
- Water: Private, Well
- Utilities for property: Cable Available, Electricity Connected, Natural Gas Connected, Phone Connected
Community & HOA
Community
- Subdivision: Florissant Canyon
HOA
- Has HOA: No
Location
- Region: Florissant
Financial & listing details
- Price per square foot: $380/sqft
- Annual tax amount: $22,450
- Date on market: 2/13/2024
- Listing terms: Cash,Conventional
- Exclusions: Owner/Seller Personal Property Items Are Excluded. Seller, Or Seller Representatives, To Provide Listing Agents With A Detailed List Of All Personal Property To Be Excluded From Sale (Contained Within Residences, Out-Buildings And Any Equipment Or Site Improvements). Remaining Personal Property Items Not Specifically Excluded Shall Be Subject To Negotiation Between Parties To A Potential Transaction.Ranch Related Maintenance Equipment (E.G. - Polaris Utv, Ram Truck, Tools, Etc.) Shall Be Treated As Negotiable Items To A Potential Sale.
- Ownership: Corporation/Trust
- Electric utility on property: Yes
- Road surface type: Gravel
Price history
| Date | Event | Price |
|---|---|---|
| 5/6/2024 | Sold | $2,900,000-7.9%$380/sqft |
Source:  REcolorado as distributed by MLS GRID #2458641 Report a problem REcolorado as distributed by MLS GRID #2458641 Report a problem | ||
| 2/15/2024 | Pending sale | $3,150,000$413/sqft |
Source: REcolorado as distributed by MLS GRID #2458641 Report a problem | ||
| 2/1/2024 | Listed for sale | $3,150,000$413/sqft |
Source: REcolorado as distributed by MLS GRID #2458641 Report a problem | ||
| 11/17/2023 | Pending sale | $3,150,000$413/sqft |
Source: REcolorado as distributed by MLS GRID #2458641 Report a problem | ||
| 11/13/2023 | Listed for sale | $3,150,000$413/sqft |
Source: REcolorado as distributed by MLS GRID #2458641 Report a problem | ||
| 10/28/2023 | Pending sale | $3,150,000$413/sqft |
Source: REcolorado as distributed by MLS GRID #2458641 Report a problem | ||
| 8/22/2023 | Price change | $3,150,000-4.5%$413/sqft |
Source: REcolorado as distributed by MLS GRID #2458641 Report a problem | ||
| 7/7/2023 | Price change | $3,300,000-5.7%$433/sqft |
Source: REcolorado as distributed by MLS GRID #2458641 Report a problem | ||
| 5/26/2023 | Listed for sale | $3,500,000$459/sqft |
Source: REcolorado as distributed by MLS GRID #2458641 Report a problem | ||
| 3/26/2023 | Pending sale | $3,500,000$459/sqft |
Source: REcolorado as distributed by MLS GRID #2458641 Report a problem | ||
| 3/14/2023 | Listed for sale | $3,500,000$459/sqft |
Source: REcolorado as distributed by MLS GRID #2458641 Report a problem | ||
Public tax history
Tax history is unavailable.
Neighborhood: 80816
Nearby homes
- $1,600,0006 bd5 ba7.6k sqft4687 W Highway 24, Florissant, CO 80816For Sale
- $680,4003 bd2 ba1.9k sqft4791 W State Highway 67, Divide, CO 80814Off Market
- $1,152,8003 bd3 ba2.2k sqft4536 W Us Highway 24, Florissant, CO 80816Off Market
- $500,0002 bd2 ba2.7k sqft4665 W Highway 24, Florissant, CO 80816Sold
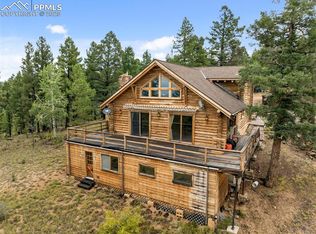
- $990,0003 bd4 ba3.5k sqft197 Peaceful Grove Dr, Florissant, CO 80816Sold
- $894,8002 bd6 ba4.8k sqft4645 W Us Highway 24, Divide, CO 80814Off Market
- $1,395,9005 bd4 ba4.3k sqft4529 W Us Highway 24, Florissant, CO 80816Off Market
- $335,00137.02 Acres358 Peaceful Grove Dr, Divide, CO 80816Off Market
Nearby schools
GreatSchools rating
- 8/10Summit Elementary SchoolGrades: PK-6Distance: 5.7 mi
- 8/10Woodland Park Middle SchoolGrades: 7-8Distance: 11.6 mi
- 6/10Woodland Park High SchoolGrades: 9-12Distance: 11.5 mi
Schools provided by the listing agent
- Elementary: Summit
- Middle: Woodland Park
- High: Woodland Park
- District: Woodland Park RE-2
Source: REcolorado as distributed by MLS GRID. This data may not be complete. We recommend contacting the local school district to confirm school assignments for this home.
- Colorado
- Teller County
- Florissant
- 80816
- 4687 W Highway24
Nearby cities
Nearby zip codes
Other Florissant Topics
