Welcome to 4687 John Michael Way! A beautiful Victorian Colonial home, custom-built and perfectly maintained by the original owners. A sunny wraparound porch welcomes you to this 4-bedroom, 2.5-bath home with neutral decor and hardwood flooring. Living room with a curved wall of windows is spacious, and shares a double sided gas fireplace with the formal dining room. Bonus sitting room is perfect for morning coffee, library, or office. Country eat-in kitchen has quartz countertops, large island with breakfast bar, stainless steel appliances, and warm oak cabinetry. French doors off the kitchen lead to a private concrete patio, complete with fire pit and views of a tree-lined backyard and meticulous landscaping with mature perennials. Upstairs, all three bedrooms offers deep walk-in closets, with the primary bedroom including an en suite bathroom. Recent updates include: garage door (2026), Furnace and hot water tank (2022), and new carpeting (2023). Located in Hamburg School District, in the Park Ridge Subdivision, on a quiet closed loop street with no through traffic. Negotiations begin Monday, July 27th at noon. A must-see!
Active
$500,000
4687 John Michael Way, Hamburg, NY 14075
4beds
2,130sqft
Single Family Residence
Built in 2004
0.3 Acres Lot
$496,700 Zestimate®
$235/sqft
$-- HOA
What's special
Fire pitStainless steel appliancesSunny wraparound porchHardwood flooringWarm oak cabinetryNeutral decorQuartz countertops
- 2 days |
- 1,778 |
- 96 |
Zillow last checked:
Listing updated:
Listed by:
Keller Williams Realty WNY 716-832-3300,
Josh J Peters 716-583-1348
Source: NYSAMLSs,MLS#: B1699609 Originating MLS: Buffalo
Originating MLS: BuffaloFacts & features
Interior
Bedrooms & bathrooms
- Bedrooms: 4
- Bathrooms: 3
- Full bathrooms: 2
- 1/2 bathrooms: 1
- Main level bathrooms: 1
- Main level bedrooms: 1
Bedroom 1
- Level: Second
- Dimensions: 15.01 x 19.07
Bedroom 2
- Level: Second
- Dimensions: 11.04 x 9.09
Bedroom 3
- Level: Second
- Dimensions: 13.03 x 11.02
Dining room
- Level: First
- Dimensions: 11.01 x 13.02
Family room
- Level: First
- Dimensions: 11.03 x 8.03
Kitchen
- Level: First
- Dimensions: 23.06 x 11.02
Living room
- Level: First
- Dimensions: 15.01 x 18.02
Heating
- Gas, Forced Air
Appliances
- Included: Dryer, Dishwasher, Gas Oven, Gas Range, Gas Water Heater, Microwave, Refrigerator, Washer
- Laundry: In Basement
Features
- Ceiling Fan(s), Separate/Formal Dining Room, Entrance Foyer, Eat-in Kitchen, Separate/Formal Living Room, Granite Counters, Kitchen Island, Quartz Counters, Bedroom on Main Level, Bath in Primary Bedroom
- Flooring: Carpet, Hardwood, Tile, Varies
- Basement: Full
- Number of fireplaces: 1
Interior area
- Total structure area: 2,130
- Total interior livable area: 2,130 sqft
Property
Parking
- Total spaces: 2
- Parking features: Attached, Electricity, Garage, Driveway
- Attached garage spaces: 2
Features
- Levels: Two
- Stories: 2
- Patio & porch: Covered, Patio, Porch
- Exterior features: Barbecue, Concrete Driveway, Patio
Lot
- Size: 0.3 Acres
- Dimensions: 90 x 146
- Features: Rectangular, Rectangular Lot, Residential Lot
Details
- Parcel number: 1448891710700006019000
- Special conditions: Standard
Construction
Type & style
- Home type: SingleFamily
- Architectural style: Colonial
- Property subtype: Single Family Residence
Materials
- Vinyl Siding
- Foundation: Poured
- Roof: Asphalt
Condition
- Resale
- Year built: 2004
Utilities & green energy
- Electric: Circuit Breakers
- Sewer: Connected
- Water: Connected, Public
- Utilities for property: High Speed Internet Available, Sewer Connected, Water Connected
Community & HOA
Community
- Subdivision: Parker Rdg Sub-Ph 2
Location
- Region: Hamburg
Financial & listing details
- Price per square foot: $235/sqft
- Tax assessed value: $130,000
- Annual tax amount: $10,068
- Date on market: 7/20/2026
- Listing terms: Cash,Conventional,FHA,VA Loan
Estimated market value
$496,700
$472,000 - $522,000
$3,201/mo
Price history
| Date | Event | Price |
|---|---|---|
| 7/20/2026 | Listed for sale | $500,000+1090.5%$235/sqft |
Source:  NYSAMLSs #B1699609 Report a problem NYSAMLSs #B1699609 Report a problem | ||
| 8/18/2004 | Sold | $42,000$20/sqft |
Source: Public Record Report a problem | ||
Public tax history
| Year | Property taxes | Tax assessment |
|---|---|---|
| 2025 | -- | $130,000 |
| 2024 | -- | $130,000 |
| 2023 | -- | $130,000 |
| 2022 | -- | $130,000 |
| 2021 | -- | $130,000 |
| 2020 | -- | $130,000 |
| 2019 | -- | $130,000 |
| 2018 | -- | $130,000 |
| 2017 | $7,563 +120.2% | $130,000 |
| 2016 | $3,435 | $130,000 |
| 2015 | -- | $130,000 |
| 2014 | -- | $130,000 |
| 2013 | -- | $130,000 |
| 2012 | -- | $130,000 |
| 2011 | -- | $130,000 |
| 2010 | -- | $130,000 |
| 2009 | -- | $130,000 |
| 2008 | -- | $130,000 |
| 2007 | -- | $130,000 |
| 2006 | -- | $130,000 |
| 2005 | -- | $130,000 +712.5% |
| 2004 | -- | $16,000 |
Find assessor info on the county website
Monthly payment
Climate risks
Neighborhood: 14075
Nearby schools
GreatSchools rating
- 3/10Armor Elementary SchoolGrades: PK-5Distance: 1.4 mi
- 6/10Hamburg Middle SchoolGrades: 6-8Distance: 2.5 mi
- 9/10Hamburg High SchoolGrades: 9-12Distance: 2.7 mi
Schools provided by the listing agent
- District: Hamburg
Source: NYSAMLSs. This data may not be complete. We recommend contacting the local school district to confirm school assignments for this home.
- $412,5002 bd2 ba1.5k sqft4699 John Michael Way, Hamburg, NY 14075Off Market
- $548,6003 bd2 ba2.4k sqft4841 John Michael Way, Hamburg, NY 14075Off Market
- $475,0003 bd3 ba2.1k sqft4833 John Michael Way, Hamburg, NY 14075Sold
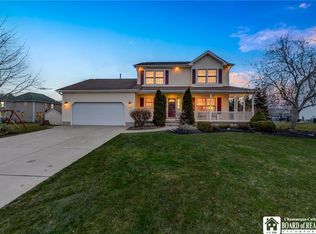
- $459,2003 bd2 ba1.7k sqft4713 John Michael Way, Hamburg, NY 14075Off Market
- $540,4004 bd2 ba2.1k sqft4825 John Michael Way, Hamburg, NY 14075Off Market
- $463,8003 bd2 ba1.7k sqft4719 John Michael Way, Hamburg, NY 14075Off Market
- $532,3004 bd2 ba2.5k sqft4684 John Michael Way, Hamburg, NY 14075Off Market
- $548,6004 bd2 ba2.3k sqft4690 John Michael Way, Hamburg, NY 14075Off Market
A local agent can set up tours, give advice and negotiate with sellers.
Similar homes
- $469,9004 bd3 ba2.4k sqft4627 McKinley Pkwy, Hamburg, NY 14075For Sale
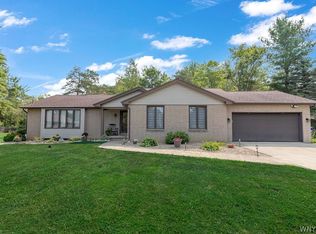
 MLS ID #B1698888, Steven Simme, Listing by: Keller Williams Realty Lancaster. NYSAMLSs
 - $424,9994 bd3 ba1.8k sqft5159 Alder Ct, Hamburg, NY 14075For Sale
 MLS ID #B1699887, Tiffany M Pompeo, Listing by: WNY Metro Roberts Realty. NYSAMLSs
 - $424,9004 bd3 ba2.3k sqft4789 Clifton Pkwy, Hamburg, NY 14075For Sale
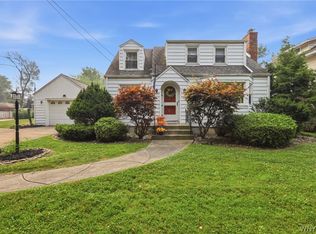 MLS ID #B1695222, Kathleen S Cunningham, Listing by: Howard Hanna WNY Inc.. NYSAMLSs
 - $485,0004 bd3 ba2.3k sqft42 Hawthorne Ct, Orchard Park, NY 14127For Sale
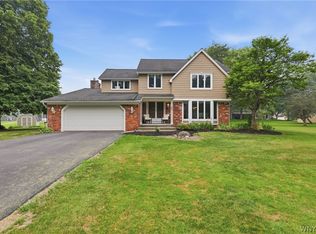 MLS ID #B1700435, Jeffrey Ryan, Listing by: Howard Hanna WNY Inc.. NYSAMLSs
 - $399,9994 bd2 ba1.6k sqft256 Maple Ave, Hamburg, NY 14075For SaleMLS ID #B1699650, John M Fox, Listing by: MJ Peterson Real Estate Inc.. NYSAMLSs
- $350,0004 bd2 ba2.7k sqft4862 Southwestern Blvd, Hamburg, NY 14075For SaleMLS ID #B1700287, John Weber, Listing by: Recckio R.E. & Development,Inc. NYSAMLSs
- $530,0003 bd3 ba1.8k sqft51 Vista Ct, West Seneca, NY 14224For SaleMLS ID #B1700431, Chad Mahoney, Listing by: Prestige Family Realty. NYSAMLSs
- $399,9003 bd2 ba1.1k sqft3880 Big Tree Rd, Hamburg, NY 14075For SaleMLS ID #B1700503, Michelle Petrie, Listing by: WNY Metro Roberts Realty. NYSAMLSs
- $274,9003 bd1 ba1.1k sqft4294 Beetow Dr, Hamburg, NY 14075For SaleMLS ID #B1699475, Ryan Daley, Listing by: Keller Williams Realty Lancaster. NYSAMLSs
- $449,9003 bd3 ba1.9k sqft193 E Main St, Hamburg, NY 14075For SaleMLS ID #B1696052, Joe Sorrentino Jr, Listing by: Keller Williams Realty WNY. NYSAMLSs
- $569,9003 bd3 ba2.5k sqft5545 Country Club Ln, Hamburg, NY 14075For SaleMLS ID #B1696456, Robyn Sansone, Listing by: WNYbyOwner.com. NYSAMLSs
- $471,9995 bd3 ba2.6k sqft4695 Lake Shore Rd, Hamburg, NY 14075For SaleMLS ID #B1677412, Lauren Czerniak, Listing by: MJ Peterson Real Estate Inc.. NYSAMLSs
- $359,9003 bd2 ba1.4k sqft37 Anderson Pl, Hamburg, NY 14075For SaleMLS ID #B1699594, Kelly A Skomra, Listing by: Howard Hanna WNY Inc.. NYSAMLSs
- $275,5002 bd2 ba1.1k sqft4293 Twilight Ln, Hamburg, NY 14075For SaleMLS ID #B1692842, Peggy Margar L Reynolds, Listing by: Howard Hanna WNY Inc.. NYSAMLSs
- $399,9003 bd2 ba2k sqft29 Brookview Ter, Orchard Park, NY 14127For SaleMLS ID #B1699579, Carol Klein, Listing by: Century 21 North East. NYSAMLSs
- $450,0003 bd3 ba2.7k sqft75 Maple Ave, Hamburg, NY 14075For SaleMLS ID #B1694695, Michael P Kaney, Listing by: Century 21 North East. NYSAMLSs
- $399,0003 bd2 ba1.9k sqft3568 Heatherwood Dr, Hamburg, NY 14075For SaleMLS ID #B1699302, Rachael Homick, Listing by: Howard Hanna WNY Inc.. NYSAMLSs
- $299,0003 bd1 ba1.4k sqft424 Sunset Dr, Hamburg, NY 14075For SaleMLS ID #B1700216, Gary Greco Jr, Listing by: Gurney Becker & Bourne. NYSAMLSs
- $450,0004 bd2 ba2.3k sqft6385 Willow Dr #L, Hamburg, NY 14075For Sale By Owner
- $499,9006 bd4 ba2k sqft3449 Big Tree Rd, Hamburg, NY 14075For SaleMLS ID #B1682482, Dana Sciolino, Listing by: WNY Metro Roberts Realty. NYSAMLSs
