Skip main navigation
Sold for $825,000
  • $825,000

    4687 Kirkpatrick Ln, Alexandria, VA 22311

    3beds
    2,152sqft
    Townhouse
    Built in 1994
    1,925 Square Feet Lot
    $833,800 Zestimate®
    $383/sqft
    $4,239 Estimated rent

    Home value

    $833,800

    $775,000 - $892,000

    $4,239/mo

    Zestimate® history
    Loading
    Loading...

    Owner options

    List your home for rent

    $4,239/mo

    Rent Zestimate®

    Find your next renter with Zillow Rental Manager. Plus, with online applications, you can quickly screen prospective tenants – for free.

    Learn more

    $4,239/mo

    Rent Zestimate®

    Refinance and save

    $5,432/mo

    Est. payment

    Refinancing to a lower rate could help reduce your monthly payments and save thousands over the life of the loan.

    See today's rates

    $5,432/mo

    Est. payment

    Explore your selling options

    Work with a Zillow partner agent

    Leverage their expertise and Zillow's premium Showcase listings to get your home seen by more buyers.

    Get started

    List with your own agent

    Get your home in front of millions of buyers by listing it on Zillow.

    Learn how to do it

    Sell it yourself

    Take full control of how buyers see your home on Zillow by listing For Sale by Owner (FSBO).

    List your home

    What's special

    Charming fireplaceThoughtfully designed layoutGranite countertopsPeaceful tree-lined communitySpa-inspired en-suite bathroomUpper-level laundry roomVersatile lower-level recreation room
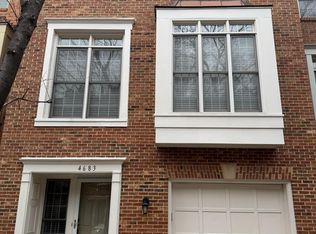
    Welcome to 4687 Kirkpatrick Lane, a beautifully maintained 3-bedroom, 3.5-bathroom townhome offering over 2,100 square feet of luxurious living space in a peaceful, tree-lined community. This spacious three-level residence includes a one-car garage with driveway parking and features a thoughtfully designed layout ideal for comfort and functionality. Upon entering, you're greeted by a welcoming foyer with gleaming hardwood floors. The versatile lower-level recreation room includes a full bathroom and offers direct walk-out access to the patio—perfect for creating a home office, guest suite, or cozy lounge. Natural light fills the space thanks to the above-grade design, and the outdoor access is ideal for enjoying quiet moments or letting pets roam freely. The main level boasts hardwood floors throughout and a sun-drenched open-concept living and dining area anchored by a charming fireplace and sliding doors to a spacious deck. The kitchen features a dedicated eat-in space with a ceiling fan, granite countertops, a pantry, and stainless steel appliances, offering both style and functionality. A convenient powder room completes the main level. Upstairs, the expansive primary suite offers a true retreat, complete with a tray ceiling, an oversized walk-in closet, and a spa-inspired en-suite bathroom featuring dual vanities and a soaking tub. Two additional generously sized bedrooms share a well-appointed full bathroom, while a dedicated upper-level laundry room and linen closet add convenience to everyday living. Additional highlights include access to a nearby community pool (available seasonally for a small annual fee on a first-come, first-served basis). Low HOA fees cover landscaping, trash, and sewer, adding to the ease of living. Commuting is a breeze with free DASH bus service to the Pentagon Metro, Old Town Alexandria, and Potomac Yard, as well as convenient access to major highways. Enjoy nearby parks, including Fort Ward Park with its playgrounds and picnic areas, plus a wide selection of shops, restaurants, and everyday conveniences just minutes away. With its ideal location, thoughtful layout, and modern updates, 4687 Kirkpatrick Lane offers the perfect blend of space, style, and lifestyle. Don’t miss this opportunity to make it your next home.

    Zillow last checked:

    Listing updated:

    Listed by:

    Anthony Lam 703-447-1061,

    Redfin Corporation

    Bought with:

    Lauren Gagne, 653609

    KW Metro Center

    Source: Bright MLS,MLS#: VAAX2047992MLS Logo

    Facts & features

    Interior

    Bedrooms & bathrooms
    • Bedrooms: 3
    • Bathrooms: 4
    • Full bathrooms: 3
    • 1/2 bathrooms: 1
    • Main level bathrooms: 1
    Basement
    • Area: 0
    Heating
    • Forced Air, Natural Gas
    Cooling
    • Central Air, Electric
    Appliances
    • Included: Microwave, Dryer, Washer, Dishwasher, Disposal, Refrigerator, Ice Maker, Cooktop, Gas Water Heater
    • Laundry: Has Laundry
    Features
    • Ceiling Fan(s), Dining Area, Family Room Off Kitchen, Primary Bath(s)
    • Flooring: Carpet, Hardwood, Wood
    • Basement: Interior Entry,Walk-Out Access
    • Number of fireplaces: 1
    • Fireplace features: Screen
    Interior area
    • Total structure area: 2,152
    • Total interior livable area: 2,152 sqft
    • Finished area above ground: 2,152
    • Finished area below ground: 0

    Property

    Parking
    • Total spaces: 2
    • Parking features: Covered, Garage Faces Front, Garage Door Opener, Concrete, Attached, Driveway
    • Attached garage spaces: 1
    • Uncovered spaces: 1
    Accessibility
    • Accessibility features: None
    Features
    • Levels: Three
    • Stories: 3
    • Pool features: None
    Lot
    • Size: 1,925 Square Feet
    Details
    • Additional structures: Above Grade, Below Grade
    • Parcel number: 50629630
    • Zoning: CDD#5
    • Special conditions: Standard

    Construction

    Type & style
    • Home type: Townhouse
    • Architectural style: Colonial
    • Property subtype: Townhouse
    Materials
    • Brick
    • Foundation: Permanent, Other
    Condition
    • New construction: No
    • Year built: 1994

    Utilities & green energy

    • Sewer: Public Sewer
    • Water: Public

    Community & HOA

    Community
    • Subdivision: Stonegate
    HOA
    • Has HOA: Yes
    • Amenities included: Common Grounds, Jogging Path, Clubhouse
    • Services included: Common Area Maintenance, Management, Recreation Facility, Snow Removal, Trash
    • HOA fee: $345 quarterly
    • HOA name: STONEGATE FOUNDATION
    Location
    • Region: Alexandria

    Financial & listing details

    • Price per square foot: $383/sqft
    • Tax assessed value: $753,245
    • Annual tax amount: $8,549
    • Date on market: 8/7/2025
    • Listing agreement: Exclusive Right To Sell
    • Ownership: Fee Simple

    Price history

    DateEventPrice
    9/26/2025Sold$825,000$383/sqft
    Source: Bright MLS #VAAX2047992 Report a problem
    9/11/2025Pending sale$825,000$383/sqft
    Source: Bright MLS #VAAX2047992 Report a problem
    8/20/2025Listed for sale$825,000$383/sqft
    Source: WMLS #BMTVAAX2047992 Report a problem
    8/16/2025Contingent$825,000$383/sqft
    Source: Bright MLS #VAAX2047992 Report a problem
    8/7/2025Listed for sale$825,000+10.7%$383/sqft
    Source: Bright MLS #VAAX2047992 Report a problem
    9/20/2022Sold$745,000-0.7%$346/sqft
    Source: Bright MLS #VAAX2016236 Report a problem
    8/19/2022Pending sale$749,990$349/sqft
    Source: Bright MLS #VAAX2016236 Report a problem
    8/11/2022Listed for sale$749,990+21.5%$349/sqft
    Source: Bright MLS #VAAX2016236 Report a problem
    8/27/2020Listing removed$3,000$1/sqft
    Source: Doorstep Property Management, LLC #VAAX250062 Report a problem
    8/22/2020Listed for rent$3,000$1/sqft
    Source: Doorstep Property Management, LLC #VAAX250062 Report a problem
    7/9/2018Sold$617,500-1.8%$287/sqft
    Source: Public Record Report a problem
    7/4/2018Pending sale$629,000$292/sqft
    Source: Redfin Corporation #1000310400 Report a problem
    7/4/2018Listed for sale$629,000+4.8%$292/sqft
    Source: Redfin Corporation #1000310400 Report a problem
    5/28/2014Sold$600,000+8.1%$279/sqft
    Source: Public Record Report a problem
    11/16/2009Sold$555,000+27.6%$258/sqft
    Source: Public Record Report a problem
    6/2/2003Sold$435,000+64.2%$202/sqft
    Source: Public Record Report a problem
    8/29/1997Sold$265,000-3.5%$123/sqft
    Source: Public Record Report a problem
    11/10/1994Sold$274,500$128/sqft
    Source: Public Record Report a problem

    Public tax history

    YearProperty taxesTax assessment
    2026$9,022 +5.5%$794,910 +5.5%
    2025$8,549 $753,245
    2024$8,549 +3.9%$753,245 +1.6%
    2023$8,227 +7.4%$741,212 +7.4%
    2022$7,658 +4.7%$689,929 +6.2%
    2021$7,316 $649,843 +3.5%
    2020-- $628,164 +2.9%
    2019-- $610,262 +4.7%
    2018$5,313 -10.5%$582,843 +0.4%
    2017$5,938 $580,713 +2%
    2016$5,938 $569,311
    2015$5,938 +2.7%$569,311 +2.7%
    2014$5,780 +14.7%$554,190 +7.6%
    2013$5,037 -3.3%$515,078 -3.3%
    2012$5,207 +0.9%$532,390 +0.9%
    2011$5,161 +3.2%$527,733 +3.2%
    2010$5,001 +4.4%$511,385 -3.6%
    2009$4,792 -5.1%$530,664 -11.1%
    2008$5,047 -0.9%$597,253 -2.7%
    2007$5,095 -1.2%$613,816 -3%
    2006$5,157 -4.8%$632,800 +25%
    2005$5,417 +19.2%$506,300 +19.2%
    2004$4,543 +7.4%$424,600 +7.4%
    2003$4,231 +31.7%$395,400 +31.7%
    2002$3,212 +6.5%$300,200 +6.5%
    2001$3,015 $281,800
    Find assessor info on the county website

    Neighborhood: Alexandria West

    Nearby schools

    GreatSchools rating
    Schools provided by the listing agent
    • Elementary: John Adams
    • Middle: Francis C Hammond
    • High: T.c. Williams
    • District: Alexandria City Public Schools

    Source: Bright MLS. This data may not be complete. We recommend contacting the local school district to confirm school assignments for this home.

    Get a cash offer in 3 minutes
    Find out how much your home could sell for in as little as 3 minutes with a no-obligation cash offer.
    Estimated market value
    $833,800
    Get a cash offer in 3 minutes
    Find out how much your home could sell for in as little as 3 minutes with a no-obligation cash offer.
    Estimated market value
    $833,800