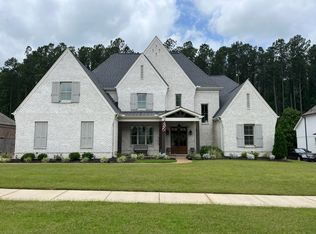
Welcome to this exceptional 4-bedroom, 4.1-bathroom custom-built home, perfectly nestled on a tranquil, tree-lined fenced lot. Offering the ideal blend of privacy and luxury, this beautifully designed residence has so many premium upgrades and thoughtful features throughout. Step inside to discover a spacious, open-concept layout with a chef’s dream kitchen—complete with an oversized island, upgraded cabinetry, and top-of-the-line finishes. Enjoy the convenience of both upstairs and downstairs laundry rooms, making everyday living a breeze. Downstairs there are 2 bedrooms (primary and secondary), the secondary having its own private en suite, ensuring comfort and privacy for family and guests alike. Upstairs you will find two bedrooms, one with a shared bath, the other with a private bath. As well as a huge multi functional bonus room. Step out on the screen porch to enjoy a level, landscaped private backyard. This home is truly a one-of-a-kind retreat!
Closed
$725,000
4687 Lakeland Trce, Arlington, TN 38002
4beds
--sqft
Single Family Residence, Residential
Built in 2018
0.32 Acres Lot
$722,500 Zestimate®
$--/sqft
$3,800 Estimated rent
Home value
$722,500
$672,000 - $773,000
$3,800/mo
Zestimate® history
Owner options
List your home for rent
$3,800/mo
Rent Zestimate®
Find your next renter with Zillow Rental Manager. Plus, with online applications, you can quickly screen prospective tenants – for free.
$3,800/mo
Rent Zestimate®
Refinance and save
$4,554/mo
Est. payment
Refinancing to a lower rate could help reduce your monthly payments and save thousands over the life of the loan.
$4,554/mo
Est. payment
Explore your selling options
Work with a Zillow partner agent
Leverage their expertise and Zillow's premium Showcase listings to get your home seen by more buyers.
Get startedList with your own agent
Get your home in front of millions of buyers by listing it on Zillow.
Learn how to do itSell it yourself
Take full control of how buyers see your home on Zillow by listing For Sale by Owner (FSBO).
List your homeWhat's special
Zillow last checked:
Listing updated:
Listed by:
Cat Wright 901-494-7450,
The Firm | Memphis Real Estate
Bought with:
Susan Hughes
eXp Realty
Source: RealTracs MLS as distributed by MLS GRID,MLS#: 3036337
Facts & features
Interior
Bedrooms & bathrooms
- Bedrooms: 4
- Bathrooms: 5
- Full bathrooms: 4
- 1/2 bathrooms: 1
Bedroom 1
- Features: Full Bath
- Level: Full Bath
- Area: 270 Square Feet
- Dimensions: 18x15
Bedroom 2
- Area: 182 Square Feet
- Dimensions: 14x13
Bedroom 3
- Features: Bath
- Level: Bath
- Area: 195 Square Feet
- Dimensions: 15x13
Bedroom 4
- Area: 195 Square Feet
- Dimensions: 15x13
Primary bathroom
- Features: Double Vanity
- Level: Double Vanity
Den
- Area: 306 Square Feet
- Dimensions: 18x17
Dining room
- Area: 195 Square Feet
- Dimensions: 15x13
Kitchen
- Area: 231 Square Feet
- Dimensions: 21x11
Living room
- Area: 182 Square Feet
- Dimensions: 14x13
Heating
- Natural Gas
Cooling
- Central Air, Ceiling Fan(s)
Appliances
- Included: Dishwasher, Disposal, Double Oven
Features
- Pantry
- Flooring: Carpet, Wood
- Number of fireplaces: 2
Property
Parking
- Total spaces: 3
- Parking features: Garage Faces Side
- Garage spaces: 3
Features
- Levels: Three Or More
- Stories: 2
Lot
- Size: 0.32 Acres
- Dimensions: 97 x 141.39 IRR
Details
- Parcel number: L0151E A00005
- Special conditions: Standard
Construction
Type & style
- Home type: SingleFamily
- Architectural style: Traditional
- Property subtype: Single Family Residence, Residential
Materials
- Roof: Shingle
Condition
- New construction: No
- Year built: 2018
Utilities & green energy
- Sewer: Public Sewer
- Water: Public
- Utilities for property: Natural Gas Available, Water Available
Community & HOA
Community
- Subdivision: Oakwood Grove Phase 1a 2a 3a
HOA
- Has HOA: Yes
Location
- Region: Arlington
Financial & listing details
- Tax assessed value: $676,500
- Annual tax amount: $5,985
- Date on market: 10/31/2025
Price history
| Date | Event | Price |
|---|---|---|
| 6/5/2025 | Sold | $725,000 |
Source:  RealTracs MLS as distributed by MLS GRID #3036337 Report a problem RealTracs MLS as distributed by MLS GRID #3036337 Report a problem | ||
| 5/1/2025 | Pending sale | $725,000 |
Source:  MAAR #10194516 Report a problem MAAR #10194516 Report a problem | ||
| 4/17/2025 | Listed for sale | $725,000+50.1% |
Source: MAAR #10194516 Report a problem | ||
| 12/9/2019 | Sold | $482,997 |
Source: Public Record Report a problem | ||
Public tax history
| Year | Property taxes | Tax assessment |
|---|---|---|
| 2025 | $6,139 +2.6% | $169,125 +29.4% |
| 2024 | $5,985 | $130,675 |
| 2023 | $5,985 | $130,675 |
| 2022 | -- | $130,675 |
| 2021 | -- | $130,675 +23% |
| 2020 | -- | $106,225 +342.6% |
| 2019 | $298 | $24,000 |
Find assessor info on the county website
Neighborhood: 38002
Nearby homes
- $840,0005 bd5 ba4.3k sqft4691 Lakeland Trce, Lakeland, TN 38002Sold
- $749,2004 bd4 ba3.8k sqft4679 Lakeland Trce, Arlington, TN 38002Off Market
- $683,1004 bd4 ba4.3k sqft4699 Lakeland Trce, Arlington, TN 38002Off Market
- $641,1004 bd3 ba3.8k sqft4665 Lakeland Trce, Lakeland, TN 38002Off Market
- $842,9005 bd4 ba4.8k sqft4684 Lakeland Trce, Lakeland, TN 38002Off Market
- $816,7005 bd4 ba4.3k sqft4690 Lakeland Trce, Lakeland, TN 38002Off Market
- $926,3005 bd6 ba5.4k sqft10419 Mount McKenzie Rd, Lakeland, TN 38002Off Market
- $674,5004 bd5 ba3.9k sqft4707 Lakeland Trace Rd, Lakeland, TN 38002Off Market
Nearby schools
GreatSchools rating
- 9/10Lakeland Elementary SchoolGrades: PK-4Distance: 0.7 mi
- 7/10Lakeland Middle Preparatory SchoolGrades: 5-11Distance: 1.9 mi


Get pre-qualified for a loan
At Zillow Home Loans, we can pre-qualify you in as little as 5 minutes with no impact to your credit score.An equal housing lender. NMLS #10287.
Sell for more on Zillow
Get a Zillow Showcase℠ listing at no additional cost and you could sell for .
$722,500
2% more
+$14,450
With Zillow Showcase(estimated)
$736,950
- Tennessee
- Shelby County
- Lakeland
- 38002
- 4687 Lakeland Trce
Nearby cities
Nearby zip codes
Other Lakeland Topics
