Welcome to your charming and beautifully updated 4-bedroom, 2.5-bathroom home with an oversized 2 car garage. This home has been thoughtfully renovated to offer modern comforts while retaining its classic appeal. Enjoy your large fully fenced in corner lot with plenty of additional parking and no HOA! The home has been freshly painted on the inside and out. There is a spacious covered front patio. Enter the home and you are greeted by an open concept floorplan with all new LVP flooring, high ceilings, new windows, new light fixtures, modern ceiling fans, brand new central AC, completely remodeled kitchen with new countertops, brand-new stainless-steel appliances, beautiful farm sink, and a gorgeous and unique tiled backsplash. The primary suite is located on the main floor with a completely upgraded ensuite bathroom. Beautiful modern lighting, vaulted ceilings, custom tiled walk-in shower, and new vanity make this a wonderful space to get ready for your day. Enjoy another bedroom on the main floor and a completely remodeled full bathroom with custom tile work and sitting area. Heading downstairs you will find two more bedrooms with fresh paint and brand-new carpet. A half bath is located downstairs to accommodate the 2 bedrooms and living space. There is a utility room with washer and dryer hookups. Heading outside, from the kitchen area you will be amazed by your gigantic backyard space with access to your oversized 2 car detached garage. There is plenty of room for barbeques and get togethers. The detached garage has a spacious concrete driveway for more parking and plenty of room for a workshop and additional storage space! The location of this home is right across the street from Argo Park which offers a pool with a water slide, two playground areas, multiple picnic and grill areas and plenty of walking and biking trails. Don’t miss out on this amazing location close to RINO, Mission Ballroom, public transportation and easy access to the mountains.
Sold for $623,000
$623,000
4687 Pennsylvania Street, Denver, CO 80216
4beds
1,840sqft
Single Family Residence
Built in 1921
6,250 Square Feet Lot
$591,300 Zestimate®
$339/sqft
$3,082 Estimated rent
Home value
$591,300
$562,000 - $627,000
$3,082/mo
Zestimate® history
Owner options
List your home for rent
$3,082/mo
Rent Zestimate®
Find your next renter with Zillow Rental Manager. Plus, with online applications, you can quickly screen prospective tenants – for free.
$3,082/mo
Rent Zestimate®
Refinance and save
$3,563/mo
Est. payment
Refinancing to a lower rate could help reduce your monthly payments and save thousands over the life of the loan.
$3,563/mo
Est. payment
Explore your selling options
Work with a Zillow partner agent
Leverage their expertise and Zillow's premium Showcase listings to get your home seen by more buyers.
Get startedList with your own agent
Get your home in front of millions of buyers by listing it on Zillow.
Learn how to do itSell it yourself
Take full control of how buyers see your home on Zillow by listing For Sale by Owner (FSBO).
List your homeWhat's special
Public transportationClassic appealMultiple picnicGigantic backyard spaceBeautiful modern lightingPrimary suiteDetached garage
Zillow last checked:
Listing updated:
Listed by:
Cathleen Duran 719-251-9639 cathleencortese@yahoo.com,
Keller Williams Partners Realty
Bought with:
Sophie Kloor, 100070471
House Einstein
Source: REcolorado as distributed by MLS GRID,MLS#: 5268056
Facts & features
Interior
Bedrooms & bathrooms
- Bedrooms: 4
- Bathrooms: 3
- Full bathrooms: 1
- 3/4 bathrooms: 1
- 1/2 bathrooms: 1
- Main level bathrooms: 2
- Main level bedrooms: 2
Primary bedroom
- Description: New Lvp Flooring, New Lighting, Ceiling Fan, On Suite Bathroom With 3/4 Shower
- Level: Main
- Area: 132 Square Feet
- Dimensions: 11 x 12
Bedroom
- Description: New Lvp Flooring, New Lighting, Ceiling Fan, Multiple Windows
- Level: Main
- Area: 99 Square Feet
- Dimensions: 9 x 11
Bedroom
- Description: New Carpet, New Lighting
- Level: Basement
- Area: 130 Square Feet
- Dimensions: 13 x 10
Bedroom
- Description: New Carpet, Multiple Windows, New Lighting
- Level: Basement
- Area: 198 Square Feet
- Dimensions: 9 x 22
Primary bathroom
- Description: Fully Renovated, Modern Touches, Tile, Lvp, Walk In Shower, Vaulted Ceiling, Window
- Level: Main
- Area: 60 Square Feet
- Dimensions: 10 x 6
Bathroom
- Description: Fully Renovated, Modern Touches, Tile, Lvp, Tub/Shower Combo, Window
- Level: Main
- Area: 42 Square Feet
- Dimensions: 7 x 6
Bathroom
- Description: 1/2 Bathroom Toilet/Sink
- Level: Basement
- Area: 20 Square Feet
- Dimensions: 5 x 4
Game room
- Description: Brand New Carpet
- Level: Basement
- Area: 176 Square Feet
- Dimensions: 8 x 22
Laundry
- Description: Washer/Dryer Hook Ups, 1/4 Bathroom, Vinyl, Utility Room
- Level: Basement
- Area: 126 Square Feet
- Dimensions: 14 x 9
Living room
- Description: New Lvp Flooring, New Lighting, Ceiling Fans, Built In Storage
- Level: Main
- Area: 322 Square Feet
- Dimensions: 23 x 14
Heating
- Forced Air, Natural Gas
Cooling
- Central Air
Appliances
- Included: Dishwasher, Disposal, Gas Water Heater, Microwave, Refrigerator, Self Cleaning Oven
Features
- Built-in Features, Ceiling Fan(s), High Ceilings, High Speed Internet, Primary Suite, Smoke Free, Solid Surface Counters, Vaulted Ceiling(s), Wired for Data
- Flooring: Carpet, Tile, Vinyl
- Windows: Double Pane Windows
- Basement: Bath/Stubbed,Daylight,Finished,Full
Interior area
- Total structure area: 1,840
- Total interior livable area: 1,840 sqft
- Finished area above ground: 920
- Finished area below ground: 920
Property
Parking
- Total spaces: 4
- Parking features: Concrete, Dry Walled, Exterior Access Door, Lighted, Garage Door Opener
- Garage spaces: 2
- Details: Off Street Spaces: 2
Features
- Levels: One
- Stories: 1
- Entry location: Exterior Access
- Patio & porch: Covered, Patio
- Exterior features: Dog Run, Lighting, Private Yard, Rain Gutters
- Fencing: Full
Lot
- Size: 6,250 Square Feet
- Features: Corner Lot, Landscaped, Level, Near Public Transit
- Residential vegetation: Grassed, Xeriscaping
Details
- Parcel number: 222117027
- Zoning: E-SU-B
- Special conditions: Standard
Construction
Type & style
- Home type: SingleFamily
- Architectural style: Bungalow
- Property subtype: Single Family Residence
Materials
- Brick, Concrete, Frame
- Foundation: Concrete Perimeter, Slab
- Roof: Composition
Condition
- Updated/Remodeled
- Year built: 1921
Utilities & green energy
- Electric: 110V
- Sewer: Public Sewer
- Water: Public
- Utilities for property: Cable Available, Electricity Connected, Internet Access (Wired), Natural Gas Available, Natural Gas Connected, Phone Available
Green energy
- Energy efficient items: Appliances, Lighting, Roof
Community & HOA
Community
- Security: Carbon Monoxide Detector(s), Security System, Smart Cameras, Smoke Detector(s)
- Subdivision: Greenwood Add To Argo Park
HOA
- Has HOA: No
Location
- Region: Denver
Financial & listing details
- Price per square foot: $339/sqft
- Tax assessed value: $448,500
- Annual tax amount: $1,752
- Date on market: 4/29/2024
- Listing terms: 1031 Exchange,Cash,Conventional,FHA,VA Loan
- Ownership: Individual
- Electric utility on property: Yes
- Road surface type: Alley Paved
Price history
| Date | Event | Price |
|---|---|---|
| 6/7/2024 | Sold | $623,000+0.6%$339/sqft |
Source:  REcolorado as distributed by MLS GRID #5268056 Report a problem REcolorado as distributed by MLS GRID #5268056 Report a problem | ||
| 5/4/2024 | Pending sale | $619,000$336/sqft |
Source: REcolorado as distributed by MLS GRID #5268056 Report a problem | ||
| 4/29/2024 | Listed for sale | $619,000+367.2%$336/sqft |
Source: REcolorado as distributed by MLS GRID #5268056 Report a problem | ||
| 10/3/2006 | Sold | $132,500$72/sqft |
Source: Public Record Report a problem | ||
Public tax history
| Year | Property taxes | Tax assessment |
|---|---|---|
| 2024 | $2,043 +16.6% | $26,360 -10.1% |
| 2023 | $1,752 +3.6% | $29,320 +33.1% |
| 2022 | $1,691 -3.4% | $22,030 -2.8% |
| 2021 | $1,751 +2.9% | $22,660 -4% |
| 2020 | $1,702 +43% | $23,602 -0.7% |
| 2019 | $1,190 | $23,767 +54.5% |
| 2018 | $1,190 +0.3% | $15,380 |
| 2017 | $1,186 +24.6% | $15,380 +26.2% |
| 2016 | $952 +57.9% | $12,190 |
| 2015 | $603 0% | $12,190 +67.9% |
| 2014 | $603 -18.2% | $7,260 |
| 2013 | $737 +17.9% | $7,260 -17.2% |
| 2012 | $625 -6.5% | $8,770 |
| 2011 | $669 +2.2% | $8,770 -12.6% |
| 2010 | $654 -27.7% | $10,040 |
| 2009 | $904 -0.2% | $10,040 -25.8% |
| 2008 | $906 +9.6% | $13,540 |
| 2007 | $827 +1.1% | $13,540 +9.6% |
| 2006 | $818 +4.7% | $12,350 |
| 2005 | $781 | $12,350 |
Find assessor info on the county website
Neighborhood: Globeville
Nearby homes
- $347,4002 bd1 ba997 sqft4683 Pennsylvania St, Denver, CO 80216Off Market
- $310,1002 bd1 ba936 sqft4673 Pennsylvania St, Denver, CO 80216Off Market
- $436,1002 bd1 ba960 sqft4682 N Pennsylvania St, Denver, CO 80216Off Market
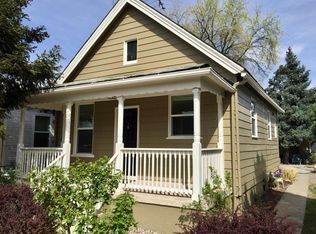
- $300,1002 bd1 ba656 sqft4671 Pennsylvania St, Denver, CO 80216Off Market

- $319,6002 bd1 ba622 sqft4678 Logan St, Denver, CO 80216Off Market
- $522,2001 bd1 ba560 sqft4684 N Pennsylvania St, Denver, CO 80216Off Market
- $336,5003 bd1 ba977 sqft4663 Pennsylvania St, Denver, CO 80216Off Market
- $331,4002 bd1 ba904 sqft4674 Logan St, Denver, CO 80216Off Market
Nearby schools
GreatSchools rating
- 4/10Garden Place Elementary SchoolGrades: PK-6Distance: 0.4 mi
- 2/10Manual Middle SchoolGrades: 6-8Distance: 1.9 mi
- 5/10Manual High SchoolGrades: 9-12Distance: 1.9 mi
Schools provided by the listing agent
- Elementary: Garden Place
- Middle: Whittier E-8
- High: Manual
- District: Denver 1
Source: REcolorado as distributed by MLS GRID. This data may not be complete. We recommend contacting the local school district to confirm school assignments for this home.
Get a cash offer in 3 minutes
Find out how much your home could sell for in as little as 3 minutes with a no-obligation cash offer.
Estimated market value
$591,300
Get a cash offer in 3 minutes
Find out how much your home could sell for in as little as 3 minutes with a no-obligation cash offer.
Estimated market value
$591,300
- Colorado
- Denver County
- Denver
- 80216
- Globeville
- 4687 Pennsylvania Street
Nearby cities
Nearby neighborhoods
Nearby zip codes
Other Denver Topics
