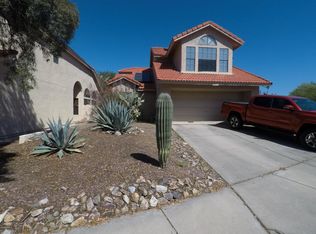
Beautifully maintained home with an open floor plan, 9' ceilings, downstairs den, loft, and 4 bedrooms. Upgraded kitchen features quartz countertops, painted cabinetry, stainless appliances, gas stove, and oversized island overlooking the living space. Enjoy your private backyard with expanded turf, raised privacy wall, mountain views, and sparkling pool with updated decking and color-changing LED light. Spacious primary suite includes a remodeled shower, double vanity, jacuzzi tub, and luxury carpet upstairs. Additional upgrades include fresh interior/exterior paint, maple stairs with wrought iron railing, modern fixtures, radiant barrier roof and citrus trees.
Sold for $439,900
Zillow last checked:
Listing updated:
Bought with:
JoAnn F Casabona, BR649438000
Tierra Antigua Realty
Source: MLS of Southern Arizona,MLS#: 22612996
Price history
| Date | Event | Price |
|---|---|---|
| 7/29/2026 | Sold | $439,900$171/sqft |
Source:  MLS of Southern Arizona #22612996 Report a problem MLS of Southern Arizona #22612996 Report a problem | ||
| 7/27/2026 | Pending sale | $439,900$171/sqft |
Source: MLS of Southern Arizona #22612996 Report a problem | ||
| 7/2/2026 | Contingent | $439,900$171/sqft |
Source: MLS of Southern Arizona #22612996 Report a problem | ||
| 6/14/2026 | Price change | $439,900-1.1%$171/sqft |
Source: MLS of Southern Arizona #22612996 Report a problem | ||
| 5/21/2026 | Listed for sale | $445,000+14.1%$173/sqft |
Source: MLS of Southern Arizona #22612996 Report a problem | ||
| 12/31/2023 | Listing removed | -- |
Source: MLS of Southern Arizona #22122174 Report a problem | ||
| 2/17/2022 | Pending sale | $390,000-1.3%$151/sqft |
Source: MLS of Southern Arizona #22122174 Report a problem | ||
| 12/30/2021 | Sold | $395,000+1.3%$153/sqft |
Source: MLS of Southern Arizona #22122174 Report a problem | ||
| 11/14/2021 | Contingent | $390,000$151/sqft |
Source: MLS of Southern Arizona #22122174 Report a problem | ||
| 11/7/2021 | Listed for sale | $390,000+22.9%$151/sqft |
Source: MLS of Southern Arizona #22122174 Report a problem | ||
| 4/28/2006 | Sold | $317,209$123/sqft |
Source: Public Record Report a problem | ||

Get a cash offer in 3 minutes
Find out how much your home could sell for in as little as 3 minutes with a no-obligation cash offer.
Estimated market value
$438,400
