Open House on Sunday May 19th, 1:00 PM-3:00 PM. Please submit all offers by 12:00 PM EST on Tuesday, May 21st. Welcome to this exquisite, updated split-level home nestled in the serene neighborhood of Brampton Parkway. As you head through the front door, you're greeted by the warmth of cherry hardwood floors that flow seamlessly throughout the entire main level. Stay organized with the convenient organizers and hooks directly next to the entryway. Note the high ceilings and ample natural light throughout the home! Fresh paint, a newer roof, and a newer stone patio are just a few of the updates for the new owners! The heart of this home lies in the updated kitchen. Note the sleek stainless-steel appliances, a center island, granite countertops, and ample cabinetry for all your culinary needs. Directly adjacent to the kitchen is the charming dining room, perfect for hosting intimate dinners or lively gatherings with friends and family. The main level also features a generously sized bedroom, providing convenience and flexibility for guests, and can easily serve as a serene home office, or a playroom! The spacious living room has high ceilings creating a natural, light-filled ambiance, ideal for unwinding after a long day or entertaining guests. Descending to the lower level, you'll discover a cozy den adorned with French doors that open to the stone patio, creating a seamless indoor-outdoor flow, perfect for al fresco dining and relaxing. The laundry room and an updated half bath are located on this level. The expansive, fenced-in backyard has storage space in the shed and offers privacy and space for outdoor activities. Take the stairs leading to the basement, and you will find not only your major systems but a large space for storage! Ascending to the third level, you'll find three additional bedrooms, each offering comfort and tranquility. The crown jewel of this level is the sprawling primary bedroom with an ensuite bathroom. The primary bedroom has abundant natural light and a recently reglazed bath and shower combo, providing a sanctuary for rest and rejuvenation. The second and third bathroom have generous closets, and natural light. A recently updated hall bathroom with a tub and shower combo completes the upper level! This home is situated on a tree-lined street and is only a short drive from Long Gate Shopping Center and Meadowbrook Park. Don't overlook the added convenience of the attached one-car garage and driveway! These are practical features that enhance the appeal of this fantastic home!
Sold for $680,000
$680,000
4687 Yorkshire Dr, Ellicott City, MD 21043
4beds
1,910sqft
Single Family Residence
Built in 1984
0.33 Acres Lot
$723,500 Zestimate®
$356/sqft
$3,607 Estimated rent
Home value
$723,500
$687,000 - $760,000
$3,607/mo
Zestimate® history
Owner options
List your home for rent
$3,607/mo
Rent Zestimate®
Find your next renter with Zillow Rental Manager. Plus, with online applications, you can quickly screen prospective tenants – for free.
$3,607/mo
Rent Zestimate®
Refinance and save
$4,307/mo
Est. payment
Refinancing to a lower rate could help reduce your monthly payments and save thousands over the life of the loan.
$4,307/mo
Est. payment
Explore your selling options
Work with a Zillow partner agent
Leverage their expertise and Zillow's premium Showcase listings to get your home seen by more buyers.
Get startedList with your own agent
Get your home in front of millions of buyers by listing it on Zillow.
Learn how to do itSell it yourself
Take full control of how buyers see your home on Zillow by listing For Sale by Owner (FSBO).
List your homeWhat's special
Zillow last checked:
Listing updated:
Listed by:
Wendy Slaughter 410-440-5914,
VYBE Realty,
Co-Listing Agent: Lauren Reagle 443-610-0120,
VYBE Realty
Bought with:
Jung J Kim
Northrop Realty
Source: Bright MLS,MLS#: MDHW2039846
Facts & features
Interior
Bedrooms & bathrooms
- Bedrooms: 4
- Bathrooms: 3
- Full bathrooms: 2
- 1/2 bathrooms: 1
- Main level bedrooms: 1
Basement
- Area: 486
Heating
- Heat Pump, Natural Gas
Cooling
- Central Air, Electric
Appliances
- Included: Electric Water Heater
- Laundry: Lower Level
Features
- Basement: Unfinished
- Number of fireplaces: 1
Interior area
- Total structure area: 2,396
- Total interior livable area: 1,910 sqft
- Finished area above ground: 1,910
- Finished area below ground: 0
Property
Parking
- Total spaces: 1
- Parking features: Garage Door Opener, Inside Entrance, Driveway, Attached
- Attached garage spaces: 1
- Has uncovered spaces: Yes
Accessibility
- Accessibility features: None
Features
- Levels: Multi/Split,Three
- Stories: 3
- Patio & porch: Patio, Porch
- Pool features: None
- Fencing: Wood,Back Yard
Lot
- Size: 0.33 Acres
Details
- Additional structures: Above Grade, Below Grade
- Parcel number: 1402276496
- Zoning: R20
- Special conditions: Standard
Construction
Type & style
- Home type: SingleFamily
- Property subtype: Single Family Residence
Materials
- Frame
- Foundation: Other
Condition
- New construction: No
- Year built: 1984
Utilities & green energy
- Sewer: Public Sewer
- Water: Public
Community & HOA
Community
- Subdivision: Brampton Hills
HOA
- Has HOA: No
Location
- Region: Ellicott City
Financial & listing details
- Price per square foot: $356/sqft
- Tax assessed value: $507,900
- Annual tax amount: $7,779
- Date on market: 5/17/2024
- Listing agreement: Exclusive Right To Sell
- Ownership: Fee Simple
Price history
| Date | Event | Price |
|---|---|---|
| 6/3/2024 | Sold | $680,000+16.2%$356/sqft |
Source:  Bright MLS #MDHW2039846 Report a problem Bright MLS #MDHW2039846 Report a problem | ||
| 5/22/2024 | Pending sale | $585,000$306/sqft |
Source: Bright MLS #MDHW2039846 Report a problem | ||
| 5/17/2024 | Listed for sale | $585,000+20%$306/sqft |
Source: Bright MLS #MDHW2039846 Report a problem | ||
| 8/11/2017 | Sold | $487,400$255/sqft |
Source: Public Record Report a problem | ||
| 6/23/2017 | Pending sale | $487,400$255/sqft |
Source: Long & Foster Real Estate, Inc. #HW9946428 Report a problem | ||
| 6/9/2017 | Price change | $487,400-1.5%$255/sqft |
Source: Long & Foster Real Estate, Inc. #HW9946428 Report a problem | ||
| 5/25/2017 | Listed for sale | $494,900+19.3%$259/sqft |
Source: Long & Foster Real Estate, Inc. #HW9946428 Report a problem | ||
| 1/31/2014 | Sold | $415,000-3.5%$217/sqft |
Source: Public Record Report a problem | ||
| 12/13/2013 | Pending sale | $430,000$225/sqft |
Source: Coldwell Banker Residential Brokerage - Columbia #HW8097695 Report a problem | ||
| 11/17/2013 | Price change | $430,000-4.4%$225/sqft |
Source: Coldwell Banker Residential Brokerage - Columbia #HW8097695 Report a problem | ||
| 10/7/2013 | Price change | $449,999-4.3%$236/sqft |
Source: Coldwell Banker Residential Brokerage - Columbia #HW8097695 Report a problem | ||
| 9/7/2013 | Price change | $470,000-6%$246/sqft |
Source: Coldwell Banker Residential Brokerage - Columbia #HW8097695 Report a problem | ||
| 8/9/2013 | Price change | $499,900-4.8%$262/sqft |
Source: Coldwell Banker Residential Brokerage - Columbia #HW8097695 Report a problem | ||
| 7/24/2013 | Price change | $524,999-1.9%$275/sqft |
Source: Coldwell Banker Residential Brokerage - Columbia #HW8097695 Report a problem | ||
| 6/27/2013 | Price change | $534,900-2.7%$280/sqft |
Source: Coldwell Banker Residential Brokerage - Columbia #HW8097695 Report a problem | ||
| 6/6/2013 | Listed for sale | $549,900$288/sqft |
Source: Coldwell Banker Residential Brokerage - Columbia #HW8097695 Report a problem | ||
Public tax history
| Year | Property taxes | Tax assessment |
|---|---|---|
| 2025 | -- | $596,167 +8% |
| 2024 | $6,216 +8.7% | $552,033 +8.7% |
| 2023 | $5,719 +2.8% | $507,900 |
| 2022 | $5,564 +2.9% | $507,900 +5.7% |
| 2021 | $5,409 +3% | $480,367 +3% |
| 2020 | $5,254 +5.3% | $466,600 |
| 2019 | $4,991 -2.2% | $466,600 +11.1% |
| 2018 | $5,106 -11.9% | $419,867 +5.9% |
| 2017 | $5,795 | $396,500 +2.6% |
| 2016 | -- | $386,400 +2.7% |
| 2015 | -- | $376,300 +2.8% |
| 2014 | -- | $366,200 |
| 2013 | -- | $366,200 |
| 2012 | -- | $366,200 -14.6% |
| 2011 | -- | $429,000 0% |
| 2010 | -- | $429,090 |
| 2009 | -- | $429,090 -5.8% |
| 2008 | -- | $455,330 +16.6% |
| 2007 | -- | $390,610 +19.9% |
| 2006 | -- | $325,890 +24.8% |
| 2005 | -- | $261,170 +11.5% |
| 2004 | -- | $234,320 +12.9% |
| 2003 | -- | $207,470 +12.1% |
| 2002 | -- | $185,140 +4.1% |
| 2001 | -- | $177,892 +160.6% |
| 2000 | -- | $68,250 |
Find assessor info on the county website
Neighborhood: 21043
Nearby homes
- $727,0004 bd4 ba2.2k sqft4691 Yorkshire Dr, Ellicott City, MD 21043Sold

- $890,4004 bd3 ba3.1k sqft4683 Yorkshire Dr, Ellicott City, MD 21043Off Market
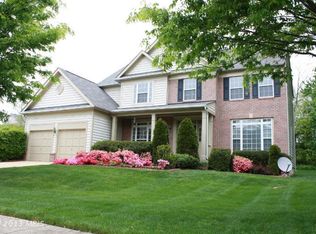
- $664,700-- bd2 ba1.6k sqft4795 Ilkley Moor Ln, Ellicott City, MD 21043Off Market
- $849,5004 bd3 ba3k sqft4679 Yorkshire Dr, Ellicott City, MD 21043Off Market
- $664,5004 bd2 ba1.6k sqft4799 Ilkley Moor Ln, Ellicott City, MD 21043Off Market
- $812,500-- bd2 ba2.2k sqft4791 Ilkley Moor Ln, Ellicott City, MD 21043Off Market
- $887,600-- bd2 ba3.2k sqft4686 Yorkshire Dr, Ellicott City, MD 21043Off Market
- $988,0004 bd5 ba4.6k sqft4675 Yorkshire Dr, Ellicott City, MD 21043Sold
Nearby schools
GreatSchools rating
- 7/10Phelps Luck Elementary SchoolGrades: PK-5Distance: 1.5 mi
- 8/10Ellicott Mills Middle SchoolGrades: 6-8Distance: 0.5 mi
- 9/10Howard High SchoolGrades: 9-12Distance: 1.2 mi
Schools provided by the listing agent
- District: Howard County Public School System
Source: Bright MLS. This data may not be complete. We recommend contacting the local school district to confirm school assignments for this home.
Get a cash offer in 3 minutes
Find out how much your home could sell for in as little as 3 minutes with a no-obligation cash offer.
Estimated market value
$723,500
Get a cash offer in 3 minutes
Find out how much your home could sell for in as little as 3 minutes with a no-obligation cash offer.
Estimated market value
$723,500
- Maryland
- Howard County
- Ellicott City
- 21043
- 4687 Yorkshire Dr
Nearby cities
Nearby zip codes
Other Ellicott City Topics
