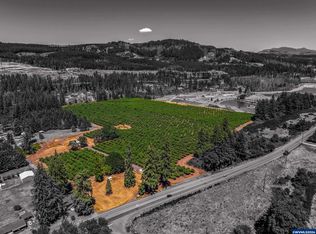
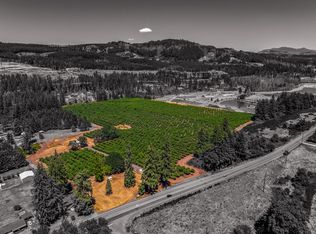
Welcome to a truly special place, and a once in a lifetime opportunity to own an over-60-acre family farm that has been lovingly cared for more than 125 years. This cherished homestead is rich with history, where generations have learned to care for family, animals, and the land. Now, it’s ready for its next chapter, and yours.Ideally located with an easy commute to Salem and positioned at the gateway to the Bend and Sisters area, this property offers the best of rural living with convenient access to Central Oregon’s rivers, mountains, and outdoor adventures.At the heart of the farm sits a charming, single-level 3-bedroom, 2-bath ranch home that has been exceptionally well maintained. Newer appliances are included, a composite roof was installed in 2016, and the garage features a newer door and opener, making this home as practical as it is welcoming.The land itself is a standout feature. The 60.64 mostly level acres include approximately 21 acres of productive hay fields (including a small field across the creek), 17 acres of fenced pasture with easy road access for grazing, and 20 acres of adjacent land—about 15 of which are wooded, offering privacy and natural beauty. A picturesque creek, natural spring, and well provide clear, cool water for the property.Around the home, you’ll find about 2 acres that include a fenced yard and pasture, along with a large barn, two lockable outbuildings, a storage shed, and a carport. All of this makes it perfect for livestock, equipment, hobbies, or future projects.Whether you dream of farming, ranching, or simply enjoying peaceful country living, this is a rare opportunity to step into a place where roots run deep and possibilities are wide open. Come make yourself at home and begin building your own legacy.
Sold
$749,000
46870 Lyons Mill City Dr, Lyons, OR 97358
3beds
1,281sqft
Residential, Single Family Residence
Built in 1964
60.64 Acres Lot
$749,100 Zestimate®
$585/sqft
$2,090 Estimated rent
Home value
$749,100
$712,000 - $787,000
$2,090/mo
Zestimate® history
Owner options
List your home for rent
$2,090/mo
Rent Zestimate®
Find your next renter with Zillow Rental Manager. Plus, with online applications, you can quickly screen prospective tenants – for free.
$2,090/mo
Rent Zestimate®
Refinance and save
$4,562/mo
Est. payment
Refinancing to a lower rate could help reduce your monthly payments and save thousands over the life of the loan.
$4,562/mo
Est. payment
Explore your selling options
Work with a Zillow partner agent
Leverage their expertise and Zillow's premium Showcase listings to get your home seen by more buyers.
Get startedList with your own agent
Get your home in front of millions of buyers by listing it on Zillow.
Learn how to do itSell it yourself
Take full control of how buyers see your home on Zillow by listing For Sale by Owner (FSBO).
List your homeWhat's special
Large barnStorage shedTwo lockable outbuildingsNewer appliancesPicturesque creek
Zillow last checked:
Listing updated:
Listed by:
Chuck Buck 503-799-1742,
Soldera Properties, Inc
Bought with:
OR and WA Non Rmls, NA
Non Rmls Broker
Source: RMLS (OR),MLS#: 690142208
Facts & features
Interior
Bedrooms & bathrooms
- Bedrooms: 3
- Bathrooms: 2
- Full bathrooms: 1
- Partial bathrooms: 1
- Main level bathrooms: 2
Rooms
- Room types: Utility Room, Bedroom 2, Bedroom 3, Dining Room, Family Room, Kitchen, Living Room, Primary Bedroom
Primary bedroom
- Features: Wallto Wall Carpet
- Level: Main
- Area: 143
- Dimensions: 11 x 13
Bedroom 2
- Features: Vinyl Floor
- Level: Main
- Area: 126
- Dimensions: 9 x 14
Bedroom 3
- Features: Vinyl Floor
- Level: Main
- Area: 100
- Dimensions: 10 x 10
Dining room
- Features: Builtin Features, Sliding Doors, Vinyl Floor
- Level: Main
- Area: 110
- Dimensions: 11 x 10
Kitchen
- Features: Builtin Oven, Free Standing Refrigerator
- Level: Main
- Area: 150
- Width: 10
Living room
- Features: Builtin Features, Ceiling Fan, Fireplace, Wallto Wall Carpet
- Level: Main
- Area: 352
- Dimensions: 22 x 16
Heating
- Forced Air, Fireplace(s)
Appliances
- Included: Built In Oven, Cooktop, Free-Standing Refrigerator, Range Hood, Electric Water Heater
Features
- Sink, Built-in Features, Ceiling Fan(s)
- Flooring: Vinyl, Laminate, Wall to Wall Carpet
- Doors: Sliding Doors
- Windows: Aluminum Frames
- Basement: Crawl Space,Exterior Entry
- Number of fireplaces: 1
- Fireplace features: Wood Burning
Interior area
- Total structure area: 1,281
- Total interior livable area: 1,281 sqft
Property
Parking
- Total spaces: 2
- Parking features: Parking Pad, RV Access/Parking, RV Boat Storage, Garage Door Opener, Attached
- Attached garage spaces: 2
- Has uncovered spaces: Yes
Features
- Levels: One
- Stories: 1
- Patio & porch: Covered Patio
- Exterior features: Exterior Entry
- Fencing: Cross Fenced,Fenced
- Has view: Yes
- View description: Territorial
- Waterfront features: Creek, Stream
Lot
- Size: 60.64 Acres
- Features: Divided by Road, Level, Pasture, Acres 50 to 100
Details
- Additional structures: Outbuilding, RVBoatStorage
- Parcel number: 0006961
- Zoning: F/F
Construction
Type & style
- Home type: SingleFamily
- Architectural style: Ranch
- Property subtype: Residential, Single Family Residence
Materials
- Cedar
- Foundation: Concrete Perimeter, Pillar/Post/Pier
- Roof: Composition
Condition
- Resale
- New construction: No
- Year built: 1964
Utilities & green energy
- Sewer: Septic Tank
- Water: Spring, Well
Community & HOA
HOA
- Has HOA: No
Location
- Region: Lyons
Financial & listing details
- Price per square foot: $585/sqft
- Tax assessed value: $691,320
- Annual tax amount: $3,010
- Date on market: 5/9/2025
- Cumulative days on market: 298 days
- Listing terms: Cash,Conventional,VA Loan
- Road surface type: Paved
Price history
| Date | Event | Price |
|---|---|---|
| 4/7/2026 | Sold | $749,000-3.4%$585/sqft |
Source:  RMLS (OR) #690142208 Report a problem RMLS (OR) #690142208 Report a problem | ||
| 3/4/2026 | Pending sale | $775,000$605/sqft |
Source: RMLS (OR) #690142208 Report a problem | ||
| 2/7/2026 | Listed for sale | $775,000$605/sqft |
Source: RMLS (OR) #690142208 Report a problem | ||
| 10/20/2025 | Pending sale | $775,000$605/sqft |
Source: RMLS (OR) #690142208 Report a problem | ||
| 8/17/2025 | Price change | $775,000-2.5%$605/sqft |
Source: RMLS (OR) #690142208 Report a problem | ||
| 7/8/2025 | Price change | $795,000-3%$621/sqft |
Source: RMLS (OR) #690142208 Report a problem | ||
| 6/19/2025 | Price change | $820,000-3.5%$640/sqft |
Source: RMLS (OR) #690142208 Report a problem | ||
| 5/10/2025 | Listed for sale | $849,900$663/sqft |
Source: RMLS (OR) #690142208 Report a problem | ||
Public tax history
| Year | Property taxes | Tax assessment |
|---|---|---|
| 2025 | $3,084 +2.4% | $219,847 +3% |
| 2024 | $3,010 +2.4% | $213,451 +3% |
| 2023 | $2,939 +1.6% | $207,239 +3% |
| 2022 | $2,894 | $201,210 +3% |
| 2021 | -- | $195,352 +3% |
| 2020 | $2,724 -12.2% | $189,668 -10.4% |
| 2019 | $3,100 +22.4% | $211,571 +3% |
| 2018 | $2,534 | $205,415 +3% |
| 2017 | $2,534 +2.9% | $199,437 +3% |
| 2016 | $2,462 +2.9% | $193,637 +3% |
| 2015 | $2,393 +5.3% | $188,003 +6.1% |
| 2014 | $2,272 +4.3% | $177,260 -3.3% |
| 2013 | $2,178 +925.9% | $183,380 +2.9% |
| 2012 | $212 -89.7% | $178,150 +2.9% |
| 2011 | $2,059 +1.1% | $173,080 +2.9% |
| 2010 | $2,036 +7% | $168,160 +2.9% |
| 2009 | $1,903 | $163,386 +3% |
| 2008 | $1,903 +1.7% | $158,628 +3% |
| 2007 | $1,871 +2.7% | $154,005 +2.5% |
| 2006 | $1,821 +6.7% | $150,211 +6.1% |
| 2004 | $1,706 +5.9% | $141,588 +3% |
| 2003 | $1,611 | $137,466 |
Find assessor info on the county website
Neighborhood: 97358
Nearby homes
- $915,00040.23 Acres46759 Lyons Mill City Dr, Lyons, OR 97358Lot/Land
- $915,00040.23 Acres46759 E Lyons Mill City Dr, Lyons, OR 97358Lot/Land
- $328,1003 bd2 ba1.3k sqft46727 Lyons Mill City Dr, Lyons, OR 97358Off Market
- $56,1203 bd2 ba1.3k sqft46727 Lyons Mill City Dr, Lyons, OR 97358Off Market
- $945,300-- bd-- ba-- sqft47465 Lyons Mill City Dr, Mill City, OR 97360Off Market
- $82,160-- bd1 ba1.5k sqft40701 N Mowitch, Lyons, OR 97358Off Market
- $453,5003 bd1 ba1.5k sqft40701 Mowitch St, Lyons, OR 97358Off Market
- $14,682,030-- bd-- ba-- sqft40519 Cedar Mill Rd, Lyons, OR 97358Off Market
Nearby schools
GreatSchools rating
- 7/10Santiam Elementary SchoolGrades: K-5Distance: 3.4 mi
- 3/10Santiam Junior/Senior High SchoolGrades: 6-12Distance: 3.4 mi
Schools provided by the listing agent
- Elementary: Santiam
- Middle: Santiam
- High: Santiam
Source: RMLS (OR). This data may not be complete. We recommend contacting the local school district to confirm school assignments for this home.


Get pre-qualified for a loan
At Zillow Home Loans, we can pre-qualify you in as little as 5 minutes with no impact to your credit score.An equal housing lender. NMLS #10287.
- Oregon
- Linn County
- Lyons
- 97358
- 46870 Lyons Mill City Dr
Nearby cities
Nearby zip codes
Other Lyons Topics
