Skip main navigation
Sold for $1,125,000
  • $1,125,000

    4688 S Columbia Ave, Tulsa, OK 74105

    5beds
    4,395sqft
    Single Family Residence
    Built in 1953
    0.82 Acres Lot
    $1,144,900 Zestimate®
    $256/sqft
    $4,506 Estimated rent

    Home value

    $1,144,900

    $1.06M - $1.23M

    $4,506/mo

    Zestimate® history
    Loading
    Loading...

    Owner options

    List your home for rent

    $4,506/mo

    Rent Zestimate®

    Find your next renter with Zillow Rental Manager. Plus, with online applications, you can quickly screen prospective tenants – for free.

    Learn more

    $4,506/mo

    Rent Zestimate®

    Refinance and save

    $5,703/mo

    Est. payment

    Refinancing to a lower rate could help reduce your monthly payments and save thousands over the life of the loan.

    See today's rates

    $5,703/mo

    Est. payment

    Explore your selling options

    Work with a Zillow partner agent

    Leverage their expertise and Zillow's premium Showcase listings to get your home seen by more buyers.

    Get started

    List with your own agent

    Get your home in front of millions of buyers by listing it on Zillow.

    Learn how to do it

    Sell it yourself

    Take full control of how buyers see your home on Zillow by listing For Sale by Owner (FSBO).

    List your home

    What's special

    Space for a poolCustom-designed outdoor kitchenCovered porchGame roomDream kitchen
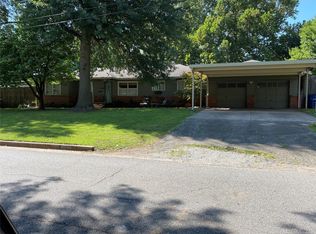
    Wonderful Midtown Custom top down 1952 Designer addition/remodel sitting on .81 of an acre. This 5 bedroom 4 bath 4395 sq. ft. home combines the best of the mid-century style with modern technology and convenience. Thoughtfully crafted and designed to create a space that embraces family life while satisfying one's desire for luxury and refined living. Soak away life's stresses in your 71inch free-standing stone resign soaking tub to the soft lighting accents in the primary bath or prepare a meal fit for royalty or family in your dream kitchen featuring your JennAir 36inch 6 burner duel fuel range or built-in 30inch/microwave oven. Fill our Frigidaire Professional side-by-side combo fridge/freezer with all your family favorites. Gather around the beautiful spacious island surrounded by custom rift-sawn white oak cabinets and or sit down for a formal or holiday meal in front of the warmth of a wonderful fire. Four bedrooms are downstairs along with 3 full baths. The 9ft ceilings upstairs host a 5th bedroom, 4th full bathroom, game room, and kitchenette. Plus a generous amount of storage. The covered porch is phenomenal. Plenty of room for your custom-designed outdoor kitchen. Plenty of space for a pool or ADU. All of this plus a 3 car garage and electric gated access to the back yard. Centrally located in Tulsa with highway access both to the East and the West. See the upgrade sheet for a detailed list of completed work. Agent/Owner

    Zillow last checked:

    Listing updated:

    Listed by:

    Suzanne Rentz 918-232-7230,

    Keller Williams Preferred

    Bought with:

    Mark Rentz, 160510

    Keller Williams Preferred

    Source: MLS Technology, Inc.,MLS#: 2440794MLS LogoOriginating MLS: MLS Technology

    Facts & features

    Interior

    Bedrooms & bathrooms
    • Bedrooms: 5
    • Bathrooms: 4
    • Full bathrooms: 4
    Primary bedroom
    • Description: Master Bedroom,Private Bath,Separate Closets,Walk-in Closet
    • Level: First
    Bedroom
    • Description: Bedroom,
    • Level: First
    Bedroom
    • Description: Bedroom,
    • Level: First
    Bedroom
    • Description: Bedroom,Pullman Bath,Walk-in Closet
    • Level: First
    Primary bathroom
    • Description: Master Bath,Bathtub,Double Sink,Full Bath,Separate Shower
    • Level: First
    Bathroom
    • Description: Hall Bath,Bathtub,Full Bath,Shower Only
    • Level: First
    Bonus room
    • Description: Additional Room,Attic
    • Level: Second
    Bonus room
    • Description: Additional Room,Split Bedroom
    • Level: Second
    Den
    • Description: Den/Family Room,Fireplace
    • Level: First
    Dining room
    • Description: Dining Room,Formal
    • Level: First
    Game room
    • Description: Game/Rec Room,Over Garage
    • Level: Second
    Kitchen
    • Description: Kitchen,
    • Level: First
    Living room
    • Description: Living Room,Great Room
    • Level: First
    Office
    • Description: Office,Closet
    • Level: First
    Utility room
    • Description: Utility Room,Inside
    • Level: First
    Heating
    • Gas, Multiple Heating Units
    Cooling
    • 3+ Units
    Appliances
    • Included: Built-In Range, Built-In Oven, Double Oven, Dishwasher, Disposal, Gas Water Heater, Microwave, Oven, Range, Refrigerator, Tankless Water Heater
    • Laundry: Electric Dryer Hookup, Gas Dryer Hookup
    Features
    • Attic, High Ceilings, Quartz Counters, Stone Counters, Ceiling Fan(s), Electric Oven Connection, Gas Range Connection
    • Flooring: Carpet, Tile, Wood
    • Windows: Aluminum Frames, Casement Window(s), Insulated Windows
    • Basement: None,Crawl Space
    • Number of fireplaces: 3
    • Fireplace features: Gas Log, Gas Starter
    Interior area
    • Total structure area: 4,395
    • Total interior livable area: 4,395 sqft

    Property

    Parking
    • Total spaces: 3
    • Parking features: Attached, Garage, Garage Faces Rear
    • Attached garage spaces: 3
    Features
    • Levels: One,Two
    • Stories: 2
    • Patio & porch: Covered, Patio, Porch
    • Exterior features: Concrete Driveway, Sprinkler/Irrigation, Landscaping, Rain Gutters
    • Pool features: None
    • Fencing: Electric,Full
    Lot
    • Size: 0.82 Acres
    • Features: Mature Trees
    Details
    • Additional structures: None
    • Parcel number: 19425932902900

    Construction

    Type & style
    • Home type: SingleFamily
    • Architectural style: Ranch
    • Property subtype: Single Family Residence
    Materials
    • Brick Veneer, HardiPlank Type, Wood Siding, Wood Frame
    • Foundation: Crawlspace, Slab
    • Roof: Asphalt,Fiberglass
    Condition
    • Year built: 1953

    Utilities & green energy

    • Sewer: Public Sewer
    • Water: Public
    • Utilities for property: Cable Available, Electricity Available, Natural Gas Available
    Green energy
    • Energy efficient items: Insulation, Windows

    Community & HOA

    Community
    • Features: Gutter(s)
    • Security: Safe Room Interior, Security System Leased
    • Subdivision: Horace Heights Addn
    HOA
    • Has HOA: No
    Location
    • Region: Tulsa

    Financial & listing details

    • Price per square foot: $256/sqft
    • Tax assessed value: $621,911
    • Annual tax amount: $3,695
    • Date on market: 11/21/2024
    • Cumulative days on market: 174 days
    • Listing terms: Conventional,FHA,Other,VA Loan

    Price history

    DateEventPrice
    7/24/2025Sold$1,125,000-2.1%$256/sqft
    Source: MLS Technology, Inc. #2440794 Report a problem
    6/12/2025Pending sale$1,148,900$261/sqft
    Source: MLS Technology, Inc. #2440794 Report a problem
    6/12/2025Listing removed$1,148,900$261/sqft
    Source: MLS Technology, Inc. #2440794 Report a problem
    5/16/2025Pending sale$1,148,900$261/sqft
    Source: MLS Technology, Inc. #2440794 Report a problem
    4/23/2025Price change$1,148,900-2.2%$261/sqft
    Source: MLS Technology, Inc. #2440794 Report a problem
    3/29/2025Price change$1,175,000-2.1%$267/sqft
    Source: MLS Technology, Inc. #2440794 Report a problem
    2/10/2025Price change$1,200,000-4%$273/sqft
    Source: MLS Technology, Inc. #2440794 Report a problem
    12/31/2024Price change$1,250,000-2%$284/sqft
    Source: MLS Technology, Inc. #2440794 Report a problem
    11/22/2024Listed for sale$1,275,000+160.3%$290/sqft
    Source: MLS Technology, Inc. #2440794 Report a problem
    7/3/2023Listing removed--
    Source: MLS Technology, Inc. #2317727 Report a problem
    5/18/2023Listed for sale$489,900+30.6%$111/sqft
    Source: MLS Technology, Inc. #2317727 Report a problem
    5/9/2023Sold$375,000-8.5%$85/sqft
    Source: Public Record Report a problem
    1/18/2023Pending sale$410,000$93/sqft
    Source: Owner Report a problem
    1/5/2023Listed for sale$410,000+164.5%$93/sqft
    Source: Owner Report a problem
    7/30/2003Sold$155,000$35/sqft
    Source: Public Record Report a problem

    Public tax history

    YearProperty taxesTax assessment
    2025$9,168 +43.2%$68,411 +38.4%
    2024$6,403 +73.3%$49,438 +69.8%
    2023$3,695 -4.8%$29,118
    2022$3,882 +0.9%$29,118 -3.3%
    2021$3,846 +1.4%$30,118
    2020$3,793 -4.9%$30,118
    2019$3,990 0%$30,118 +3.4%
    2018$3,990 -0.2%$29,118 -3.3%
    2017$3,999 +2.3%$30,118
    2016$3,909 $30,118
    2015$3,909 -0.2%$30,118
    2014$3,917 $30,118 +6%
    2013-- $28,413
    2012-- $28,413
    2011-- $28,413
    2010-- $28,413
    2009-- $28,413 +58.7%
    2008-- $17,903 +5%
    2007-- $17,050
    2006-- $17,050
    2005-- $17,050
    2004$1,897 $17,050 +20.3%
    2003-- $14,172 +5%
    2002-- $13,497 +5%
    2001-- $12,854
    2000-- $12,854
    Find assessor info on the county website

    Neighborhood: 74105

    Nearby schools

    GreatSchools rating
    Schools provided by the listing agent
    • Elementary: Patrick Henry
    • High: Edison
    • District: Tulsa - Sch Dist (1)

    Source: MLS Technology, Inc.. This data may not be complete. We recommend contacting the local school district to confirm school assignments for this home.

    Get pre-qualified for a loan
    At Zillow Home Loans, we can pre-qualify you in as little as 5 minutes with no impact to your credit score.

    An equal housing lender. NMLS #10287.

    Sell for more on Zillow
    Get a Zillow Showcase℠ listing at no additional cost and you could sell for .
    $1,144,900
    2% more
    +$22,898
    With Zillow Showcase(estimated)
    $1,167,798