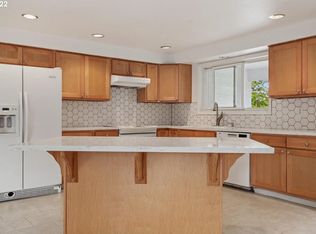
This castle-sized split level is fit for a king or queen! Eminently rentable, but so much more than a rental. Settled on a huge corner lot in a great neighborhood, it's the perfect place to call home. Upstairs, the open concept living area stays light and bright all year round thanks to a wall of south-facing windows and multiple solar tubes to capture every last ray of precious sunlight. With sleek quartz countertops, crisp white hex tile backsplash, miles of counter space plus an island, newer cabinets and little extras like recessed lighting and updated fixtures, the spacious kitchen will help you whip up dinner after delicious dinner. The primary suite has an attached full bath with beautiful tile throughout, not to mention the huge closet, built-in desk, a wall of south-facing windows for sweet, sweet, sunlight all day long. Multiple bonus rooms let you spread out while staying organized. You can finally have your home office, home gym, playroom, storage room, home theater, or whatever you've been dreaming of - the only limit is your imagination! Searching for an investment property? This one can easily be rented out as multiple units, or live in one and rent the other. And with a kitchen and laundry area on each level and stairless access to the lower level through the garage, it's a no-brainer for multigenerational living! All this tucked back on a quiet street, but just minutes to the upcoming New Seasons, Breakside Taproom, Bob's Red Mill, and several excellent parks - not to mention perfectly situated between Clackamas, downtown Milwaukie, and Oak Grove! With so many possibilities, you'd be smart to take a look!
Sold
$685,000
4688 SE Brae St #U, Milwaukie, OR 97222
5beds
4,108sqft
Residential, Single Family Residence
Built in 1968
0.29 Acres Lot
$748,200 Zestimate®
$167/sqft
$4,732 Estimated rent
Home value
$748,200
$703,000 - $801,000
$4,732/mo
Zestimate® history
Owner options
List your home for rent
$4,732/mo
Rent Zestimate®
Find your next renter with Zillow Rental Manager. Plus, with online applications, you can quickly screen prospective tenants – for free.
$4,732/mo
Rent Zestimate®
Refinance and save
$4,195/mo
Est. payment
Refinancing to a lower rate could help reduce your monthly payments and save thousands over the life of the loan.
$4,195/mo
Est. payment
Explore your selling options
Work with a Zillow partner agent
Leverage their expertise and Zillow's premium Showcase listings to get your home seen by more buyers.
Get startedList with your own agent
Get your home in front of millions of buyers by listing it on Zillow.
Learn how to do itSell it yourself
Take full control of how buyers see your home on Zillow by listing For Sale by Owner (FSBO).
List your homeWhat's special
Zillow last checked:
Listing updated:
Listed by:
Laurie Gilmer 503-347-3565,
Think Real Estate,
Laura Wood 503-545-9912,
Think Real Estate
Bought with:
Devin Arthurs, 201208016
Fathom Realty Oregon, LLC
Source: RMLS (OR),MLS#: 24453384
Facts & features
Interior
Bedrooms & bathrooms
- Bedrooms: 5
- Bathrooms: 4
- Full bathrooms: 3
- Partial bathrooms: 1
- Main level bathrooms: 3
Rooms
- Room types: 2nd Kitchen, Bedroom 4, Bedroom 5, Bedroom 2, Bedroom 3, Dining Room, Family Room, Kitchen, Living Room, Primary Bedroom
Primary bedroom
- Features: Bathroom, Builtin Features, Ensuite, Vinyl Floor
- Level: Main
- Area: 192
- Dimensions: 12 x 16
Bedroom 2
- Features: Closet, Vinyl Floor
- Level: Main
- Area: 130
- Dimensions: 10 x 13
Bedroom 3
- Features: Closet, Vinyl Floor
- Level: Main
- Area: 130
- Dimensions: 10 x 13
Bedroom 4
- Features: Laminate Flooring
- Level: Lower
- Area: 180
- Dimensions: 12 x 15
Bedroom 5
- Features: Laminate Flooring, Walkin Closet
- Level: Main
- Area: 294
- Dimensions: 14 x 21
Dining room
- Features: Great Room, Solar Tube, Tile Floor
- Level: Main
- Area: 156
- Dimensions: 12 x 13
Family room
- Features: Deck, Sliding Doors, Tile Floor
- Level: Main
- Area: 247
- Dimensions: 13 x 19
Kitchen
- Features: Dishwasher, Disposal, Gourmet Kitchen, Great Room, Island, Free Standing Range, Free Standing Refrigerator, Quartz, Tile Floor
- Level: Main
- Area: 169
- Width: 13
Living room
- Features: Great Room, Solar Tube, Vinyl Floor
- Level: Main
- Area: 247
- Dimensions: 13 x 19
Heating
- Forced Air 90
Cooling
- Central Air
Appliances
- Included: Dishwasher, Disposal, Free-Standing Range, Free-Standing Refrigerator, Washer/Dryer, Gas Water Heater
- Laundry: Laundry Room
Features
- High Ceilings, Solar Tube(s), Sink, Walk-In Closet(s), Closet, Great Room, Gourmet Kitchen, Kitchen Island, Quartz, Bathroom, Built-in Features
- Flooring: Laminate, Tile, Vinyl
- Doors: Sliding Doors
- Windows: Double Pane Windows, Vinyl Frames
- Basement: Finished,Separate Living Quarters Apartment Aux Living Unit
Interior area
- Total structure area: 4,108
- Total interior livable area: 4,108 sqft
Property
Parking
- Total spaces: 2
- Parking features: Driveway, Off Street, RV Access/Parking, RV Boat Storage, Garage Door Opener, Attached, Extra Deep Garage, Tuck Under
- Attached garage spaces: 2
- Has uncovered spaces: Yes
Features
- Levels: Multi/Split
- Stories: 2
- Patio & porch: Deck, Patio, Porch
- Exterior features: Garden, Yard
- Fencing: Fenced
- Has view: Yes
- View description: Trees/Woods
Lot
- Size: 0.29 Acres
- Dimensions: 100 x 112
- Features: Corner Lot, Private, SqFt 10000 to 14999
Details
- Additional structures: PoultryCoop, RVBoatStorage, ToolShed, SeparateLivingQuartersApartmentAuxLivingUnit
- Parcel number: 00438725
- Zoning: R10
Construction
Type & style
- Home type: SingleFamily
- Property subtype: Residential, Single Family Residence
Materials
- T111 Siding
- Foundation: Concrete Perimeter
- Roof: Composition
Condition
- Resale
- New construction: No
- Year built: 1968
Utilities & green energy
- Gas: Gas
- Sewer: Public Sewer
- Water: Public
- Utilities for property: Cable Connected
Community & HOA
HOA
- Has HOA: No
Location
- Region: Milwaukie
Financial & listing details
- Price per square foot: $167/sqft
- Tax assessed value: $786,580
- Annual tax amount: $7,506
- Date on market: 2/2/2024
- Cumulative days on market: 7 days
- Listing terms: Cash,Conventional,VA Loan
- Road surface type: Paved
Price history
| Date | Event | Price |
|---|---|---|
| 3/21/2024 | Sold | $685,000+1.5%$167/sqft |
Source:  RMLS (OR) #24453384 Report a problem RMLS (OR) #24453384 Report a problem | ||
| 2/9/2024 | Pending sale | $674,900$164/sqft |
Source: RMLS (OR) #24453384 Report a problem | ||
| 2/2/2024 | Listed for sale | $674,900+0.7%$164/sqft |
Source: RMLS (OR) #24453384 Report a problem | ||
| 9/8/2022 | Sold | $670,000-0.7%$163/sqft |
Source: RMLS (OR) #22540728 Report a problem | ||
| 8/8/2022 | Pending sale | $675,000$164/sqft |
Source: RMLS (OR) #22540728 Report a problem | ||
| 8/5/2022 | Listed for sale | $675,000+40%$164/sqft |
Source: RMLS (OR) #22540728 Report a problem | ||
| 7/7/2022 | Listing removed | -- |
Source: Zillow Rental Manager Report a problem | ||
| 6/23/2022 | Listed for rent | $4,500$1/sqft |
Source: Zillow Rental Manager Report a problem | ||
| 2/5/2020 | Sold | $482,000+0.4%$117/sqft |
Source:  RMLS (OR) #19329086 Report a problem RMLS (OR) #19329086 Report a problem | ||
| 1/7/2020 | Pending sale | $480,000$117/sqft |
Source: RE/MAX Equity Group #19329086 Report a problem | ||
| 1/4/2020 | Listed for sale | $480,000+1.1%$117/sqft |
Source: RE/MAX Equity Group #19329086 Report a problem | ||
| 7/13/2017 | Listing removed | $475,000$116/sqft |
Source: Tree City Real Estate #16360672 Report a problem | ||
| 5/23/2017 | Listed for sale | $475,000$116/sqft |
Source: Tree City Real Estate #16360672 Report a problem | ||
| 5/4/2017 | Pending sale | $475,000$116/sqft |
Source: Tree City Real Estate #16360672 Report a problem | ||
| 4/28/2017 | Price change | $475,000-5%$116/sqft |
Source: Tree City Real Estate #16360672 Report a problem | ||
| 11/16/2016 | Listed for sale | $499,900$122/sqft |
Source: Tree City Real Estate #16360672 Report a problem | ||
Public tax history
| Year | Property taxes | Tax assessment |
|---|---|---|
| 2025 | $8,012 +3.7% | $424,975 +3% |
| 2024 | $7,726 +2.9% | $412,598 +3% |
| 2023 | $7,507 +5.7% | $400,581 +3% |
| 2022 | $7,100 +3.8% | $388,914 +3% |
| 2021 | $6,838 +25.5% | $377,587 +25.1% |
| 2020 | $5,450 +1.5% | $301,852 +3% |
| 2019 | $5,371 +14.4% | $293,061 +3% |
| 2018 | $4,693 | $284,525 +3% |
| 2017 | $4,693 +7.3% | $276,238 +3% |
| 2016 | $4,376 | $268,192 +3% |
| 2015 | $4,376 +3% | $260,381 +3% |
| 2014 | $4,250 +11.9% | $252,797 +3% |
| 2013 | $3,797 +2.7% | $245,434 +4.7% |
| 2012 | $3,697 -6.9% | $234,311 -1.7% |
| 2011 | $3,970 +6% | $238,285 +3% |
| 2010 | $3,746 +3.1% | $231,345 +3% |
| 2009 | $3,634 +6.6% | $224,607 +3% |
| 2008 | $3,408 +2.5% | $218,065 +3% |
| 2007 | $3,326 +12% | $211,714 +3% |
| 2006 | $2,970 -7.3% | $205,548 +3% |
| 2005 | $3,205 +13.1% | $199,561 +3% |
| 2004 | $2,834 +2% | $193,749 +3% |
| 2003 | $2,777 +3.2% | $188,106 +3% |
| 2002 | $2,691 +2% | $182,627 +3% |
| 2001 | $2,637 +3.6% | $177,308 +3% |
| 2000 | $2,546 | $172,144 |
Find assessor info on the county website
Neighborhood: 97222
Nearby homes
- $--4 bd2 ba2.1k sqft4688 SE Brae St #97222, Portland, OR 97222Off Market
- $729,7004 bd2 ba2.1k sqft4688 SE Brae St, Portland, OR 97222Off Market
- $570,6003 bd2 ba1.7k sqft4664 SE Brae St, Milwaukie, OR 97222Off Market
- $653,8004 bd2 ba1.9k sqft13345 SE Kuehn Rd, Milwaukie, OR 97222Off Market
- $603,9003 bd2 ba2.1k sqft13289 SE Kuehn Rd, Milwaukie, OR 97222Off Market
- $527,4003 bd2 ba1.3k sqft13340 SE Ryan Ave, Milwaukie, OR 97222Off Market
- $---- bd-- ba-- sqft13340 SE Ryan Ave, Portland, OR 97222Off Market
- $540,7003 bd2 ba1.5k sqft13390 SE Ryan Ave, Milwaukie, OR 97222Off Market
Nearby schools
GreatSchools rating
- 6/10Milwaukie El Puente Elementary SchoolGrades: K-5Distance: 1.4 mi
- 3/10Rowe Middle SchoolGrades: 6-8Distance: 0.7 mi
- 2/10Milwaukie High SchoolGrades: 9-12Distance: 1.5 mi
Schools provided by the listing agent
- Elementary: Milwaukie
- Middle: Rowe
- High: Milwaukie
Source: RMLS (OR). This data may not be complete. We recommend contacting the local school district to confirm school assignments for this home.
Get a cash offer in 3 minutes
Find out how much your home could sell for in as little as 3 minutes with a no-obligation cash offer.
Estimated market value
$748,200
Get a cash offer in 3 minutes
Find out how much your home could sell for in as little as 3 minutes with a no-obligation cash offer.
Estimated market value
$748,200
- Oregon
- Clackamas County
- Milwaukie
- 97222
- 4688 SE Brae St Unit U
Nearby cities
Nearby neighborhoods
Nearby zip codes
Other Milwaukie Topics
