Skip main navigation
Sold for $350,000
  • $350,000

    4688 Twin Hickory Lake Dr, Glen Allen, VA 23059

    3beds
    1,280sqft
    Condominium
    Built in 2003
    -- sqft lot
    $352,300 Zestimate®
    $273/sqft
    $2,230 Estimated rent

    Home value

    $352,300

    $324,000 - $380,000

    $2,230/mo

    Zestimate® history
    Loading
    Loading...

    Owner options

    List your home for rent

    $2,230/mo

    Rent Zestimate®

    Find your next renter with Zillow Rental Manager. Plus, with online applications, you can quickly screen prospective tenants – for free.

    Learn more

    $2,230/mo

    Rent Zestimate®

    Refinance and save

    $2,371/mo

    Est. payment

    Refinancing to a lower rate could help reduce your monthly payments and save thousands over the life of the loan.

    See today's rates

    $2,371/mo

    Est. payment

    Explore your selling options

    Work with a Zillow partner agent

    Leverage their expertise and Zillow's premium Showcase listings to get your home seen by more buyers.

    Get started

    List with your own agent

    Get your home in front of millions of buyers by listing it on Zillow.

    Learn how to do it

    Sell it yourself

    Take full control of how buyers see your home on Zillow by listing For Sale by Owner (FSBO).

    List your home

    What's special

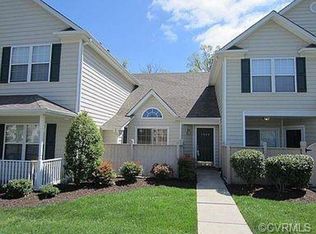
    Welcome home to this meticulously maintained and beautifully updated by the current owner, 3 bedroom, 2 bath end unit condo at Holly Glen in Twin Hickory. The first-floor offers a light and bright open concept and features a nicely sized living area with a cozy gas fireplace that opens up to a dining area that offers a 2 story ceiling and double window. The updated kitchen is stunning and offers custom white cabinetry with soft-close drawers, quartz countertops including a breakfast bar, tile backsplash, recessed lighting, under-cabinet lighting and new GE flat top range. There is a pantry just off the kitchen that offers incredible storage along with the laundry space that has been revamped to create even more storage space. The optional first-floor Primary Bedroom offers abundant natural light and access to the outdoor patio. Additional features include a double-door closet and connected full bath with quartz countertops. Upstairs, the generously sized second-floor Primary Bedroom features vaulted ceilings, walk in closet and an attached bath with quartz countertops and additional shelving. The current owner enclosed the original loft space to create a 3rd bedroom and/or office space that provides additional flexible living space. Other recent improvements include newer LVP flooring downstairs and in upstairs bathroom, newer carpet upstairs, custom shelving in laundry space as well as pantry, new lighting fixtures, removal of popcorn ceiling in kitchen and living area, recessed lighting, and new Proline hot water heater. Located in one of Glen Allen’s most sought-after communities, Twin Hickory features tree-lined streets with sidewalks, pools and clubhouse that are within walking distance of this home as well as amazing access to Short Pump and the abundant shopping, dining, and entertainment options. Come see all that makes this home and location so special!!

    Zillow last checked:

    Listing updated:

    Listed by:

    Katie Stiles 804-317-7528,

    Joyner Fine Properties,

    John Daylor 804-612-0190,

    Joyner Fine Properties

    Bought with:

    Brandon Tusing, 0225270863

    Providence Hill Real Estate

    John McGurn, 0225031666

    Providence Hill Real Estate

    Source: CVRMLS,MLS#: 2600920MLS LogoOriginating MLS: Central Virginia Regional MLS

    Facts & features

    Interior

    Bedrooms & bathrooms
    • Bedrooms: 3
    • Bathrooms: 2
    • Full bathrooms: 2
    Primary bedroom
    • Description: LVP, en suite bath, CF, large closet
    • Level: First
    • Dimensions: 14.5 x 12.0
    Primary bedroom
    • Description: Carpet, en suite bath, CF, walk in closet
    • Level: Second
    • Dimensions: 20.9 x 12.0
    Bedroom 3
    • Description: Carpet, CF, large closet
    • Level: Second
    • Dimensions: 11.3 x 10.8
    Dining room
    • Description: LVP, Vaulted Ceiling
    • Level: First
    • Dimensions: 9.10 x 9.9
    Family room
    • Description: LVP, gas fireplace, picture window
    • Level: First
    • Dimensions: 13.9 x 12.10
    Other
    • Description: Tub & Shower
    • Level: First
    Other
    • Description: Tub & Shower
    • Level: Second
    Kitchen
    • Description: LVP, quartz countertops, breakfast bar, pantry
    • Level: First
    • Dimensions: 6.9 x 10.3
    Heating
    • Forced Air, Natural Gas
    Cooling
    • Central Air
    Appliances
    • Included: Dryer, Dishwasher, Exhaust Fan, Electric Cooking, Disposal, Gas Water Heater, Microwave, Range, Refrigerator, Smooth Cooktop, Washer
    • Laundry: Washer Hookup, Dryer Hookup
    Features
    • Ceiling Fan(s), Cathedral Ceiling(s), Dining Area, Fireplace, Granite Counters, Main Level Primary, Pantry, Recessed Lighting, Walk-In Closet(s)
    • Flooring: Partially Carpeted, Vinyl
    • Doors: Sliding Doors, Storm Door(s)
    • Has basement: No
    • Attic: Access Only
    • Number of fireplaces: 1
    • Fireplace features: Gas
    Interior area
    • Total interior livable area: 1,280 sqft
    • Finished area above ground: 1,280
    • Finished area below ground: 0

    Property

    Parking
    • Parking features: Assigned, Guest
    Features
    • Levels: Two
    • Stories: 2
    • Patio & porch: Front Porch, Patio, Porch
    • Exterior features: Porch, Storage, Shed
    • Pool features: Pool, Community
    • Fencing: Fenced,Front Yard,Privacy,Vinyl
    Lot
    • Size: 871 Square Feet
    Details
    • Parcel number: 7427676636.048
    • Zoning description: RTHC

    Construction

    Type & style
    • Home type: Condo
    • Architectural style: Two Story
    • Property subtype: Condominium
    • Attached to another structure: Yes
    Materials
    • Drywall, Frame, Vinyl Siding
    • Foundation: Slab
    • Roof: Asphalt,Shingle
    Condition
    • Resale
    • New construction: No
    • Year built: 2003

    Utilities & green energy

    • Sewer: Public Sewer
    • Water: Public

    Community & HOA

    Community
    • Features: Common Grounds/Area, Clubhouse, Community Pool, Home Owners Association, Lake, Playground, Pond, Pool, Tennis Court(s), Trails/Paths
    • Security: Smoke Detector(s)
    • Subdivision: Holly Glen
    HOA
    • Has HOA: Yes
    • Amenities included: Landscaping, Management
    • Services included: Association Management, Clubhouse, Common Areas, Maintenance Grounds, Maintenance Structure, Pool(s), Recreation Facilities, Snow Removal, Trash
    • HOA fee: $255 monthly
    Location
    • Region: Glen Allen

    Financial & listing details

    • Price per square foot: $273/sqft
    • Tax assessed value: $306,500
    • Annual tax amount: $2,543
    • Date on market: 3/14/2026
    • Ownership: Individuals
    • Ownership type: Sole Proprietor

    Price history

    DateEventPrice
    3/19/2026Sold$350,000+0%$273/sqft
    Source: CVRMLS #2600920 Report a problem
    1/21/2026Pending sale$349,950$273/sqft
    Source: CVRMLS #2600920 Report a problem
    1/17/2026Listed for sale$349,950+65.9%$273/sqft
    Source: CVRMLS #2600920 Report a problem
    9/23/2019Sold$211,000+21.1%$165/sqft
    Source: Public Record Report a problem
    7/31/2003Sold$174,210$136/sqft
    Source: Public Record Report a problem

    Public tax history

    YearProperty taxesTax assessment
    2025$2,544 +5.1%$306,500 +7.7%
    2024$2,420 +18.4%$284,700 +18.4%
    2023$2,044 +4.1%$240,500 +4.1%
    2022$1,964 +6.3%$231,000 +8.8%
    2021$1,847 +13.2%$212,300 +3.7%
    2020$1,632 $204,700 +9.1%
    2019$1,632 $187,600
    2018$1,632 +119.8%$187,600 +9.9%
    2017$743 -50%$170,700
    2016$1,485 +5.8%$170,700 +3.8%
    2015$1,404 $164,500 +1.9%
    2014$1,404 $161,400
    2013-- $161,400
    2012-- $161,400 -5.1%
    2011-- $170,100 -3.6%
    2010-- $176,500 -9.9%
    2009-- $195,800
    2008-- --
    2006-- --
    2005-- --
    2004-- --
    Find assessor info on the county website

    Neighborhood: 23059

    Nearby schools

    GreatSchools rating
    Schools provided by the listing agent
    • Elementary: Twin Hickory
    • Middle: Short Pump
    • High: Deep Run

    Source: CVRMLS. This data may not be complete. We recommend contacting the local school district to confirm school assignments for this home.

    Get a cash offer in 3 minutes
    Find out how much your home could sell for in as little as 3 minutes with a no-obligation cash offer.
    Estimated market value
    $352,300
    Get a cash offer in 3 minutes
    Find out how much your home could sell for in as little as 3 minutes with a no-obligation cash offer.
    Estimated market value
    $352,300