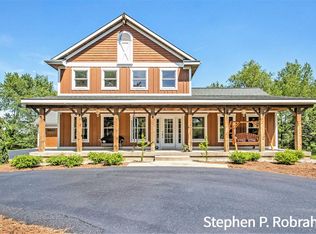
PRICE REDUCED!!: To address necessary updates (new carpet, exterior paint), price has been reduced to $539,900, allowing you to customize this home. Tucked away on 3.68 private acres in the highly desirable Caledonia School District, this spacious 2-story home offers privacy, space, and endless potential. A long driveway leads to the home featuring a heated 24x30 outbuilding, wraparound porch, and large deck. Inside you'll find, spacious living room, main-floor laundry, half bath, and a flexible dining room that could also serve as a home office. The kitchen features updated appliances, plus newer well components, newer A/C, and a roof replaced approximately 9 years ago. Upstairs offers a spacious primary suite with a walk-in closet and updated private bath. The finished basement includes a 4th bedroom with ensuite bath and a possible 5th bedroom, gym, theater, or office.
Active
Price cut: $10K (8/18)
$539,900
4689 8th St, Caledonia, MI 49316
4beds
3,290sqft
Single Family Residence
Built in 1989
3.68 Acres Lot
$526,900 Zestimate®
$164/sqft
$-- HOA
What's special
Finished basementWraparound porchLarge deckWalk-in closetUpdated private bathSpacious primary suiteMain-floor laundry
- 109 days
- 1,855
- 184
Zillow last checked:
Listing updated:
Listed by:
Noah A Bunker 616-293-3192,
Apex Realty Group 616-277-1463
Source: MichRIC,MLS#: 26022550
Facts & features
Interior
Bedrooms & bathrooms
- Bedrooms: 4
- Bathrooms: 4
- Full bathrooms: 3
- 1/2 bathrooms: 1
Bedroom 2
- Level: Upper
Bedroom 3
- Level: Upper
Dining area
- Level: Main
Dining room
- Description: Formal
Family room
- Level: Main
Kitchen
- Level: Main
Laundry
- Level: Main
Living room
- Level: Main
Heating
- Forced Air
Appliances
- Included: Dishwasher, Disposal, Dryer, Range, Refrigerator, Washer
- Laundry: Main Level
Features
- Ceiling Fan(s), Central Vacuum, Center Island, Eat-in Kitchen
- Basement: Walk-Out Access
- Number of fireplaces: 1
- Fireplace features: Gas Log, Living Room
Interior area
- Total structure area: 2,112
- Total interior livable area: 3,290 sqft
- Finished area below ground: 0
Property
Parking
- Total spaces: 4
- Parking features: Detached, Attached
- Garage spaces: 4
Features
- Stories: 2
- Waterfront features: Pond
- Body of water: None
Lot
- Size: 3.68 Acres
- Dimensions: 370 x 570 Irregular
Details
- Additional structures: Pole Barn
- Parcel number: 1300400975
- Zoning description: RES
Construction
Type & style
- Home type: SingleFamily
- Architectural style: Traditional
- Property subtype: Single Family Residence
Materials
- Wood Siding
Condition
- New construction: No
- Year built: 1989
Utilities & green energy
- Sewer: Septic Tank
- Water: Well
Community & HOA
Location
- Region: Caledonia
Financial & listing details
- Price per square foot: $164/sqft
- Tax assessed value: $172,519
- Annual tax amount: $5,534
- Date on market: 5/15/2026
- Listing terms: Cash,FHA,VA Loan,Conventional
Estimated market value
$526,900
$501,000 - $553,000
$4,386/mo
Price history
| Date | Event | Price |
|---|---|---|
| 8/18/2026 | Price change | $539,900-1.8%$164/sqft |
Source:  MichRIC #26022550 Report a problem MichRIC #26022550 Report a problem | ||
| 7/15/2026 | Price change | $549,900-1.8%$167/sqft |
Source: MichRIC #26022550 Report a problem | ||
| 7/6/2026 | Price change | $559,900-1.8%$170/sqft |
Source: MichRIC #26022550 Report a problem | ||
| 6/11/2026 | Price change | $569,900-1.7%$173/sqft |
Source: MichRIC #26022550 Report a problem | ||
| 5/15/2026 | Listed for sale | $579,900-10.8%$176/sqft |
Source: MichRIC #26022550 Report a problem | ||
| 5/22/2024 | Listing removed | -- |
Source: Owner Report a problem | ||
| 5/14/2024 | Listed for sale | $650,000+98.8%$198/sqft |
Source: Owner Report a problem | ||
| 11/18/2019 | Sold | $327,000-3.8%$99/sqft |
Source: MichRIC #19049410 Report a problem | ||
| 10/24/2019 | Pending sale | $339,900$103/sqft |
Source: RE/MAX Of Grand Rapids #19049410 Report a problem | ||
| 10/9/2019 | Listed for sale | $339,900-2.9%$103/sqft |
Source: RE/MAX of Grand Rapids (Stndl) #19049410 Report a problem | ||
| 6/28/2019 | Listing removed | $349,999$106/sqft |
Source: RE/MAX United (Beltline) #19007112 Report a problem | ||
| 6/20/2019 | Price change | $349,999-2.8%$106/sqft |
Source: RE/MAX United (Beltline) #19007112 Report a problem | ||
| 6/10/2019 | Price change | $359,999-4.3%$109/sqft |
Source: RE/MAX United (Beltline) #19007112 Report a problem | ||
| 5/30/2019 | Price change | $375,999-2.6%$114/sqft |
Source: RE/MAX United (Beltline) #19007112 Report a problem | ||
| 4/18/2019 | Price change | $385,999-4.7%$117/sqft |
Source: RE/MAX United (Beltline) #19007112 Report a problem | ||
| 3/22/2019 | Price change | $405,000-1.2%$123/sqft |
Source: RE/MAX United #19007112 Report a problem | ||
| 3/5/2019 | Price change | $410,000-3.5%$125/sqft |
Source: RE/MAX United #19007112 Report a problem | ||
| 2/28/2019 | Listed for sale | $425,000$129/sqft |
Source: RE/MAX United (Beltline) #19007112 Report a problem | ||
Public tax history
| Year | Property taxes | Tax assessment |
|---|---|---|
| 2025 | $5,385 +5.8% | $211,700 +2.7% |
| 2024 | $5,089 | $206,200 +13% |
| 2023 | -- | $182,400 +12.2% |
| 2022 | -- | $162,500 +5.8% |
| 2021 | -- | $153,600 +6% |
| 2020 | -- | $144,900 +11% |
| 2019 | $2,500 +3.9% | $130,500 +7.3% |
| 2018 | $2,407 | $121,600 +5.6% |
| 2017 | -- | $115,100 +31.4% |
| 2016 | -- | $87,600 |
| 2015 | -- | $87,600 +9% |
| 2014 | $2,067 | $80,400 +5.2% |
| 2013 | $2,067 | $76,400 -0.3% |
| 2012 | -- | $76,600 -3.8% |
| 2011 | -- | $79,600 -5.4% |
| 2010 | -- | $84,100 -12.8% |
| 2009 | -- | $96,500 -0.1% |
| 2008 | -- | $96,600 -4.1% |
| 2007 | -- | $100,700 +0.5% |
| 2006 | -- | $100,200 +1.7% |
| 2005 | -- | $98,500 +0.5% |
| 2004 | -- | $98,000 +2.9% |
| 2003 | -- | $95,200 +8.7% |
| 2002 | -- | $87,600 +2.9% |
| 2001 | -- | $85,100 |
Find assessor info on the county website
Monthly payment
Est. payment
Payment breakdown
Explore the cost of this home by adjusting the details. Changes won't be saved.Climate risks
Neighborhood: 49316
Nearby schools
Schools provided by the listing agent
- Elementary: Paris Ridge Elementary School
- Middle: Duncan Lake Middle School
- High: Caledonia High School
Source: MichRIC. This data may not be complete. We recommend contacting the local school district to confirm school assignments for this home.
Similar homes
- $580,0004 bd4 ba2.5k sqft10731 Eastern Ave SE, Wayland, MI 49348For Sale
 MLS ID #26044983, Kimberly M Southwick, Five Star Real Estate (Ada). MichRIC
 - $584,9005 bd4 ba3k sqft1444 Penncross Dr SE, Caledonia, MI 49316For Sale
 MLS ID #26043613, Tyler C Jackson, Five Star Real Estate (Main). MichRIC
 - $645,0004 bd3 ba2.8k sqft1525 104th St SW, Byron Center, MI 49315For Sale
 MLS ID #26037379, Lindsay J VanDuinen-Scully, RE/MAX of Grand Rapids (Grandville). MichRIC
 - $499,9004 bd2 ba2.1k sqft4736 Burton St SE, Kentwood, MI 49546For Sale
 MLS ID #26044037, Kimberly Hensley, RE/MAX United (Main). MichRIC
 - $599,9003 bd3 ba2k sqft9810 S Division Ave SW, Byron Center, MI 49315For SaleMLS ID #26042239, David P Kooistra, Apex Realty Group. MichRIC
- $574,9004 bd3 ba2.9k sqft7660 56th Ave, Hudsonville, MI 49426For SaleMLS ID #26045141, Rennie J Barton, City2Shore Arete Collection Inc. MichRIC
- $449,9005 bd2 ba3k sqft2491 Crystal Meadows St SE, Caledonia, MI 49316For SaleMLS ID #26037052, Hung T Pham, 42 North Realty Group. MichRIC
- $495,0004 bd3 ba2.5k sqft1112 Arbor Meadow Dr SE, Byron Center, MI 49315For SaleMLS ID #26045226, Steven Venlet, Five Star Real Estate (Grandv). MichRIC
- $449,0004 bd3 ba3k sqft11012 Green Lake Rd, Middleville, MI 49333For SaleMLS ID #26040969, Bruce Higgins, Five Star Real Estate (Courtland). MichRIC
- $550,0004 bd3 ba2.7k sqft3311 Dorais Dr NE, Grand Rapids, MI 49525For SaleMLS ID #26025772, Jessica M Hart, Keller Williams GR East. MichRIC
- $495,0004 bd2 ba2.7k sqft2531 Ridge Top Dr SW, Byron Center, MI 49315For SaleMLS ID #26042438, Samuel Greenstein, Coldwell Banker Woodland Schmidt. MichRIC
- $530,0004 bd3 ba2.6k sqft5263 Pine Slope Dr SW, Wyoming, MI 49519For SaleMLS ID #26040517, Ann T Nguyen, Bellabay Realty (Kentwood). MichRIC
- $550,0004 bd2 ba2.3k sqft2430 Annchester Dr SE, Grand Rapids, MI 49506For SaleMLS ID #26038273, Adam Starr, Keller Williams GR North. MichRIC
- $600,0003 bd3 ba2.4k sqft3161 Emberwood Dr SE, Lowell, MI 49331For SaleMLS ID #26034264, Benjamin D Colter, 616 Realty LLC. MichRIC
- $425,0004 bd3 ba2.7k sqft1171 Runway Dr SW, Byron Center, MI 49315For SaleMLS ID #26034959, Abisai Munoz, City2Shore Real Estate (GR). MichRIC
- $369,9003 bd2 ba3.6k sqft4752 Bonnie Ave SE, Kentwood, MI 49508For SaleMLS ID #26045388, Joni Stiling, Smallegan Real Estate. MichRIC
- $492,5004 bd3 ba3.2k sqft6219 Walton Heath Dr, Hudsonville, MI 49426For SaleMLS ID #26043125, Jared Schuitema, Bellabay Realty (SW). MichRIC
- $580,0004 bd3 ba2.5k sqft3443 Mason Lake Rd NE, Grand Rapids, MI 49525For SaleMLS ID #26042267, Bryan J Cody, Cody and Co.. MichRIC
- $574,9003 bd2 ba1.7k sqft3189 125th Ave, Allegan, MI 49010For SaleMLS ID #26027925, Sara Glemby, Five Star Real Estate (M6). MichRIC
- $469,9004 bd3 ba2.1k sqft2020 Burton Knoll Ct SE, Kentwood, MI 49546For SaleMLS ID #26044493, Kimberly Hensley, RE/MAX United (Main). MichRIC
