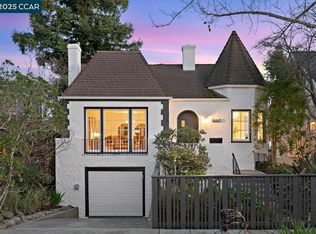
3,060 sqft, retreat-like, Spanish-Mediterranean home overlooking Dimond Park. Significant upgrades throughout, but the charm & vintage details emblematic of the era remain. Sun-filled living room with wood burning fireplace, vaulted 14' open beam ceilings, restored oak hardwood floors, arched French doors open to sunny and private terrace. Breakfast nook with quaint corner built-ins. Spacious kitchen with granite counters, vintage black & white marble floor, country-style apron sink, professional 5 burner gas stove, Miele dishwasher & built-in Subzero refrigerator. Formal dining room adjacent to kitchen with oak floors, large picture window looking onto the front terrace. Two light-filled main level bedrooms facing the park, both with large closets. Main-level bath with large walk-in rain shower & glass panel, Travertine tile surround & flooring. Big family room with spectacular granite and cherrywood wet bar, prep sink & mini fridge. Perfect as home theater, yoga studio or playroom. Upstairs, enormous primary bedroom suite feels like a treehouse with spectacular views of the Dimond Park treetops and peak-a-boo views of the Bay. Lower area used as in-law/studio for family member. 4.9kw Solar Sys, 2 car garage, level yard, RV storage, 6 off-street parking! Incredible value... Wow!
Closed
$1,375,000
4689 Benevides Avenue, Oakland, CA 94602
3beds
3,060sqft
Single Family Residence
Built in 1922
5,941 Square Feet Lot
$1,304,100 Zestimate®
$449/sqft
$5,112 Estimated rent
Home value
$1,304,100
$1.17M - $1.45M
$5,112/mo
Zestimate® history
Owner options
List your home for rent
$5,112/mo
Rent Zestimate®
Find your next renter with Zillow Rental Manager. Plus, with online applications, you can quickly screen prospective tenants – for free.
$5,112/mo
Rent Zestimate®
Refinance and save
$8,888/mo
Est. payment
Refinancing to a lower rate could help reduce your monthly payments and save thousands over the life of the loan.
$8,888/mo
Est. payment
Explore your selling options
Work with a Zillow partner agent
Leverage their expertise and Zillow's premium Showcase listings to get your home seen by more buyers.
Get startedList with your own agent
Get your home in front of millions of buyers by listing it on Zillow.
Learn how to do itSell it yourself
Take full control of how buyers see your home on Zillow by listing For Sale by Owner (FSBO).
List your homeWhat's special
Wood burning fireplaceLevel yardBuilt-in subzero refrigeratorOverlooking dimond parkCountry-style apron sinkEnormous primary bedroom suiteLarge walk-in rain shower
Zillow last checked:
Listing updated:
Listed by:
Robert D Craig DRE #01258090 415-720-1053,
Compass 415-805-2900
Bought with:
Julia Temple
Compass
Source: BAREIS,MLS#: 325005050 Originating MLS: Marin County
Originating MLS: Marin CountyFacts & features
Interior
Bedrooms & bathrooms
- Bedrooms: 3
- Bathrooms: 2
- Full bathrooms: 2
Rooms
- Room types: Bonus Room, Dining Room, Family Room, Kitchen, Living Room, Master Bathroom, Master Bedroom, Possible Guest, Storage
Primary bedroom
- Features: Closet, Sitting Area
Bedroom
- Level: Main
Primary bathroom
- Features: Low-Flow Toilet(s), Stone, Tile, Tub w/Shower Over
Bathroom
- Features: Low-Flow Shower(s), Low-Flow Toilet(s), Shower Stall(s), Stone, Tile, Window
- Level: Main,Upper
Dining room
- Features: Formal Area
- Level: Main
Family room
- Features: View
- Level: Main
Kitchen
- Features: Granite Counters, Breakfast Nook
- Level: Main
Living room
- Features: Cathedral/Vaulted, Deck Attached, Open Beam Ceiling, View
- Level: Main
Heating
- Central, Fireplace(s), Gas, MultiZone
Cooling
- None
Appliances
- Included: Built-In Refrigerator, Trash Compactor, Dishwasher, Disposal, Double Oven, Free-Standing Gas Oven, Free-Standing Gas Range, Gas Plumbed, Range Hood, Plumbed For Ice Maker, Dryer, Washer
- Laundry: Ground Floor, Inside Area, Stacked Only
Features
- Cathedral Ceiling(s), Formal Entry, Open Beam Ceiling, Wet Bar
- Flooring: Stone, Tile, Wood
- Basement: Partial
- Number of fireplaces: 1
- Fireplace features: Living Room, Wood Burning
Interior area
- Total structure area: 3,060
- Total interior livable area: 3,060 sqft
Property
Parking
- Total spaces: 8
- Parking features: Attached, Boat Storage, Garage Faces Front, Guest, RV Storage, Side By Side, Uncovered Parking Spaces 2+, Workshop in Garage, Shared Driveway
- Attached garage spaces: 2
- Has uncovered spaces: Yes
Features
- Levels: Two
- Stories: 2
- Patio & porch: Front Porch, Deck, Wrap Around
- Has spa: Yes
- Spa features: Bath
- Fencing: Back Yard,Cross Fenced,Partial,Partial Cross
- Has view: Yes
- View description: Canyon, Garden/Greenbelt, Panoramic, Park/Greenbelt, Ridge, Water, Trees/Woods
- Has water view: Yes
- Water view: Water
Lot
- Size: 5,941 Square Feet
- Features: Cul-De-Sac, Garden, Greenbelt, Landscape Front, Low Maintenance, Private
Details
- Parcel number: 0240551047
- Special conditions: Offer As Is
Construction
Type & style
- Home type: SingleFamily
- Architectural style: Mediterranean
- Property subtype: Single Family Residence
Materials
- Foundation: Concrete Perimeter
- Roof: Composition
Condition
- Year built: 1922
Utilities & green energy
- Electric: Photovoltaics Seller Owned
- Sewer: Public Sewer
- Water: Public
- Utilities for property: Public
Green energy
- Energy generation: Solar
Community & HOA
HOA
- Has HOA: No
Location
- Region: Oakland
Financial & listing details
- Price per square foot: $449/sqft
- Tax assessed value: $444,253
- Date on market: 2/14/2025
Price history
| Date | Event | Price |
|---|---|---|
| 5/8/2025 | Sold | $1,375,000-6.8%$449/sqft |
Source:  BAREIS #325005050 Report a problem BAREIS #325005050 Report a problem | ||
| 4/29/2025 | Pending sale | $1,475,000$482/sqft |
Source: BAREIS #325005050 Report a problem | ||
| 2/14/2025 | Listed for sale | $1,475,000-17.8%$482/sqft |
Source: BAREIS #325005050 Report a problem | ||
| 7/19/2024 | Listing removed | $1,795,000+38.6%$587/sqft |
Source: BAREIS #324031533 Report a problem | ||
| 6/11/2024 | Price change | $1,295,000-27.9%$423/sqft |
Source: BAREIS #324031533 Report a problem | ||
| 5/29/2024 | Price change | $1,795,000-10%$587/sqft |
Source: BAREIS #324031533 Report a problem | ||
| 4/30/2024 | Listed for sale | $1,995,000$652/sqft |
Source: BAREIS #324031533 Report a problem | ||
Public tax history
| Year | Property taxes | Tax assessment |
|---|---|---|
| 2025 | -- | $444,253 +2% |
| 2024 | $7,322 -4% | $435,544 +2% |
| 2023 | $7,627 +3.1% | $427,006 +2% |
| 2022 | $7,396 +5.4% | $418,635 +2% |
| 2021 | $7,017 +1.2% | $410,430 +1% |
| 2020 | $6,937 +4.5% | $406,224 +2% |
| 2019 | $6,641 +6.5% | $398,259 +2% |
| 2018 | $6,238 | $390,452 +2% |
| 2017 | $6,238 +4% | $382,798 +2% |
| 2016 | $5,998 +0.9% | $375,295 +1.5% |
| 2015 | $5,945 | $369,660 +2% |
| 2014 | $5,945 | $362,422 +0.5% |
| 2013 | -- | $360,787 +2% |
| 2012 | -- | $353,714 +2% |
| 2011 | -- | $346,779 -43.9% |
| 2010 | -- | $618,002 -0.2% |
| 2009 | -- | $619,471 +2% |
| 2008 | -- | $607,327 +2% |
| 2007 | -- | $595,420 +2% |
| 2006 | -- | $583,744 +2% |
| 2005 | -- | $572,301 +2% |
| 2004 | -- | $561,081 +1.9% |
| 2003 | -- | $550,800 +2% |
| 2002 | -- | $540,000 +200.9% |
| 2001 | $3,595 | $179,444 |
Find assessor info on the county website
Neighborhood: Glenview
Nearby homes
- $1,164,0004 bd1 ba2.6k sqft4664 Dolores Ave, Oakland, CA 94602Off Market
- $1,400,0004 bd2 ba2.2k sqft4660 Dolores Ave, Oakland, CA 94602Sold
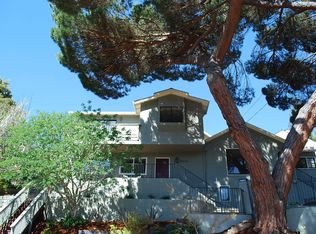
- $1,415,9003 bd3 ba1.9k sqft4683 Benevides Ave, Oakland, CA 94602Off Market
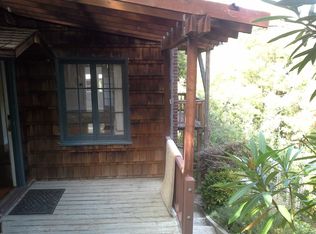
- $--2 bd1 ba1.4k sqft4672 Dolores Ave, Oakland, CA 94602Off Market
- $1,296,9002 bd2 ba1.5k sqft4668 Dolores Ave, Oakland, CA 94602Off Market
- $1,190,0003 bd2 ba2.1k sqft4656 Dolores Ave, Oakland, CA 94602Off Market
- $1,329,1003 bd2 ba1.7k sqft4652 Dolores Ave, Oakland, CA 94602Off Market
- $1,223,5003 bd1 ba1.2k sqft4671 Benevides Ave, Oakland, CA 94602Off Market
Nearby schools
GreatSchools rating
- 8/10Glenview Elementary SchoolGrades: K-5Distance: 0.3 mi
- 8/10Edna Brewer Middle SchoolGrades: 6-8Distance: 0.8 mi
- 4/10Oakland High SchoolGrades: 9-12Distance: 1.2 mi
Get a cash offer in 3 minutes
Find out how much your home could sell for in as little as 3 minutes with a no-obligation cash offer.
Estimated market value
$1,304,100
Get a cash offer in 3 minutes
Find out how much your home could sell for in as little as 3 minutes with a no-obligation cash offer.
Estimated market value
$1,304,100
- California
- Alameda County
- Oakland
- 94602
- Glenview
- 4689 Benevides Avenue
Nearby cities
Nearby neighborhoods
Nearby zip codes
Other Oakland Topics
