Skip main navigation
Closed
  • $540,300

    4689 CAMP CREEK Drive, Orange Park, FL 32065

    5beds
    3,031sqft
    Single Family Residence
    Built in 2012
    -- sqft lot
    $540,300 Zestimate®
    $178/sqft
    $2,985 Estimated rent

    Home value

    $540,300

    $502,000 - $584,000

    $2,985/mo

    Zestimate® history
    Loading
    Loading...

    Owner options

    List your home for rent

    $2,985/mo

    Rent Zestimate®

    Find your next renter with Zillow Rental Manager. Plus, with online applications, you can quickly screen prospective tenants – for free.

    Learn more

    $2,985/mo

    Rent Zestimate®

    Refinance and save

    $3,659/mo

    Est. payment

    Refinancing to a lower rate could help reduce your monthly payments and save thousands over the life of the loan.

    See today's rates

    $3,659/mo

    Est. payment

    Explore your selling options

    Work with a Zillow partner agent

    Leverage their expertise and Zillow's premium Showcase listings to get your home seen by more buyers.

    Get started

    List with your own agent

    Get your home in front of millions of buyers by listing it on Zillow.

    Learn how to do it

    Sell it yourself

    Take full control of how buyers see your home on Zillow by listing For Sale by Owner (FSBO).

    List your home

    What's special

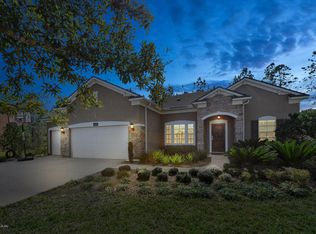
    This amazing family home sits on an oversized preserve lot, on a peaceful cul-de-sac backing up to Jennings Forest. Stacked stone, a gorgeous solid wood door and manicured landscaping welcome you into this pristine home. Dark granite counters, ledge stone island, tile backsplash and massive barn door are just some of the standout features you will find in the gourmet chef's kitchen. The large master bedroom is a private retreat on the first floor tucked away from the other 2 bedrooms, separate glass french door enclosed office, media room and formal dining. The huge bright bonus room upstairs has it's own full bath, large walk in closet and the best view of the nature preserve. The open family room leads to a tranquil rear porch for entertaining or the perfect spot for morning coffee.

    This property is not currently displayed as for sale or rent on Zillow. This may be different from what's on other websites or public sources.

    Zillow last checked:

    Listing updated:

    Listed by:

    RENEE HANSON,

    RE/MAX WATERMARKE

    Source: realMLS,MLS#: 866100MLS Logo

    Facts & features

    Interior

    Bedrooms & bathrooms
    • Bedrooms: 5
    • Bathrooms: 4
    • Full bathrooms: 3
    • 1/2 bathrooms: 1
    Primary bedroom
    • Level: First
    Bedroom 1
    • Level: First
    Bedroom 2
    • Level: First
    Bedroom 3
    • Description: Media room possible fifth bedroom
    • Level: First
    Bedroom 4
    • Description: Bonus room
    • Level: Second
    Bonus room
    • Level: First
    Dining room
    • Description: Separate Dining Room
    • Level: First
    Family room
    • Level: First
    Kitchen
    • Level: First
    Other
    • Description: Breakfast Room
    • Level: First
    Other
    • Description: entry
    • Level: First
    Heating
    • Central
    Cooling
    • Central Air
    Appliances
    • Included: Dishwasher, Disposal, Electric Range, Electric Water Heater, Microwave
    • Laundry: Electric Dryer Hookup, Washer Hookup
    Features
    • Breakfast Bar, Breakfast Nook, Eat-in Kitchen, Entrance Foyer, Kitchen Island, Pantry, Primary Bathroom -Tub with Separate Shower, Master Downstairs, Vaulted Ceiling(s), Walk-In Closet(s)
    • Flooring: Carpet, Tile
    Interior area
    • Total interior livable area: 3,031 sqft

    Property

    Parking
    • Total spaces: 3
    • Parking features: Attached, Garage
    • Attached garage spaces: 3
    Features
    • Stories: 2
    • Patio & porch: Front Porch, Patio
    • Pool features: None
    • Fencing: Back Yard,Vinyl
    • Has view: Yes
    • View description: Protected Preserve
    Lot
    • Features: Cul-De-Sac, Sprinklers In Front, Sprinklers In Rear
    Details
    • Parcel number: 13042400554200686

    Construction

    Type & style
    • Home type: SingleFamily
    • Architectural style: Traditional
    • Property subtype: Single Family Residence
    Materials
    • Frame, Stucco
    • Roof: Shingle
    Condition
    • New construction: No
    • Year built: 2012

    Utilities & green energy

    • Sewer: Public Sewer
    • Water: Public

    Community & HOA

    Community
    • Security: Security System Owned, Smoke Detector(s)
    • Subdivision: Eagle Landing
    HOA
    • Has HOA: Yes
    • Amenities included: Pool, Basketball Court, Children's Pool, Clubhouse, Golf Course, Jogging Path, Playground, Security, Tennis Court(s), Trash
    • HOA fee: $50 annually
    • HOA name: CAM
    • Second HOA fee: $500 monthly
    Location
    • Region: Orange Park

    Financial & listing details

    • Price per square foot: $178/sqft
    • Date on market: 2/8/2017
    • Listing terms: Cash,Conventional,FHA,VA Loan
    • Road surface type: Concrete

    Price history

    DateEventPrice
    5/1/2017Sold$325,000$107/sqft
    Source: realMLS #866100 Report a problem

    Public tax history

    Tax history is unavailable.

    Neighborhood: 32065

    Nearby schools

    GreatSchools rating
    Schools provided by the listing agent
    • Elementary: Plantation Oaks
    • High: Oakleaf High School

    Source: realMLS. This data may not be complete. We recommend contacting the local school district to confirm school assignments for this home.

    Get a cash offer in 3 minutes
    Find out how much your home could sell for in as little as 3 minutes with a no-obligation cash offer.
    Estimated market value
    $540,300
    Get a cash offer in 3 minutes
    Find out how much your home could sell for in as little as 3 minutes with a no-obligation cash offer.
    Estimated market value
    $540,300