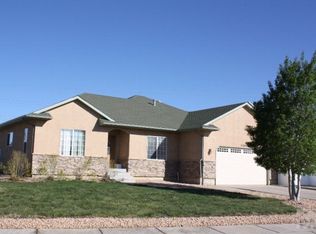
Expansive 5-bed, 4-bath stucco home with a full finished walkout basement, offering 4,208 sq ft of living space. The grand entry features a niche for artwork and leads to a formal dining area. A vaulted ceiling and large windows flood the living room with natural light, while the fireplace adds warmth. The spacious kitchen includes an island with a prep sink, breakfast bar seating, ample cabinet space, and a glass inset cabinet for display. Step onto the deck and take in the breathtaking mountain views. The main-level primary suite boasts a vaulted ceiling, walk-in closet, and a spa-like bath with a jetted tub, walk-in shower, and double vanity. A main-level laundry room with a mud sink and a guest half bath add convenience. Upstairs, a versatile loft area makes a great home office, accompanied by two bedrooms and a full bath. The walkout basement offers a generous family room with a fireplace, wet bar, two additional bedrooms, and a bath with a walk-in shower. Outside, enjoy a covered patio, a privacy-fenced backyard, a garden bed, and a mature shade tree. Two-car attached garage.
Sold
$448,000
4689 Crested Hl, Pueblo, CO 81008
5beds
4,208sqft
Single Family Residence
Built in 2003
10,062 Square Feet Lot
$438,200 Zestimate®
$106/sqft
$3,149 Estimated rent
Home value
$438,200
$394,000 - $491,000
$3,149/mo
Zestimate® history
Owner options
List your home for rent
$3,149/mo
Rent Zestimate®
Find your next renter with Zillow Rental Manager. Plus, with online applications, you can quickly screen prospective tenants – for free.
$3,149/mo
Rent Zestimate®
Refinance and save
$2,913/mo
Est. payment
Refinancing to a lower rate could help reduce your monthly payments and save thousands over the life of the loan.
$2,913/mo
Est. payment
Explore your selling options
Work with a Zillow partner agent
Leverage their expertise and Zillow's premium Showcase listings to get your home seen by more buyers.
Get startedList with your own agent
Get your home in front of millions of buyers by listing it on Zillow.
Learn how to do itSell it yourself
Take full control of how buyers see your home on Zillow by listing For Sale by Owner (FSBO).
List your homeWhat's special
Privacy-fenced backyardGarden bedBreathtaking mountain viewsMature shade treeVaulted ceilingPrimary suiteGuest half bath
Zillow last checked:
Listing updated:
Listed by:
Team Gary Miller 719-586-8701,
RE/MAX Of Pueblo Inc
Bought with:
Outside Sales Agent Outside Sales Agent
Outside Sales Office
Source: PAR,MLS#: 230499
Facts & features
Interior
Bedrooms & bathrooms
- Bedrooms: 5
- Bathrooms: 4
- Full bathrooms: 4
- 3/4 bathrooms: 1
- 1/2 bathrooms: 1
- Main level bedrooms: 1
Primary bedroom
- Level: Main
- Area: 256.15
- Dimensions: 16.11 x 15.9
Bedroom 2
- Level: Upper
- Area: 189.72
- Dimensions: 12.4 x 15.3
Bedroom 3
- Level: Upper
- Area: 130.54
- Dimensions: 10.7 x 12.2
Bedroom 4
- Level: Basement
- Area: 104.43
- Dimensions: 11.11 x 9.4
Bedroom 5
- Level: Basement
- Area: 132
- Dimensions: 12 x 11
Dining room
- Level: Main
- Area: 161.2
- Dimensions: 12.4 x 13
Family room
- Level: Basement
- Area: 707.19
- Dimensions: 33.5 x 21.11
Kitchen
- Level: Main
- Area: 195.99
- Dimensions: 14.1 x 13.9
Living room
- Level: Main
- Area: 303.71
- Dimensions: 15.11 x 20.1
Features
- Wet Bar, Ceiling Fan(s), Vaulted Ceiling(s), Walk-In Closet(s)
- Flooring: Hardwood, Tile
- Windows: Window Coverings
- Basement: Full,Walk-Out Access,Partially Finished/Livable
- Number of fireplaces: 2
Interior area
- Total structure area: 4,208
- Total interior livable area: 4,208 sqft
Property
Parking
- Total spaces: 2
- Parking features: 2 Car Garage Attached, Garage Door Opener
- Attached garage spaces: 2
Features
- Levels: Two
- Stories: 2
- Patio & porch: Porch-Covered-Front, Porch-Covered-Rear, Deck-Covered-Rear
- Exterior features: Outdoor Lighting-Front, Outdoor Lighting-Rear
- Has spa: Yes
- Spa features: Bath
Lot
- Size: 10,062 Square Feet
- Dimensions: 74 x 150 x 70 x 132
- Features: Bluff, Sprinkler System-Front, Sprinkler System-Rear, Lawn-Front, Lawn-Rear, Rock-Front, Rock-Rear
Details
- Parcel number: 0511432002
- Zoning: R-2
- Special conditions: Standard
Construction
Type & style
- Home type: SingleFamily
- Property subtype: Single Family Residence
Materials
- Foundation: Concrete Perimeter
Condition
- Year built: 2003
Utilities & green energy
- Utilities for property: Cable Connected
Community & HOA
Community
- Security: Smoke Detector/CO, Security System Owned
- Subdivision: Northridge/Eagleridge
HOA
- Has HOA: Yes
- HOA fee: $258 annually
Location
- Region: Pueblo
Financial & listing details
- Price per square foot: $106/sqft
- Tax assessed value: $614,982
- Annual tax amount: $3,289
- Date on market: 3/31/2025
- Road surface type: Paved
Price history
| Date | Event | Price |
|---|---|---|
| 3/28/2025 | Sold | $448,000-5.7%$106/sqft |
Source:  PAR #230499 Report a problem PAR #230499 Report a problem | ||
| 3/6/2025 | Listed for sale | $475,000-4%$113/sqft |
Source: PAR #230499 Report a problem | ||
| 8/12/2021 | Sold | $495,000+3.1%$118/sqft |
Source: PAR #194827 Report a problem | ||
| 7/17/2021 | Pending sale | $479,900$114/sqft |
Source:  RE/MAX International #194827 Report a problem RE/MAX International #194827 Report a problem | ||
| 7/12/2021 | Listed for sale | $479,900$114/sqft |
Source: RE/MAX International #194827 Report a problem | ||
Public tax history
| Year | Property taxes | Tax assessment |
|---|---|---|
| 2025 | $3,215 -1.1% | $38,440 +3% |
| 2024 | $3,251 +36.1% | $37,330 -1% |
| 2023 | $2,389 -3.2% | $37,690 +53.6% |
| 2022 | $2,467 -0.6% | $24,540 -2.8% |
| 2021 | $2,481 0% | $25,248 +0.8% |
| 2020 | $2,482 +20.9% | $25,040 +10.6% |
| 2018 | $2,052 | $22,648 |
| 2017 | $2,052 +103% | $22,648 +1.4% |
| 2016 | $1,011 | $22,338 |
| 2015 | $1,011 +2.9% | $22,338 +3.3% |
| 2014 | $983 -50.4% | $21,624 |
| 2013 | $1,980 -9.7% | $21,624 +0% |
| 2012 | $2,194 | $21,620 |
| 2011 | $2,194 +3.2% | $21,620 -7.4% |
| 2010 | $2,127 -7.1% | $23,344 +0% |
| 2009 | $2,290 -1.8% | $23,340 -5.7% |
| 2008 | $2,331 +3.5% | $24,760 |
| 2007 | $2,253 +4.5% | $24,760 +6.4% |
| 2006 | $2,156 +477.7% | $23,260 +504.2% |
| 2005 | $373 -61.8% | $3,850 |
| 2004 | $977 +928.8% | $3,850 -62.3% |
| 2003 | $95 +187.1% | $10,220 +911.9% |
| 2002 | $33 | $1,010 |
Find assessor info on the county website
Neighborhood: Ridge
Nearby homes
- $439,8002 bd2 ba2.1k sqft4667 Crested Hl, Pueblo, CO 81008Off Market

- $333,3003 bd2 ba1.1k sqft4702 Meadowlark Ln, Pueblo, CO 81008Off Market

- $432,8003 bd3 ba2k sqft4645 Crested Hl, Pueblo, CO 81008Off Market
- $401,5004 bd3 ba3.9k sqft4700 Crested Hl, Pueblo, CO 81008Off Market
- $347,3003 bd2 ba1.4k sqft2161 Teal Ct, Pueblo, CO 81008Off Market
- $413,8003 bd2 ba4k sqft4757 Flicker Dr, Pueblo, CO 81008Off Market
- $346,8003 bd2 ba1.1k sqft4706 Meadowlark Ln, Pueblo, CO 81008Off Market
- $406,5003 bd1 ba9.1k sqft4623 Crested Hl, Pueblo, CO 81008Off Market
Nearby schools
GreatSchools rating
- 3/10Morton Elementary SchoolGrades: PK-5Distance: 1.6 mi
- 3/10W H Heaton Middle SchoolGrades: 6-8Distance: 3 mi
- 3/10Centennial High SchoolGrades: 9-12Distance: 1.3 mi
Schools provided by the listing agent
- District: 60
Source: PAR. This data may not be complete. We recommend contacting the local school district to confirm school assignments for this home.


Get pre-qualified for a loan
At Zillow Home Loans, we can pre-qualify you in as little as 5 minutes with no impact to your credit score.An equal housing lender. NMLS #10287.
Sell for more on Zillow
Get a Zillow Showcase℠ listing at no additional cost and you could sell for .
$438,200
2% more
+$8,764
With Zillow Showcase(estimated)
$446,964
- Colorado
- Pueblo County
- Pueblo
- 81008
- Ridge
- 4689 Crested Hl
Nearby cities
Nearby neighborhoods
Nearby zip codes
Other Pueblo Topics
