Welcome to 4689 Fernway Dr, North Port, FL 34288 — a well-maintained 2002-built home with exceptional bonus spaces and rare garage/workshop features. The main home offers 1,456 sq ft of living area PLUS an enormous 884 sq ft Florida Room cooled by its own separate split A/C system. This spacious bonus area includes a hot tub and offers incredible flexibility for entertaining, relaxing, hobbies, fitness, or year-round enjoyment. Workshop enthusiasts, car collectors, and hobbyists will love the TWO garages. The front 2-car garage offers 462 sq ft, while the rear garage provides an impressive 598 sq ft and comes equipped with vices, workbenches, a large safe, and plenty of room for extra vehicles, tools, storage, and projects. Additional highlights include a newer roof, thoughtful maintenance, and a convenient location just off Toledo Blade Blvd. Enjoy nearby Centennial Park, North Port Aquatic Center, Charlotte Sports Park for Tampa Bay Rays Spring Training, and CoolToday Park for Atlanta Braves Spring Training. From Gulf beaches and boating to golf, parks, and natural resources, this home offers the best of Southwest Florida living with room for all your passions.
Sold for $313,000
$313,000
4689 FERNWAY DRIVE, NORTH PORT, FL 34288
3beds
2,340sqft
Single Family Residence
Built in 2002
0.3 Acres Lot
$338,500 Zestimate®
$134/sqft
$2,117 Estimated rent
Home value
$338,500
$322,000 - $355,000
$2,117/mo
Zestimate® history
Owner options
List your home for rent
$2,117/mo
Rent Zestimate®
Find your next renter with Zillow Rental Manager. Plus, with online applications, you can quickly screen prospective tenants – for free.
$2,117/mo
Rent Zestimate®
Refinance and save
$2,030/mo
Est. payment
Refinancing to a lower rate could help reduce your monthly payments and save thousands over the life of the loan.
$2,030/mo
Est. payment
Explore your selling options
Work with a Zillow partner agent
Leverage their expertise and Zillow's premium Showcase listings to get your home seen by more buyers.
Get startedList with your own agent
Get your home in front of millions of buyers by listing it on Zillow.
Learn how to do itSell it yourself
Take full control of how buyers see your home on Zillow by listing For Sale by Owner (FSBO).
List your homeWhat's special
Hot tubSpacious bonus areaTwo garagesNewer roof
Zillow last checked:
Listing updated:
Listed by:
Cynthia Logan 941-380-2456,
KW PEACE RIVER PARTNERS 941-875-9060,
Galina Loza 941-800-7347,
KW PEACE RIVER PARTNERS
Bought with:
Monica Angulo Villalobos, 3470698
PARADISUS REALTY GROUP CO
Source: Stellar MLS,MLS#: C7525462 Originating MLS: Port Charlotte
Originating MLS: Port Charlotte
Facts & features
Interior
Bedrooms & bathrooms
- Bedrooms: 3
- Bathrooms: 2
- Full bathrooms: 2
Rooms
- Room types: Florida Room
Primary bedroom
- Features: Ceiling Fan(s), En Suite Bathroom, Walk-In Closet(s)
- Level: First
- Area: 180 Square Feet
- Dimensions: 12x15
Bedroom 2
- Features: Ceiling Fan(s), Built-in Closet
- Level: First
- Area: 115.5 Square Feet
- Dimensions: 10.5x11
Bedroom 3
- Features: Ceiling Fan(s), Built-in Closet
- Level: First
- Area: 121 Square Feet
- Dimensions: 11x11
Primary bathroom
- Features: Exhaust Fan, Shower No Tub
- Level: First
- Dimensions: 9x16
Bathroom 2
- Features: Exhaust Fan, Shower No Tub
- Level: First
- Dimensions: 19x72
Dining room
- Level: First
- Area: 115 Square Feet
- Dimensions: 10x11.5
Florida room
- Features: Ceiling Fan(s), Other
- Level: First
- Area: 1368 Square Feet
- Dimensions: 19x72
Kitchen
- Features: Other
- Level: First
- Area: 144 Square Feet
- Dimensions: 9x16
Living room
- Features: Ceiling Fan(s)
- Level: First
- Area: 272 Square Feet
- Dimensions: 16x17
Workshop
- Level: First
- Area: 598 Square Feet
- Dimensions: 26x23
Heating
- Central, Electric
Cooling
- Central Air
Appliances
- Included: Dishwasher, Dryer, Microwave, Range, Refrigerator, Washer
- Laundry: Electric Dryer Hookup, In Garage
Features
- Cathedral Ceiling(s), Ceiling Fan(s), Eating Space In Kitchen, Living Room/Dining Room Combo, Primary Bedroom Main Floor, Solid Surface Counters, Split Bedroom, Walk-In Closet(s)
- Flooring: Carpet, Tile
- Windows: Window Treatments, Hurricane Shutters
- Has fireplace: No
Interior area
- Total structure area: 3,756
- Total interior livable area: 2,340 sqft
Property
Parking
- Total spaces: 5
- Parking features: Covered, Driveway, Garage Door Opener, Oversized, Parking Pad, Workshop in Garage
- Attached garage spaces: 5
- Has uncovered spaces: Yes
- Details: Garage Dimensions: 22x21
Features
- Levels: One
- Stories: 1
- Patio & porch: Enclosed
- Exterior features: Lighting, Storage
Lot
- Size: 0.3 Acres
- Dimensions: 66 x 115 x 129 x 143
- Features: Cleared, City Lot, Oversized Lot
Details
- Additional structures: Workshop
- Parcel number: 1008252202
- Zoning: RSF2
- Special conditions: None
Construction
Type & style
- Home type: SingleFamily
- Architectural style: Florida,Ranch
- Property subtype: Single Family Residence
Materials
- Concrete, Stucco
- Foundation: Slab
- Roof: Shingle
Condition
- Completed
- New construction: No
- Year built: 2002
Utilities & green energy
- Sewer: Septic Tank
- Water: Well
- Utilities for property: Electricity Connected
Community & HOA
Community
- Features: Park, Playground
- Pet fee: $0 monthly
- Subdivision: PORT CHARLOTTE SUB 51
HOA
- Has HOA: No
Location
- Region: North Port
Financial & listing details
- Price per square foot: $134/sqft
- Tax assessed value: $299,400
- Annual tax amount: $2,093
- Date on market: 5/8/2026
- Cumulative days on market: 38 days
- Listing terms: Cash,Conventional,FHA,VA Loan
- Ownership: Fee Simple
- Total actual rent: 0
- Electric utility on property: Yes
- Road surface type: Paved
Price history
| Date | Event | Price |
|---|---|---|
| 7/22/2026 | Sold | $313,000-10.5%$134/sqft |
Source:  Stellar MLS #C7525462 Report a problem Stellar MLS #C7525462 Report a problem | ||
| 7/8/2026 | Contingent | $349,900$150/sqft |
Source: Stellar MLS #C7525462 Report a problem | ||
| 6/16/2026 | Pending sale | $349,900$150/sqft |
Source: Stellar MLS #C7525462 Report a problem | ||
| 5/9/2026 | Listed for sale | $349,900+151.9%$150/sqft |
Source: Stellar MLS #C7525462 Report a problem | ||
| 7/15/2002 | Sold | $138,900+4530%$59/sqft |
Source: Public Record Report a problem | ||
| 10/3/2001 | Sold | $3,000+275%$1/sqft |
Source: Public Record Report a problem | ||
| 8/1/1995 | Sold | $800 |
Source: Public Record Report a problem | ||
Public tax history
| Year | Property taxes | Tax assessment |
|---|---|---|
| 2025 | $2,090 +6.1% | $113,390 +2.9% |
| 2024 | $1,970 +6.6% | $110,194 +3% |
| 2023 | $1,847 +4.5% | $106,984 +3% |
| 2022 | $1,768 +1.8% | $103,868 +3% |
| 2021 | $1,737 +1.9% | $100,843 +1.4% |
| 2020 | $1,704 +3.2% | $99,451 +2.3% |
| 2019 | $1,651 | $97,215 +1.9% |
| 2018 | $1,651 +9.1% | $95,402 +2.1% |
| 2017 | $1,513 +2.6% | $93,440 -38.4% |
| 2016 | $1,475 | $151,700 +11.5% |
| 2015 | $1,475 +2.7% | $136,000 +53.1% |
| 2014 | $1,437 +1.8% | $88,829 |
| 2013 | $1,411 -0.5% | $88,829 +1.7% |
| 2012 | $1,418 +5.9% | $87,344 +3% |
| 2011 | $1,338 -12.8% | $84,800 -11.8% |
| 2010 | $1,534 -28.5% | $96,100 -5.4% |
| 2009 | $2,145 | $101,600 -28.7% |
| 2008 | $2,145 -6.2% | $142,552 +3% |
| 2007 | $2,286 | $138,400 +2.5% |
| 2006 | -- | $135,024 +3% |
| 2005 | -- | $131,091 +3% |
| 2004 | $2,221 -0.6% | $127,273 +1.9% |
| 2003 | $2,235 +483.4% | $124,900 +4896% |
| 2002 | $383 +258.8% | $2,500 +56.3% |
| 2001 | $107 -0.2% | $1,600 |
| 2000 | $107 | $1,600 |
Find assessor info on the county website
Neighborhood: 34288
Nearby homes
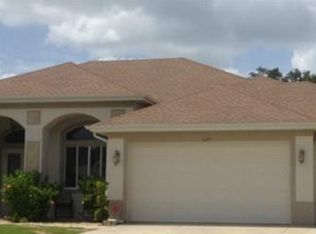
- $517,6003 bd4 ba2.6k sqft4681 Fernway Dr, North Port, FL 34288Off Market
- $18,500-- bd-- ba-- sqftFernway Dr, North port, FL 34288Off Market
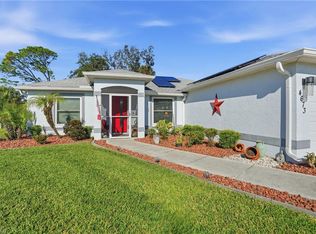
- $269,0003 bd2 ba1.2k sqft4673 Fernway Dr, North Port, FL 34288Pending
- $435,9003 bd2 ba2k sqft4670 Fernway Dr, North Port, FL 34288Off Market
- $398,5003 bd2 ba1.7k sqft4698 Fernway Dr, North Port, FL 34288Off Market
- $599,3003 bd2 ba2.8k sqft4755 Kenvil Dr, North Port, FL 34288Off Market
- $16,100-- bd-- ba-- sqftKenvil Dr, North port, FL 34288Off Market
- $16,100-- bd-- ba-- sqftKenvil Dr, North port, FL 34288Off Market
Nearby schools
GreatSchools rating
- 6/10Atwater Elementary SchoolGrades: PK-5Distance: 4.1 mi
- 6/10Woodland Middle SchoolGrades: 6-8Distance: 4.4 mi
- 3/10North Port High SchoolGrades: PK,9-12Distance: 4 mi
Schools provided by the listing agent
- Elementary: Atwater Bay Elementary
- Middle: Woodland Middle School
- High: North Port High
Source: Stellar MLS. This data may not be complete. We recommend contacting the local school district to confirm school assignments for this home.
Get a cash offer in 3 minutes
Find out how much your home could sell for in as little as 3 minutes with a no-obligation cash offer.
Estimated market value
$338,500
Get a cash offer in 3 minutes
Find out how much your home could sell for in as little as 3 minutes with a no-obligation cash offer.
Estimated market value
$338,500
- Florida
- Sarasota County
- North Port
- 34288
- 4689 FERNWAY DRIVE
Nearby cities
Nearby neighborhoods
Nearby zip codes
Other North Port Topics
