Amazing opportunity in the Hampton School District! This beautifully updated, move-in ready home offers the perfect blend of space, style, and functionality. Featuring five bedrooms, including a first-floor primary suite, this home is designed with both convenience and comfort in mind. The primary retreat showcases a magazine-worthy ensuite with a walk-in shower, an oversized walk-in closet that lives like its own room, abundant storage, and a cozy fireplace feature—creating the perfect place to unwind. First-floor laundry adds to the home’s everyday ease. The stunning kitchen serves as the heart of the home, complete with shaker cabinetry, a peninsula for additional seating, recessed lighting, a double-bowl farmhouse sink, and ample storage. It opens seamlessly to the family room with a striking stone fireplace and flows effortlessly into the dining area—ideal for entertaining and hosting. A half bath completes the main level, along with access to a private, spacious backyard. Upstairs, you’ll find four generously sized bedrooms and a full bathroom, offering plenty of flexibility for family, guests, or a home office. Additional highlights include a two-car garage, basement for storage, and beautifully landscaped grounds that provide excellent curb appeal, all complemented by a stunning covered front porch
Sold for $550,000
Zillow last checked:
Listing updated:
Bought with:
Joseph Pegher, RS321964
BERKSHIRE HATHAWAY THE PREFERRED REALTY
Source: WPMLS,MLS#: 1747431 Originating MLS: West Penn Multi-List
Originating MLS: West Penn Multi-ListPrice history
| Date | Event | Price |
|---|---|---|
| 6/8/2026 | Pending sale | $575,000+4.5%$213/sqft |
Source:  WPMLS #1747431 Report a problem WPMLS #1747431 Report a problem | ||
| 6/4/2026 | Sold | $550,000-4.3%$203/sqft |
Source: WPMLS #1747431 Report a problem | ||
| 4/20/2026 | Contingent | $575,000$213/sqft |
Source: WPMLS #1747431 Report a problem | ||
| 4/9/2026 | Listed for sale | $575,000-0.8%$213/sqft |
Source: WPMLS #1747431 Report a problem | ||
| 10/5/2025 | Listing removed | $579,900$214/sqft |
Source: BHHS broker feed #1714197 Report a problem | ||
| 9/10/2025 | Price change | $579,900-1.7%$214/sqft |
Source: WPMLS #1714197 Report a problem | ||
| 7/31/2025 | Listed for sale | $589,900-0.9%$218/sqft |
Source: WPMLS #1714197 Report a problem | ||
| 7/25/2025 | Listing removed | $595,000$220/sqft |
Source: WPMLS #1710460 Report a problem | ||
| 7/8/2025 | Listed for sale | $595,000+199%$220/sqft |
Source: WPMLS #1710460 Report a problem | ||
| 9/29/2022 | Sold | $199,000$74/sqft |
Source: WPMLS #1554365 Report a problem | ||
| 9/29/2022 | Pending sale | $199,000$74/sqft |
Source:  RE/MAX International #1554365 Report a problem RE/MAX International #1554365 Report a problem | ||
| 9/29/2022 | Listing removed | -- |
Source: RE/MAX International Report a problem | ||
| 8/5/2022 | Pending sale | $199,000$74/sqft |
Source: RE/MAX International #1554365 Report a problem | ||
| 8/5/2022 | Contingent | $199,000$74/sqft |
Source: WPMLS #1554365 Report a problem | ||
| 8/2/2022 | Listed for sale | $199,000-11.6%$74/sqft |
Source: WPMLS #1554365 Report a problem | ||
| 6/16/2022 | Listing removed | -- |
Source: RE/MAX International Report a problem | ||
| 5/22/2022 | Pending sale | $225,000$83/sqft |
Source: RE/MAX International #1554365 Report a problem | ||
| 5/22/2022 | Contingent | $225,000$83/sqft |
Source: WPMLS #1554365 Report a problem | ||
| 5/13/2022 | Listed for sale | $225,000+66.7%$83/sqft |
Source: WPMLS #1554365 Report a problem | ||
| 5/2/2014 | Sold | $135,000-2.2%$50/sqft |
Source: WPMLS #993591 Report a problem | ||
| 1/28/2014 | Listed for sale | $138,000-2.8%$51/sqft |
Source: Northwood Realty Services #993591 Report a problem | ||
| 8/12/2013 | Listing removed | $141,999$53/sqft |
Source: Owner Report a problem | ||
| 6/4/2013 | Listed for sale | $141,999+15.5%$53/sqft |
Source: Owner Report a problem | ||
| 5/17/2010 | Sold | $122,900+8.9%$45/sqft |
Source: Public Record Report a problem | ||
| 6/19/2006 | Sold | $112,900+142.3%$42/sqft |
Source: Public Record Report a problem | ||
| 11/18/1994 | Sold | $46,600$17/sqft |
Source: Public Record Report a problem | ||
Nearby homes
- $524,5004 bd2 ba2.9k sqft4693 Greenwood Dr, Allison Park, PA 15101Off Market
- $275,1002 bd1 ba1k sqft4685 Greenwood Dr, Allison Park, PA 15101Off Market
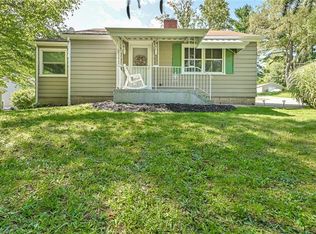
- $654,7004 bd5 ba2.9k sqft4679 Greenwood Dr, Allison Park, PA 15101Off Market
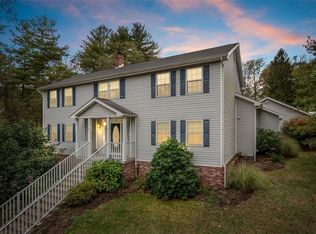
- $307,2004 bd2 ba1.4k sqft4707 Greenwood Dr, Allison Park, PA 15101Off Market


Get pre-qualified for a loan
At Zillow Home Loans, we can pre-qualify you in as little as 5 minutes with no impact to your credit score.An equal housing lender. NMLS #10287.
