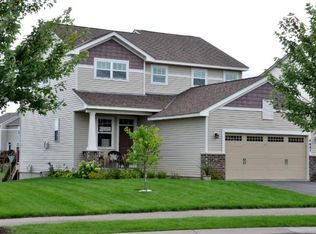
Welcome home to this beautifully updated 4-bedroom, 4-bathroom home in one of Hugo's most desirable neighborhoods! Perfectly situated on an end lot with no future development behind, this property offers added privacy and peaceful views while still being close to parks, and miles of walking trails.
Inside, you'll find thoughtful updates throughout the home, including a beautifully remodeled primary bathroom and walk-in closet (2021), a fully remodeled main bathroom (2026), new flooring throughout the main level, stairs, hallway, primary bedroom, and laundry room (2025), and brand-new carpet in bedrooms 1, 2, 3, and the office (2026). The laundry room was enhanced with a utility sink and additional cabinetry, and a cozy faux fireplace adds warmth and character to the living space. A versatile bonus/workout room provides flexible space for a home gym, playroom, hobby room, or office.
Major exterior improvements include a new roof and siding (2017) and a fully fenced backyard (2017), creating a move-in-ready home inside and out.
Enjoy the convenience of being just minutes from neighborhood parks, walking paths, shopping, and dining while coming home to a private lot with room to relax and entertain. This meticulously maintained home combines modern updates, functional living spaces, and an unbeatable location—making it one you won't want to miss!
Closed
Street View
$510,000
4689 Heritage Pkwy N, Hugo, MN 55038
4beds
3,404sqft
Single Family
Built in 2006
6,838 Square Feet Lot
$509,900 Zestimate®
$150/sqft
$3,740 Estimated rent
Home value
$509,900
$484,000 - $540,000
$3,740/mo
Zestimate® history
Owner options
List your home for rent
$3,740/mo
Rent Zestimate®
Find your next renter with Zillow Rental Manager. Plus, with online applications, you can quickly screen prospective tenants – for free.
$3,740/mo
Rent Zestimate®
Refinance and save
$3,372/mo
Est. payment
Refinancing to a lower rate could help reduce your monthly payments and save thousands over the life of the loan.
$3,372/mo
Est. payment
Explore your selling options
Work with a Zillow partner agent
Leverage their expertise and Zillow's premium Showcase listings to get your home seen by more buyers.
Get startedList with your own agent
Get your home in front of millions of buyers by listing it on Zillow.
Learn how to do itSell it yourself
Take full control of how buyers see your home on Zillow by listing For Sale by Owner (FSBO).
List your homeWhat's special
Fully fenced backyardCozy faux fireplaceNew roof and sidingFully remodeled main bathroomWalk-in closetBeautifully remodeled primary bathroom
Zillow last checked:
Listing updated:
Listed by:
James Andersen 651-307-6443,
eXp Realty
Bought with:
Shelbie Cox
Real Broker, LLC
Source: NorthstarMLS as distributed by MLS GRID,MLS#: 7092214
Facts & features
Interior
Bedrooms & bathrooms
- Bedrooms: 4
- Bathrooms: 4
- Full bathrooms: 3
- 1/2 bathrooms: 1
Bedroom
- Level: Upper
- Area: 292.6 Square Feet
- Dimensions: 19x15.4
Bedroom 2
- Level: Upper
- Area: 170.63 Square Feet
- Dimensions: 11.3x15.1
Bedroom 3
- Level: Upper
- Area: 151.5 Square Feet
- Dimensions: 10.10x15.0
Bedroom 4
- Level: Upper
- Area: 167.61 Square Feet
- Dimensions: 11.1x15.10
Dining room
- Level: Main
- Area: 203.52 Square Feet
- Dimensions: 15.9x12.8
Exercise room
- Level: Lower
- Area: 156.45 Square Feet
- Dimensions: 14.9x10.5
Foyer
- Level: Main
- Area: 88.4 Square Feet
- Dimensions: 8.11x10.9
Kitchen
- Level: Main
- Area: 178.54 Square Feet
- Dimensions: 11.3x15.8
Laundry
- Level: Upper
- Area: 85.5 Square Feet
- Dimensions: 9.5x9.0
Living room
- Level: Main
- Area: 347.6 Square Feet
- Dimensions: 22.0x15.8
Porch
- Level: Main
- Area: 127.54 Square Feet
- Dimensions: 14x9.11
Recreation room
- Level: Lower
- Area: 899.2 Square Feet
- Dimensions: 32.0x28.1
Storage
- Level: Lower
- Area: 247.59 Square Feet
- Dimensions: 18.9x13.10
Utility room
- Level: Lower
- Area: 85.28 Square Feet
- Dimensions: 8.2x10.4
Walk in closet
- Level: Upper
- Area: 138.7 Square Feet
- Dimensions: 9.5x14.6
Heating
- Forced Air
Cooling
- Central Air
Appliances
- Included: Air-To-Air Exchanger, Dishwasher, Disposal, Dryer, ENERGY STAR Qualified Appliances, Exhaust Fan, Humidifier, Water Osmosis System, Microwave, Range, Refrigerator, Stainless Steel Appliance(s), Washer, Water Softener Owned
- Laundry: Gas Dryer Hookup, Upper Level, Washer Hookup
Features
- Basement: Finished
- Number of fireplaces: 1
Interior area
- Total structure area: 3,702
- Total interior livable area: 3,404 sqft
- Finished area above ground: 2,542
- Finished area below ground: 862
Property
Parking
- Total spaces: 2
- Parking features: Attached, Asphalt, Garage Door Opener
- Attached garage spaces: 2
- Has uncovered spaces: Yes
- Details: Garage Dimensions (18.5' x 23.5')
Accessibility
- Accessibility features: None
Features
- Levels: Two
- Stories: 2
- Patio & porch: Deck
- Pool features: None
Lot
- Size: 6,838 Square Feet
- Dimensions: 120 x 46 x 120 x 68
Details
- Foundation area: 1160
- Parcel number: 1803121240023
- Zoning description: Residential-Single Family
Construction
Type & style
- Home type: SingleFamily
- Property subtype: Single Family
Materials
- Frame
- Roof: Age 8 Years or Less,Asphalt
Condition
- New construction: No
- Year built: 2006
Utilities & green energy
- Electric: Circuit Breakers
- Gas: Natural Gas
- Sewer: City Sewer/Connected
- Water: City Water/Connected
Community & HOA
Community
- Subdivision: Heritage Ponds
HOA
- Has HOA: Yes
- Services included: Sanitation
- HOA fee: $155 quarterly
- HOA name: Heritage Ponds
- HOA phone: 763-424-0300
Location
- Region: Hugo
Financial & listing details
- Price per square foot: $150/sqft
- Tax assessed value: $501,300
- Annual tax amount: $5,969
- Date on market: 6/19/2026
- Cumulative days on market: 35 days
- Road surface type: Paved
Price history
| Date | Event | Price |
|---|---|---|
| 8/7/2026 | Sold | $510,000+2%$150/sqft |
Source:  NorthstarMLS as distributed by MLS GRID #7092214 Report a problem NorthstarMLS as distributed by MLS GRID #7092214 Report a problem | ||
| 7/24/2026 | Pending sale | $499,900$147/sqft |
Source: NorthstarMLS as distributed by MLS GRID #7092214 Report a problem | ||
| 6/19/2026 | Listed for sale | $499,900+53.1%$147/sqft |
Source: NorthstarMLS as distributed by MLS GRID #7092214 Report a problem | ||
| 2/17/2017 | Sold | $326,500+0.5%$96/sqft |
Source: NorthstarMLS as distributed by MLS GRID #4787144 Report a problem | ||
| 1/24/2017 | Pending sale | $325,000$95/sqft |
Source: Edina Realty, Inc., a Berkshire Hathaway affiliate #4787144 Report a problem | ||
| 1/16/2017 | Listed for sale | $325,000+59.7%$95/sqft |
Source: Edina Realty, Inc., a Berkshire Hathaway affiliate #4787144 Report a problem | ||
| 3/1/2012 | Sold | $203,500-3%$60/sqft |
Source: Public Record Report a problem | ||
| 12/21/2011 | Price change | $209,900-4.5%$62/sqft |
Source: RE/MAX Results #4109840 Report a problem | ||
| 11/24/2011 | Price change | $219,900-4.3%$65/sqft |
Source: ERA Muske Company Real Estate #4086574 Report a problem | ||
| 11/5/2011 | Price change | $229,900-4.2%$68/sqft |
Source: ERA Muske Company Real Estate #4086574 Report a problem | ||
| 9/15/2011 | Listed for sale | $239,900-28.8%$70/sqft |
Source: ERA Muske Company Real Estate #4086574 Report a problem | ||
| 10/23/2006 | Sold | $337,000$99/sqft |
Source: Public Record Report a problem | ||
Public tax history
| Year | Property taxes | Tax assessment |
|---|---|---|
| 2025 | $5,972 +4% | $499,900 -1.5% |
| 2024 | $5,744 +3.1% | $507,400 +4.4% |
| 2023 | $5,570 +11.4% | $485,900 +22.1% |
| 2022 | $5,000 +6.5% | $397,900 -0.3% |
| 2021 | $4,694 -3.4% | $399,200 +7.7% |
| 2020 | $4,858 | $370,600 |
| 2019 | $4,858 | $370,600 +6.7% |
| 2018 | $4,858 +17.9% | $347,400 +1.5% |
| 2017 | $4,120 +4% | $342,300 +10.8% |
| 2016 | $3,962 +13.3% | $308,800 +6.3% |
| 2015 | $3,498 | $290,600 +14.5% |
| 2013 | $3,498 +2.7% | $253,700 +2.4% |
| 2012 | $3,406 | $247,700 -9.1% |
| 2011 | $3,406 -6.9% | $272,600 -5% |
| 2010 | $3,660 +8.6% | $287,000 |
| 2009 | $3,370 -0.2% | -- |
| 2008 | $3,376 +402.4% | -- |
| 2007 | $672 +44.8% | -- |
| 2006 | $464 +354.9% | -- |
| 2005 | $102 | -- |
Find assessor info on the county website
Neighborhood: 55038
Nearby homes
- $440,1004 bd4 ba3.1k sqft4689 Heritage Pkwy, Hugo, MN 55038Off Market
- $478,1004 bd4 ba2.7k sqft4687 Heritage Pkwy N, Hugo, MN 55038Off Market
- $424,7003 bd3 ba2.3k sqft4681 Heritage Pkwy, Hugo, MN 55038Off Market

- $440,7003 bd3 ba2.1k sqft4685 Heritage Pkwy N, Hugo, MN 55038Off Market
- $393,3003 bd3 ba1.8k sqft4683 Heritage Pkwy, Hugo, MN 55038Off Market
- $469,9004 bd4 ba2.7k sqft4683 Heritage Pkwy N, Hugo, MN 55038Off Market
- $499,9004 bd4 ba3k sqft15582 Europa Ave N, Hugo, MN 55038Sold
- $652,6005 bd4 ba3.4k sqft16190 Europa Ave N, Hugo, MN 55038Off Market
Nearby schools
GreatSchools rating
- 7/10Oneka Elementary SchoolGrades: PK-5Distance: 0.2 mi
- 6/10Central Middle SchoolGrades: 6-8Distance: 5.9 mi
- NAWhite Bear Lake Area High SchoolGrades: 9-12Distance: 5.6 mi
Get a cash offer in 3 minutes
Find out how much your home could sell for in as little as 3 minutes with a no-obligation cash offer.
Estimated market value
$509,900
Get a cash offer in 3 minutes
Find out how much your home could sell for in as little as 3 minutes with a no-obligation cash offer.
Estimated market value
$509,900
- Minnesota
- Washington County
- Hugo
- 55038
- 4689 Heritage Pkwy N
Nearby cities
Nearby zip codes
Other Hugo Topics
