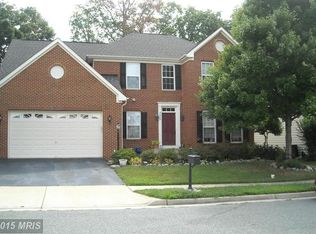
It won't take long for you to understand why folks enjoy living in the sought-after community of Prince William Town Center. Beautiful, well-maintained home on landscaped lawns welcome you to the neighborhood. You are likely to find yourself leaning forward and nodding with approval as you make that left turn and see 4689 Montega Drive. This home shows lots of care and pride of ownership at first sight. Traditional colonial design with 2-car garage makes this a pleasing centerpiece home backing to trees. The garage was updated with springs in October 2024. In the rear, you will find a professionally landscaped yard with two stone walled flower gardens which will provide beautiful Peonies, Roses, and Crepe Myrtle in season. The comfortable, stamp patterned patio is perfect for a second cup of coffee, reading, bird watching, or chatting with friends. The patio area is accessible from both the main level and the lower level. You will find tons of upgrades which include Hardwood Floors in the foyer, Architectural arches between the Living Room and Dining Room, and upgraded Lighting Fixtures throughout. On the Main Level, the two-story Foyer with chandelier opens to a spacious Living Room highlighted by Hardwood Floors and a Large Double Window. Hardwood Flooring carries into the adjoining Dining Room which stands out with Crown Molding, Chair Rail, and a lovely chandelier. The Gourmet kitchen features Recessed Lighting, Decorative Hanging Pendant Lighting over the Center Prep Island, 42” Cabinets, Granite Countertops, and Ceramic Tile Backsplash. The Double Stainless Steel Sink with Hosed Faucet just makes sense, as does the Stainless 5 burner gas Stove includes Griddle accessory, Dishwasher, and Built-in Microwave. The Breakfast Bar with two stools is adjacent to the Sunroom which has Lots of Windows, a Table and the Atrium Door which leads out to the Patio and Rear Landscaped Yard. The Gourmet Kitchen also opens to the bright family room with lots of windows and a gas fireplace with mantle. Attention to detail is apparent everywhere you look. Upstairs the carpeted Primary Bedroom, with its Walk-in Closet with lighted Ceiling Fan, connects to the Ensuite Luxury Bath which includes Jacuzzi Soaking Tub and Separate Step-in Shower with Ceramic Tile, Double Vanity Sink, and Ceramic Tile Floor. Subtle luxury. 3 additional bedrooms and 2nd full hall bath complete the upper level. In the Lower Level is the 3rd Full Bath with Designer Ceramic Tile and Shower Seat. The Rec Room has a Media Area Wired for In-Home Theater and made comfortable in cooler weather by the Gas Fireplace (just serviced in February). PLEASE NOTE that the 65” TV, Sound Bar, as well as the TV Wall Mount ALL CONVEY "as is" with the sale. An Atrium Door and Walk-up to the Rear Yard has Recessed Lighting, 3-Light Linear Track Lighting, 2 Ceiling Fans and Luxury Vinyl Plank Tile Flooring. The cabinets offers Wet Bar Rough-In under Cabinetry which features Soft Close Door. Gas Hot Water Heater with Expansion Tank was installed in December 2023. SEE the Upgrades and Additions list in BRIGHT DOCS for more information.
Sold for $730,000
$730,000
4689 Montega Dr, Woodbridge, VA 22192
4beds
3,790sqft
Single Family Residence
Built in 2003
5,945 Square Feet Lot
$733,000 Zestimate®
$193/sqft
$4,264 Estimated rent
Home value
$733,000
$682,000 - $792,000
$4,264/mo
Zestimate® history
Owner options
List your home for rent
$4,264/mo
Rent Zestimate®
Find your next renter with Zillow Rental Manager. Plus, with online applications, you can quickly screen prospective tenants – for free.
$4,264/mo
Rent Zestimate®
Refinance and save
$4,581/mo
Est. payment
Refinancing to a lower rate could help reduce your monthly payments and save thousands over the life of the loan.
$4,581/mo
Est. payment
Explore your selling options
Work with a Zillow partner agent
Leverage their expertise and Zillow's premium Showcase listings to get your home seen by more buyers.
Get startedList with your own agent
Get your home in front of millions of buyers by listing it on Zillow.
Learn how to do itSell it yourself
Take full control of how buyers see your home on Zillow by listing For Sale by Owner (FSBO).
List your homeWhat's special
Gas fireplaceStamp patterned patioTraditional colonial designGranite countertopsStone walled flower gardensLandscaped lawnsProfessionally landscaped yard
Zillow last checked:
Listing updated:
Listed by:
Gloria Price 703-887-0128,
CENTURY 21 New Millennium
Bought with:
Mazar Mangal, 0225088843
Samson Properties
Source: Bright MLS,MLS#: VAPW2090122
Facts & features
Interior
Bedrooms & bathrooms
- Bedrooms: 4
- Bathrooms: 4
- Full bathrooms: 3
- 1/2 bathrooms: 1
- Main level bathrooms: 1
Basement
- Area: 1342
Heating
- Central, Natural Gas
Cooling
- Ceiling Fan(s), Central Air, Electric
Appliances
- Included: Microwave, Dishwasher, Disposal, Dryer, Exhaust Fan, Ice Maker, Oven/Range - Gas, Range Hood, Refrigerator, Six Burner Stove, Cooktop, Washer, Water Heater, Gas Water Heater
- Laundry: Main Level
Features
- Soaking Tub, Bathroom - Tub Shower, Bathroom - Walk-In Shower, Breakfast Area, Ceiling Fan(s), Chair Railings, Dining Area, Family Room Off Kitchen, Open Floorplan, Floor Plan - Traditional, Formal/Separate Dining Room, Kitchen Island, Kitchen - Gourmet, Kitchen - Table Space, Pantry, Recessed Lighting, Upgraded Countertops, Walk-In Closet(s), Vaulted Ceiling(s)
- Flooring: Ceramic Tile, Carpet, Laminate, Luxury Vinyl, Wood
- Doors: Atrium, Insulated, Storm Door(s)
- Windows: Atrium, Insulated Windows, Storm Window(s)
- Basement: Finished,Heated,Exterior Entry,Rear Entrance,Walk-Out Access,Windows
- Number of fireplaces: 2
- Fireplace features: Mantel(s), Other, Gas/Propane
Interior area
- Total structure area: 4,032
- Total interior livable area: 3,790 sqft
- Finished area above ground: 2,690
- Finished area below ground: 1,100
Property
Parking
- Total spaces: 2
- Parking features: Garage Faces Front, Garage Door Opener, Attached, Driveway
- Attached garage spaces: 2
- Has uncovered spaces: Yes
Accessibility
- Accessibility features: None
Features
- Levels: Three
- Stories: 3
- Patio & porch: Patio
- Exterior features: Lighting
- Pool features: Community
- Has view: Yes
- View description: Trees/Woods
Lot
- Size: 5,945 Square Feet
- Features: Backs to Trees, Landscaped, Level, Rear Yard
Details
- Additional structures: Above Grade, Below Grade
- Parcel number: 8193106660
- Zoning: R6
- Special conditions: Standard
Construction
Type & style
- Home type: SingleFamily
- Architectural style: Colonial
- Property subtype: Single Family Residence
Materials
- Brick, Vinyl Siding
- Foundation: Concrete Perimeter
Condition
- New construction: No
- Year built: 2003
Utilities & green energy
- Sewer: Public Sewer
- Water: Public
Community & HOA
Community
- Features: Pool
- Subdivision: Prince William Town Center
HOA
- Has HOA: Yes
- Amenities included: Clubhouse, Common Grounds, Pool, Tennis Court(s), Tot Lots/Playground
- Services included: Common Area Maintenance, Pool(s), Snow Removal
- HOA fee: $106 monthly
- HOA name: PRINCE WILLIAM COUNTY CENTER OWNERS
Location
- Region: Woodbridge
Financial & listing details
- Price per square foot: $193/sqft
- Tax assessed value: $633,600
- Annual tax amount: $6,423
- Date on market: 3/21/2025
- Listing agreement: Exclusive Right To Sell
- Ownership: Fee Simple
Price history
| Date | Event | Price |
|---|---|---|
| 5/9/2025 | Sold | $730,000-2.7%$193/sqft |
Source:  Bright MLS #VAPW2090122 Report a problem Bright MLS #VAPW2090122 Report a problem | ||
| 4/9/2025 | Pending sale | $749,975$198/sqft |
Source: Bright MLS #VAPW2090122 Report a problem | ||
| 3/21/2025 | Listed for sale | $749,975+57.9%$198/sqft |
Source: Bright MLS #VAPW2090122 Report a problem | ||
| 9/27/2018 | Sold | $474,900-2.1%$125/sqft |
Source: Public Record Report a problem | ||
| 9/7/2018 | Pending sale | $484,900$128/sqft |
Source: McEnearney Associates, Inc. #1002132416 Report a problem | ||
| 8/21/2018 | Price change | $484,900-2%$128/sqft |
Source: McEnearney Associates, Inc. #1002132416 Report a problem | ||
| 7/31/2018 | Listed for sale | $495,000+21.3%$131/sqft |
Source: McEnearney Associates, Inc. #1002132416 Report a problem | ||
| 12/2/2011 | Sold | $408,000+2%$108/sqft |
Source: Public Record Report a problem | ||
| 10/15/2011 | Pending sale | $399,999$106/sqft |
Source: RE/MAX PRESIDENTIAL #PW9000335 Report a problem | ||
| 10/1/2011 | Price change | $399,9990%$106/sqft |
Source: RE/MAX PRESIDENTIAL #PW9000335 Report a problem | ||
| 9/17/2011 | Listed for sale | $400,000-5.9%$106/sqft |
Source: RE/MAX PRESIDENTIAL #PW9000335 Report a problem | ||
| 7/30/2007 | Sold | $424,900-21.3%$112/sqft |
Source: Public Record Report a problem | ||
| 11/29/2005 | Sold | $540,000+45%$142/sqft |
Source: Public Record Report a problem | ||
| 2/5/2003 | Sold | $372,440-19%$98/sqft |
Source: Public Record Report a problem | ||
| 10/7/2002 | Sold | $459,797$121/sqft |
Source: Public Record Report a problem | ||
Public tax history
| Year | Property taxes | Tax assessment |
|---|---|---|
| 2025 | $6,568 +4.2% | $669,900 +5.7% |
| 2024 | $6,301 +0.8% | $633,600 +5.4% |
| 2023 | $6,252 +2.9% | $600,900 +11.7% |
| 2022 | $6,074 -1.2% | $538,100 +6.8% |
| 2021 | $6,145 +7.1% | $504,000 +8.1% |
| 2020 | $5,739 +103.1% | $466,200 -0.4% |
| 2019 | $2,826 -47.3% | $468,100 +5.5% |
| 2018 | $5,360 -0.3% | $443,900 -0.4% |
| 2017 | $5,377 -0.7% | $445,600 +0.4% |
| 2016 | $5,413 +8.9% | $443,800 +1.7% |
| 2015 | $4,971 | $436,200 +9.5% |
| 2014 | $4,971 | $398,200 +2.5% |
| 2013 | -- | $388,600 -0.3% |
| 2012 | -- | $389,800 +12.6% |
| 2010 | -- | $346,100 -6.5% |
| 2009 | -- | $370,100 -27.6% |
| 2008 | -- | $511,200 -10.5% |
| 2007 | -- | $571,100 +0.2% |
| 2006 | -- | $570,100 +27.5% |
| 2005 | -- | $447,000 +3.2% |
| 2004 | -- | $433,200 +33.9% |
| 2003 | -- | $323,500 |
Find assessor info on the county website
Neighborhood: Prince William Town Center
Nearby homes
- $703,2004 bd3 ba2.9k sqft4685 Montega Dr, Woodbridge, VA 22192Off Market
- $713,2004 bd3 ba2.7k sqft4693 Montega Dr, Woodbridge, VA 22192Off Market
- $710,0004 bd3 ba3.5k sqft4697 Montega Dr, Woodbridge, VA 22192Off Market
- $707,9004 bd3 ba2.7k sqft4681 Montega Dr, Woodbridge, VA 22192Off Market
- $785,4006 bd3 ba4.4k sqft4751 Cheswald Ct, Woodbridge, VA 22192Off Market
- $445,9003 bd2 ba816 sqft12902 Kerrydale Rd, Woodbridge, VA 22193Off Market
- $440,9003 bd2 ba816 sqft12900 Kerrydale Rd, Woodbridge, VA 22193Off Market
- $774,1004 bd3 ba2.8k sqft4690 Montega Dr, Woodbridge, VA 22192Off Market
Nearby schools
GreatSchools rating
- 8/10Springwoods Elementary SchoolGrades: PK-5Distance: 1.4 mi
- 4/10Stuart M. Beville Middle SchoolGrades: 6-8Distance: 1.1 mi
- 8/10Charles J. Colgan Sr. High SchoolGrades: PK,9-12Distance: 5.1 mi
Schools provided by the listing agent
- Elementary: Springwoods
- Middle: Beville
- High: Charles J. Colgan Senior
- District: Prince William County Public Schools
Source: Bright MLS. This data may not be complete. We recommend contacting the local school district to confirm school assignments for this home.
Get a cash offer in 3 minutes
Find out how much your home could sell for in as little as 3 minutes with a no-obligation cash offer.
Estimated market value
$733,000
Get a cash offer in 3 minutes
Find out how much your home could sell for in as little as 3 minutes with a no-obligation cash offer.
Estimated market value
$733,000
Nearby cities
Nearby neighborhoods
Nearby zip codes
Other Woodbridge Topics
