Skip main navigation
Sold for $865,000
Street View
  • $865,000

    4689 Moondust Place, Castle Rock, CO 80109

    5beds
    5,356sqft
    Single Family Residence
    Built in 2005
    8,712 Square Feet Lot
    $856,300 Zestimate®
    $162/sqft
    $4,338 Estimated rent

    Home value

    $856,300

    $813,000 - $908,000

    $4,338/mo

    Zestimate® history
    Loading
    Loading...

    Owner options

    List your home for rent

    $4,338/mo

    Rent Zestimate®

    Find your next renter with Zillow Rental Manager. Plus, with online applications, you can quickly screen prospective tenants – for free.

    Learn more

    $4,338/mo

    Rent Zestimate®

    Refinance and save

    $5,350/mo

    Est. payment

    Refinancing to a lower rate could help reduce your monthly payments and save thousands over the life of the loan.

    See today's rates

    $5,350/mo

    Est. payment

    Explore your selling options

    Work with a Zillow partner agent

    Leverage their expertise and Zillow's premium Showcase listings to get your home seen by more buyers.

    Get started

    List with your own agent

    Get your home in front of millions of buyers by listing it on Zillow.

    Learn how to do it

    Sell it yourself

    Take full control of how buyers see your home on Zillow by listing For Sale by Owner (FSBO).

    List your home

    What's special

    Finished walkout basementAmazing mountain viewsBonus sunroomVaulted family roomSeparate living apartmentOutstanding kitchen
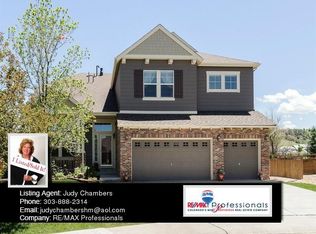
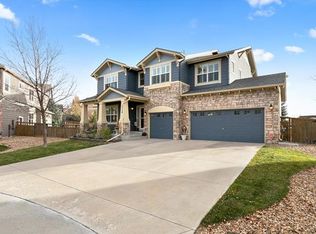
    Wonderful home with amazing mountain views located in The Meadows. This is the much sought after St Chapelle model with a well appointed finished walkout basement that could be a separate living apartment (bedroom, bath, movie room, huge rec room and kitchenette). The views are apparent over the green space from the primary bedroom, loft, family room, sunroom, kitchen, walkout basement and of course, the large deck with stairs down to the lower patio. The main level holds the outstanding kitchen that opens to the vaulted family room and the loft above, as well as the formal dining and living rooms, office/bedroom and the bonus sunroom with deck access. High density screens protect furniture and carpets from fading. Private cul-de-sac, walking distance to the Grange, schools, parks and trails. Fantastic neighbors! Priced well below market value! Instant equity!

    Zillow last checked:

    Listing updated:

    Listed by:

    Karen McCauley 303-905-6002 karen@coloradodwellings.com,

    HomeSmart

    Bought with:

    Kim Stephens, 40029247

    RE/MAX Avenues

    Source: REcolorado as distributed by MLS GRID,MLS#: 7154545MLS Logo

    Facts & features

    Interior

    Bedrooms & bathrooms
    • Bedrooms: 5
    • Bathrooms: 4
    • Full bathrooms: 2
    • 3/4 bathrooms: 1
    • 1/2 bathrooms: 1
    • Main level bathrooms: 1
    • Main level bedrooms: 1
    Primary bedroom
    • Description: Mountain Views
    • Level: Upper
    • Area: 292.5 Square Feet
    • Dimensions: 15 x 19.5
    Bedroom
    • Level: Upper
    • Area: 195 Square Feet
    • Dimensions: 13 x 15
    Bedroom
    • Level: Upper
    • Area: 137.5 Square Feet
    • Dimensions: 11 x 12.5
    Bedroom
    • Description: Walkout Bsmt W/Outside Entrance Could Be Apartment
    • Level: Basement
    • Area: 141.75 Square Feet
    • Dimensions: 10.5 x 13.5
    Bedroom
    • Description: Currently Set Up As Office
    • Level: Main
    • Area: 203 Square Feet
    • Dimensions: 14 x 14.5
    Primary bathroom
    • Level: Upper
    • Area: 201.5 Square Feet
    • Dimensions: 13 x 15.5
    Bathroom
    • Level: Upper
    Bathroom
    • Level: Main
    Bathroom
    • Description: Linen Closet
    • Level: Basement
    Dining room
    • Level: Main
    • Area: 156 Square Feet
    • Dimensions: 12 x 13
    Family room
    • Description: Mountain Views And Gas Fireplace
    • Level: Main
    • Area: 361 Square Feet
    • Dimensions: 19 x 19
    Family room
    • Description: Kitchenette Could Be Expanded For Full Kitchen
    • Level: Basement
    • Area: 878.75 Square Feet
    • Dimensions: 18.5 x 47.5
    Kitchen
    • Level: Main
    • Area: 248 Square Feet
    • Dimensions: 15.5 x 16
    Laundry
    • Description: Plumbed For Sink
    • Level: Main
    • Area: 68 Square Feet
    • Dimensions: 8 x 8.5
    Living room
    • Level: Main
    • Area: 168 Square Feet
    • Dimensions: 12 x 14
    Loft
    • Description: Mountain Views - Could Convert To Bedroom
    • Level: Upper
    • Area: 179.4 Square Feet
    • Dimensions: 13 x 13.8
    Media room
    • Description: Could Add Window And Create Another Bedroom
    • Level: Basement
    • Area: 188.8 Square Feet
    • Dimensions: 11.8 x 16
    Sun room
    • Description: Deck Access And Mountain Views
    • Level: Main
    • Area: 104.5 Square Feet
    • Dimensions: 9.5 x 11
    Utility room
    • Description: Large Storage Area
    • Level: Basement
    Heating
    • Forced Air, Natural Gas
    Cooling
    • Central Air
    Appliances
    • Included: Convection Oven, Cooktop, Dishwasher, Disposal, Down Draft, Gas Water Heater, Microwave, Refrigerator, Water Softener
    Features
    • Eat-in Kitchen, Entrance Foyer, Five Piece Bath, Granite Counters, High Ceilings, High Speed Internet, Kitchen Island, Open Floorplan, Pantry, Primary Suite, Smoke Free, Vaulted Ceiling(s), Walk-In Closet(s), Wet Bar
    • Flooring: Carpet, Tile
    • Windows: Double Pane Windows, Window Coverings, Window Treatments
    • Basement: Exterior Entry,Finished,Full,Interior Entry,Sump Pump,Walk-Out Access
    • Number of fireplaces: 2
    • Fireplace features: Family Room, Gas Log, Master Bedroom
    Interior area
    • Total structure area: 5,356
    • Total interior livable area: 5,356 sqft
    • Finished area above ground: 3,555
    • Finished area below ground: 1,602

    Property

    Parking
    • Total spaces: 3
    • Parking features: Concrete, Dry Walled, Floor Coating, Insulated Garage, Lighted
    • Attached garage spaces: 3
    Features
    • Levels: Two
    • Stories: 2
    • Patio & porch: Covered, Deck, Front Porch
    • Exterior features: Balcony, Garden, Private Yard, Rain Gutters
    • Fencing: Full
    • Has view: Yes
    • View description: Mountain(s)
    Lot
    • Size: 8,712 sqft
    • Features: Cul-De-Sac, Landscaped, Master Planned, Open Space, Sprinklers In Front, Sprinklers In Rear
    Details
    • Parcel number: R0445046
    • Zoning: res
    • Special conditions: Standard

    Construction

    Type & style
    • Home type: SingleFamily
    • Property subtype: Single Family Residence
    Materials
    • Frame, Rock, Wood Siding
    • Foundation: Slab
    • Roof: Composition
    Condition
    • Year built: 2005
    Details
    • Builder model: St Chapelle
    • Builder name: Engle Homes

    Utilities & green energy

    • Electric: 110V, 220 Volts
    • Sewer: Public Sewer
    • Water: Public
    • Utilities for property: Cable Available, Electricity Connected, Internet Access (Wired), Natural Gas Connected, Phone Connected
    Green energy
    • Energy efficient items: Insulation, Windows

    Community & neighborhood

    Security
    • Security features: Carbon Monoxide Detector(s), Smoke Detector(s), Video Doorbell
    Location
    • Region: Castle Rock
    • Subdivision: The Meadows

    HOA & financial

    HOA
    • Has HOA: Yes
    • HOA fee: $259 quarterly
    • Amenities included: Clubhouse, Park, Playground, Pool, Trail(s)
    • Services included: Irrigation, Recycling, Trash
    • Association name: Meadows Neighborhood Company (MNC)
    • Association phone: 303-814-2358

    Other

    Other facts
    • Listing terms: Cash,Conventional,Jumbo,VA Loan
    • Ownership: Corporation/Trust
    • Road surface type: Paved

    Price history

    DateEventPrice
    1/27/2025Sold$865,000-2.3%$162/sqft
    Source: REcolorado as distributed by MLS GRID #7154545 Report a problem
    1/8/2025Pending sale$885,000$165/sqft
    Source: REcolorado as distributed by MLS GRID #7154545 Report a problem
    12/27/2024Price change$885,000-1.7%$165/sqft
    Source: REcolorado as distributed by MLS GRID #7154545 Report a problem
    11/16/2024Price change$900,000-2.2%$168/sqft
    Source: REcolorado as distributed by MLS GRID #7154545 Report a problem
    9/26/2024Listed for sale$920,000+99.8%$172/sqft
    Source: REcolorado as distributed by MLS GRID #7154545 Report a problem
    3/16/2023Listing removed--
    Source: Zillow Rentals Report a problem
    3/10/2023Listed for rent$4,000$1/sqft
    Source: Zillow Rentals Report a problem
    7/12/2005Sold$460,400$86/sqft
    Source: Public Record Report a problem

    Public tax history

    YearProperty taxesTax assessment
    2025$7,241 -0.9%$62,960 -13.9%
    2024$7,308 +50.5%$73,130 -1%
    2023$4,856 -3.7%$73,840 +54.5%
    2022$5,043 $47,780 -2.8%
    2021-- $49,150 +6.5%
    2020$4,757 +8.5%$46,130
    2019$4,383 0%$46,130 +10.7%
    2018$4,383 +6%$41,660
    2017$4,136 -0.1%$41,660 +1.7%
    2016$4,139 -1.8%$40,980
    2015$4,216 +9.5%$40,980 +16%
    2014$3,850 $35,330
    2013-- $35,330 -1.3%
    2012-- $35,810
    2011-- $35,810 -13.7%
    2010-- $41,480 +17.2%
    2009$1,907 $35,390
    2008-- $35,390 +4.4%
    2007-- $33,900
    2006$2,144 $33,900 +270.1%
    2004-- $9,160

    Find assessor info on the county website

    Neighborhood: The Meadows

    Nearby schools

    GreatSchools rating
    Schools provided by the listing agent
    • Elementary: Soaring Hawk
    • Middle: Castle Rock
    • High: Castle View
    • District: Douglas RE-1

    Source: REcolorado as distributed by MLS GRID. This data may not be complete. We recommend contacting the local school district to confirm school assignments for this home.

    Get a cash offer in 3 minutes
    Find out how much your home could sell for in as little as 3 minutes with a no-obligation cash offer.
    Estimated market value
    $856,300
    Get a cash offer in 3 minutes
    Find out how much your home could sell for in as little as 3 minutes with a no-obligation cash offer.
    Estimated market value
    $856,300