Deeded Beach Access + Cape Cod Charm! Lake Life Starts Here! Up-North Feel, Everyday Living! With Deeded Beach Access.
Charming and full of character, this 1.5 story Cape Cod offers the perfect blend of comfort, space, and location! Featuring 3+ bedrooms, including a unique upper-level layout with a spacious bedroom and adjoining walk-through bonus room. this is ideal for a home office, nursery, or additional sleeping space.
The main floor boasts a private ensuite complete with a walk-in closet, providing convenient one-level living. You’ll love the inviting front covered porch perfect for morning coffee or winding down in the evenings. You can also enjoy the bright and airy 4-season room that fills the home with natural light year-round.
Outside, enjoy a fully fenced backyard with plenty of room to relax, entertain, or let pets roam freely. The oversized 2.5 car garage offers ample space for vehicles, storage, or hobbies. Situated on a generous 103 x 181 lot, this property also includes deeded beach access, giving you that sought-after lake lifestyle just steps away. Located directly on M-25, this home delivers easy access while still capturing that relaxed, up-north vibe buyers are looking for. Seller is having the moss professionally treated prior to closing using Wet & Forget, with the buy and sell contract to reflect that.
Home can be sold with some furnishings at buyer’s preference, offering a true move-in ready opportunity! Call today to view the home and enjoy!
Pending
Price cut: $30K (8/21)
$368,000
4689 Port Austin Rd, Caseville, MI 48725
3beds
2,152sqft
Single Family Residence
Built in 1993
0.43 Acres Lot
$349,900 Zestimate®
$171/sqft
$-- HOA
What's special
Fully fenced backyardPrivate ensuiteUnique upper-level layoutInviting front covered porchWalk-in closetNatural light year-roundAdjoining walk-through bonus room
- 151 days
- 680
- 19
Zillow last checked:
Listing updated:
Listed by:
Rosemary Cooper 989-550-8361,
Hagle Real Estate LLC 855-738-1210
Source: Realcomp II,MLS#: 20261024009
Facts & features
Interior
Bedrooms & bathrooms
- Bedrooms: 3
- Bathrooms: 2
- Full bathrooms: 2
Bedroom
- Level: Entry
- Area: 221
- Dimensions: 17 X 13
Bedroom
- Level: Second
- Area: 294
- Dimensions: 14 X 21
Bedroom
- Level: Second
- Area: 357
- Dimensions: 17 X 21
Other
- Level: Entry
- Area: 63
- Dimensions: 7 X 9
Other
- Level: Entry
- Area: 63
- Dimensions: 9 X 7
Other
- Level: Entry
- Area: 189
- Dimensions: 21 X 9
Kitchen
- Level: Entry
- Area: 198
- Dimensions: 18 X 11
Laundry
- Level: Entry
- Area: 50
- Dimensions: 10 X 5
Living room
- Level: Entry
- Area: 286
- Dimensions: 13 X 22
Other
- Level: Second
- Area: 204
- Dimensions: 17 X 12
Heating
- Forced Air, Natural Gas
Features
- Has basement: No
- Has fireplace: No
Interior area
- Total interior livable area: 2,152 sqft
- Finished area above ground: 2,152
Property
Parking
- Total spaces: 2.5
- Parking features: Twoand Half Car Garage, Detached, Driveway, Electricityin Garage, Side Entrance, Workshop In Garage
- Garage spaces: 2.5
Features
- Levels: One And One Half
- Stories: 1.5
- Entry location: GroundLevelwSteps
- Pool features: None
- On waterfront: Yes
- Waterfront features: All Sports Lake, Beach Access, Lake Privileges, Shared Water Frontage
- Body of water: Lake Huron
Lot
- Size: 0.43 Acres
- Dimensions: 103 x 181
Details
- Parcel number: 1301627700
- Special conditions: Short Sale No,Standard
Construction
Type & style
- Home type: SingleFamily
- Architectural style: Stick
- Property subtype: Single Family Residence
Materials
- Vinyl Siding
- Foundation: Crawl Space
Condition
- New construction: No
- Year built: 1993
Utilities & green energy
- Sewer: Septic Tank
- Water: Well
Community & HOA
HOA
- Has HOA: No
Location
- Region: Caseville
Financial & listing details
- Price per square foot: $171/sqft
- Tax assessed value: $113,837
- Annual tax amount: $3,898
- Date on market: 4/11/2026
- Cumulative days on market: 151 days
- Listing agreement: Exclusive Right To Sell
- Listing terms: Cash,Conventional
Estimated market value
$349,900
$332,000 - $367,000
$1,962/mo
Price history
| Date | Event | Price |
|---|---|---|
| 9/18/2026 | Pending sale | $368,000$171/sqft |
Source:  Realcomp II #20261024009 Report a problem Realcomp II #20261024009 Report a problem | ||
| 8/21/2026 | Price change | $368,000-7.5%$171/sqft |
Source: Realcomp II #20261024009 Report a problem | ||
| 5/11/2026 | Price change | $398,000-1.7%$185/sqft |
Source: Realcomp II #20261024009 Report a problem | ||
| 4/11/2026 | Listed for sale | $405,000+120.1%$188/sqft |
Source: Realcomp II #20261024009 Report a problem | ||
| 6/15/2011 | Sold | $184,000$86/sqft |
Source: Agent Provided Report a problem | ||
Public tax history
| Year | Property taxes | Tax assessment |
|---|---|---|
| 2025 | $4,814 +4.9% | $186,900 +9.2% |
| 2024 | $4,588 | $171,200 +5.3% |
| 2023 | -- | $162,600 +38.4% |
| 2022 | -- | $117,500 +8.9% |
| 2021 | -- | $107,900 -1.2% |
| 2020 | -- | $109,200 +11.2% |
| 2018 | $951 | $98,200 -1.7% |
| 2017 | -- | $99,900 +2% |
| 2016 | -- | $97,900 +0.1% |
| 2015 | -- | $97,800 +0.2% |
| 2014 | -- | $97,600 -5.2% |
| 2013 | -- | $102,900 +22.6% |
| 2012 | -- | $83,900 -24.1% |
| 2011 | -- | $110,500 +1.4% |
| 2010 | -- | $109,000 |
Find assessor info on the county website
Monthly payment
Est. payment
Payment breakdown
Explore the cost of this home by adjusting the details. Changes won't be saved.Climate risks
Neighborhood: 48725
Similar homes
- $389,9004 bd2 ba1.8k sqft6608 Sylva Beach Rd, Caseville, MI 48725For Sale

 MLS ID #26044570, Randall Wolber, Simple Fee Listings. MichRIC
 - $244,9003 bd2 ba2.5k sqft4377 Cochran Rd, Caseville, MI 48725For Sale
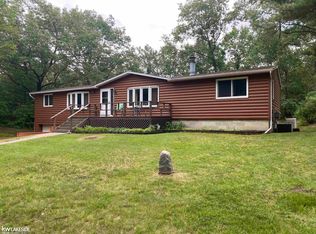
 MLS ID #50213387, Angela Miller, Keller Williams Realty Lakeside Caseville. MiRealSource
 - $309,0003 bd2 ba1.6k sqft4367 Port Austin Rd, Caseville, MI 48725For Sale
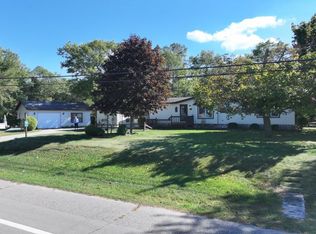 MLS ID #556-26-0002, Mark C. Dale, Team Sunrise Real Estate Services. RMLS Multi-List
 - $240,0003 bd2 ba2.1k sqft5891 Sand Rd, Caseville, MI 48725For Sale
 MLS ID #054-26-0018, Karrie Foy, Scenic Realty Co.. RMLS Multi-List
 - $445,0003 bd2 ba1.6k sqft5728 Tipperary Dr, Caseville, MI 48725For SaleMLS ID #50205315, Connie Reppuhn, Century 21 Signature Realty. MiRealSource
- $334,5003 bd2 ba1.5k sqft6751 West St, Caseville, MI 48725For SaleMLS ID #50219810, Bob Smith, BOMIC Real Estate. MiRealSource
- $495,0005 bd3 ba2.5k sqft5852 Port Austin Rd, Caseville, MI 48725For SaleMLS ID #50214644, Terry Murlick, Century 21 Signature - Frankenmuth. MiRealSource
- $249,9002 bd2 ba1.5k sqft4864 N Caseville Rd, Caseville, MI 48725For SaleMLS ID #50219680, David L. Kraft, Keller Williams Realty Lakeside. MiRealSource
- $355,9004 bd2 ba1.7k sqft872 Huron Crest Dr, Bad Axe, MI 48413For SaleMLS ID #50208187, Judy King, REMAX Prime Properties. MiRealSource
- $425,0003 bd2 ba1.7k sqft8501 Lake St, Port Austin, MI 48467For SaleMLS ID #50218126, Angela Miller, Keller Williams Realty Lakeside Caseville. MiRealSource
- $199,0003 bd2 ba1.2k sqft6358 Kennedy Rd, Port Austin, MI 48467For Sale
 MLS ID #20261057083, Rosemary Cooper, Hagle Real Estate LLC. Realcomp II
 - $265,0002 bd2 ba1.5k sqft5741 Tipperary Dr #D15a, Caseville, MI 48725For SaleMLS ID #20261027143, Traci A Ens, Traci Ens & Assoc Realty. Realcomp II
- $249,9004 bd2 ba2.3k sqft184 S Main St, Elkton, MI 48731For SaleMLS ID #50221266, Sherry Bliss Cayer, REMAX Right Choice. MiRealSource
