Skip main navigation
Off market
  • $624,200

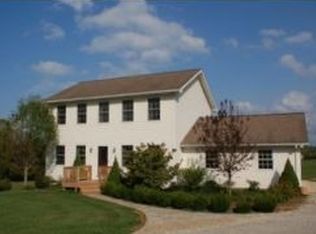
    4689 S Viola Dr, Bloomington, IN 47403

    4beds
    4,691sqft
    SingleFamily
    Built in 2003
    1.05 Acres Lot
    $624,200 Zestimate®
    $133/sqft
    $3,749 Estimated rent

    Home value

    $624,200

    $593,000 - $662,000

    $3,749/mo

    Zestimate® history
    Loading
    Loading...

    Owner options

    List your home for rent

    $3,749/mo

    Rent Zestimate®

    Find your next renter with Zillow Rental Manager. Plus, with online applications, you can quickly screen prospective tenants – for free.

    Learn more

    $3,749/mo

    Rent Zestimate®

    Refinance and save

    $3,013/mo

    Est. payment

    Refinancing to a lower rate could help reduce your monthly payments and save thousands over the life of the loan.

    See today's rates

    $3,013/mo

    Est. payment

    Explore your selling options

    Work with a Zillow partner agent

    Leverage their expertise and Zillow's premium Showcase listings to get your home seen by more buyers.

    Get started

    List with your own agent

    Get your home in front of millions of buyers by listing it on Zillow.

    Learn how to do it

    Sell it yourself

    Take full control of how buyers see your home on Zillow by listing For Sale by Owner (FSBO).

    List your home

    What's special

    "Welcome to the home of your dreams in Bailey Estates! This house boasts 4 bedrooms, a dedicated downstairs office, and a huge Great Room with 20 foot ceilings. The great room is so large that the current owners have had a trampoline in there for those winter months for the kids to play with plenty of room to spare. The kitchen has brand-new granite counter-tops and an upgraded downdraft gas stove. The master bedroom has his and hers closets, and a generous master bath with a jetted tub and an oversize walk-in shower with a bench. One of the bedrooms opens up to the bonus room with plenty of room for toys for your kids or could even be a workout room with a treadmill and other equipment. The outdoor space is completely customized with two parts, there is plenty of yard outside the fenced in area. The enclosed area is completely custom designed, with built with crushed limestone, self-contained raised bed gardens, complete with rainwater collection and watering, a paver stone patio with a pergola, connected to a large upper deck of composite weather resistant deck boards. The upper deck connects to the kitchen and the lower patio connects to the basement giving you the ultimate hosting space for your holiday gatherings or July 4th parties complete with fireworks. The garden yields over 200 lbs of vegetables every year including tomatoes, peppers, and other vegetables you would like to plant. The dream basement is complete, with a huge guest bedroom with enough room for a couch and TV, a full bar with mirrored shelves, a full kitchen, a full bath and an extra room that can be a den/gym or even another small bedroom. This is the perfect basement to entertain or for your guests who stay over. The basement opens to the paver patio complete with a large fire pit custom built with a steel plate for coals for a small rotisserie, this fireplace can be used for large fires as well as cooking which gives it a nice appeal for those cool nights. The 3 car garage is extra wide and deep with enough room for all your tools, toys and even extra storage space. The roof is less than 3 years old with covered gutters that keep those pesky leaves out in the fall. The house is wired to be a smart home, with CAT-5 wiring throughout, so you don't have to rely on wireless for streaming movies or videos, combined with Smithville fiber connection of up to 300 Mbps, it has all the bandwith for all your network needs. OPEN SATURDAY APRIL 29, 2017 2-4PM LOOK FOR SIGNS

    This property is off market, which means it's not currently listed for sale or rent on Zillow. This may be different from what's available on other websites or public sources.

    Facts & features

    Interior

    Bedrooms & bathrooms
    • Bedrooms: 4
    • Bathrooms: 4
    • Full bathrooms: 3
    • 1/2 bathrooms: 1
    Heating
    • Other
    Cooling
    • Central
    Features
    • Basement: Finished
    Interior area
    • Total interior livable area: 4,691 sqft

    Property

    Parking
    • Parking features: Garage - Attached
    Lot
    • Size: 1.05 Acres
    Details
    • Parcel number: 530140109616000008

    Construction

    Type & style
    • Home type: SingleFamily
    • Architectural style: Traditional
    Materials
    • masonry
    • Roof: Asphalt
    Condition
    • Year built: 2003

    Utilities & green energy

    • Sewer: Septic

    Community & neighborhood

    Location
    • Region: Bloomington

    Other

    Other facts
    • Sale/Rent: For Sale
    • AMENITIES: Ceiling Fan(s), Main Floor Laundry, Breakfast Bar, Deck Open, Eat-In Kitchen, Garage Door Opener, Jet Tub, Irrigation System, Wet Bar, Ceilings-Vaulted, Closet(s) Walk-in, Disposal, Dryer Hook Up Electric, Washer Hook-Up, Pantry-Walk In, Ceiling-9+, Countertops-Solid Surf, Garden Tub, Great Room, Built-In Speaker System, Open Floor Plan, Foyer Entry, Sump Pump, Firepit, Near Walking Trail, Kitchenette, Wiring-Smart Home
    • COOLING: Central Air
    • EXTERIOR: Vinyl, Brick
    • FLOORING: Carpet, Tile, Hardwood Floors
    • HEATING/FUEL: Forced Air, Gas
    • Kitchen Level: Main
    • Platted Y/N: Yes
    • Assoc. Dues Frequency: Not Applicable
    • Laundry Level: Main
    • Water Utility: Public
    • Basement Y/N: Yes
    • Sewer: Septic
    • Dining Rm Level: Main
    • 2nd Bdrm Level: Upper
    • Style: Two Story
    • Garage Type: Attached
    • BASEMENT/FOUNDATION: Walk-Out Basement
    • ROOF MATERIAL: Shingle, Asphalt
    • LOCATION: City/Town/Suburb
    • DRIVEWAY: Concrete
    • ARCHITECTURAL STYLE: Traditional
    • LOT DESCRIPTION: Cul-De-Sac
    • BASEMENT MATERIAL: Poured Concrete
    • 3rd Bdrm Level: Upper
    • Family Rm Level: Lower
    • Den Level: Main
    • FENCE: Decorative
    • 1st Bdrm Level: Upper
    • 4th Bdrm Level: Lower
    • ELECTRIC COMPANY: Duke Energy Indiana
    • Extra Rm Level: Upper
    • GAS COMPANY: Vectren Energy
    • Township: Perry
    • Association ID: Bloomington BOR
    • CABLE COMPANY: Smithville Communications
    • WATER COMPANY: Southern Monroe Water
    • Subdivision: Baileys Addition

    Price history

    DateEventPrice
    7/29/2017Sold$396,000-0.9%$84/sqft
    Source: Agent Provided Report a problem
    4/21/2017Price change$399,500-11.2%$85/sqft
    Source: Bill Howard Real Estate #201706488 Report a problem
    4/6/2017Price change$449,900-4.3%$96/sqft
    Source: Bill Howard Real Estate #201706488 Report a problem
    2/19/2017Listed for sale$469,900+34.3%$100/sqft
    Source: Bill Howard Real Estate #201706488 Report a problem
    6/25/2013Listing removed$349,900$75/sqft
    Source: RE/MAX Acclaimed Properties #20120819 Report a problem
    6/18/2013Listed for sale$349,900$75/sqft
    Source: RE/MAX Acclaimed Properties #20120819 Report a problem
    9/3/2012Listing removed$349,900$75/sqft
    Source: RE/MAX Real Estate Center #12-16970 Report a problem
    5/10/2012Price change$349,900-2.8%$75/sqft
    Source: RE/MAX Real Estate Center #12-16970 Report a problem
    10/30/2011Price change$359,900-2.7%$77/sqft
    Source: RE/MAX Real Estate Center #11-16389 Report a problem
    8/9/2011Listed for sale$369,900+2.8%$79/sqft
    Source: RE/MAX Real Estate Center #11-16389 Report a problem
    9/10/2010Listing removed$359,900$77/sqft
    Source: RE/MAX Acclaimed Properties #20102183 Report a problem
    8/22/2010Price change$359,900-2.7%$77/sqft
    Source: RE/MAX Acclaimed Properties #20102183 Report a problem
    5/22/2010Price change$369,900-1.4%$79/sqft
    Source: RE/MAX Acclaimed Properties #20102183 Report a problem
    3/27/2010Price change$375,000$80/sqft
    Source: RE/MAX Acclaimed Properties #20102183 Report a problem
    3/8/2010Price change--
    Source: RE/MAX Acclaimed Properties #20102183 Report a problem
    2/14/2010Price change$375,000-2.6%$80/sqft
    Source: RE/MAX Acclaimed Properties #20102183 Report a problem
    1/16/2010Listed for sale$385,000$82/sqft
    Source: RE/MAX Acclaimed Properties #20102183 Report a problem

    Public tax history

    YearProperty taxesTax assessment
    2025$3,606 -1.4%$483,500 -3.3%
    2024$3,657 +4.7%$500,100 -1.3%
    2023$3,493 +18.9%$506,500 +7.8%
    2022$2,937 -3.6%$469,900 +15.8%
    2021$3,047 +15.4%$405,900 +0.8%
    2020$2,642 +2.9%$402,600 +0.2%
    2019$2,566 -0.2%$401,800 +4.3%
    2018$2,572 -3.9%$385,100 -0.1%
    2017$2,676 $385,300 +1.7%
    2016$2,676 -1.2%$378,700 +1.5%
    2014$2,708 +18.8%$373,100 +15.7%
    2013$2,279 +3.2%$322,400 +1%
    2012$2,208 +4.1%$319,200 +0.9%
    2011$2,121 -1%$316,500 +0.3%
    2010$2,141 +7%$315,700 -2.1%
    2009$2,001 -4.8%$322,500 -4.6%
    2007$2,103 $338,000 -0.9%
    2006-- $340,900

    Find assessor info on the county website

    Neighborhood: 47403

    Nearby schools

    GreatSchools rating
    Schools provided by the listing agent
    • Elementary: Clear Creek
    • Middle: Batchelor
    • High: Bloomington South
    • District: Monroe County Community School C

    Source: The MLS. This data may not be complete. We recommend contacting the local school district to confirm school assignments for this home.

    Get pre-qualified for a loan
    At Zillow Home Loans, we can pre-qualify you in as little as 5 minutes with no impact to your credit score.

    An equal housing lender. NMLS #10287.

    Sell for more on Zillow
    Get a Zillow Showcase℠ listing at no additional cost and you could sell for .
    $624,200
    2% more
    +$12,484
    With Zillow Showcase(estimated)
    $636,684