Under Construction. Welcome to Parkside Trails! Explore the charm of this premier Clermont location, offering exclusive amenities and quick access to shopping, dining, and entertainment. With a mix of new construction, single-family and townhomes, plus a variety of exclusive amenities, families will love coming home. Introducing the Talbot bungalow, a luxurious new construction home that masterfully blends modern design with everyday convenience. This Modern-inspired home offers 5 bedrooms, 3 bathrooms, a loft, a covered lanai, and a 2-car rear-load garage—creating a space that is both stylish and functional. As you enter, a stunning wrap-around staircase sets the tone, leading into an open-concept living area designed for effortless flow. A private hallway off the foyer features a guest bedroom and full bath, providing a perfect space for visitors. The heart of the home is an expansive kitchen, café, and gathering room, all with seamless access to the covered lanai, ideal for indoor-outdoor living. The chef’s kitchen is a standout with its large center island, corner walk-in pantry, and Whirlpool stainless steel appliances, including a refrigerator. White cabinetry, decorative tile backsplash, and quartz countertops add sophistication and practicality to the space. Upstairs, the luxurious owner’s suite is tucked away at the front of the home for ultimate privacy. The spa-inspired en suite bathroom features a glass-enclosed shower, a quartz-topped dual vanity, and a spacious walk-in closet, offering a true sanctuary. Three additional bedrooms, located down their own private hallway, share a full bathroom, ensuring comfort and privacy. The second floor also boasts two linen closets, a laundry room, and a large loft area, perfect for flexible living. Thoughtful luxury touches throughout the home include wood-look luxury vinyl plank flooring on the first floor (except for the first-floor bedroom, which is carpeted with plush, stain-resistant Shaw brand carpet), carpeting on the staircase and second-floor bedrooms, tile flooring in the bathrooms and laundry room, a washer and dryer, and 2” faux wood blinds. With its combination of luxury, convenience, and modern design, the Talbot bungalow is the perfect place to live and unwind in style.
Sold for $545,630
$545,630
4689 SUNNY CITRUS LANE, CLERMONT, FL 34714
5beds
2,603sqft
Single Family Residence
Built in 2026
4,920 Square Feet Lot
$545,600 Zestimate®
$210/sqft
$3,241 Estimated rent
Home value
$545,600
Estimated sales range
Not available
$3,241/mo
Zestimate® history
Owner options
List your home for rent
$3,241/mo
Rent Zestimate®
Find your next renter with Zillow Rental Manager. Plus, with online applications, you can quickly screen prospective tenants – for free.
$3,241/mo
Rent Zestimate®
Refinance and save
$3,763/mo
Est. payment
Refinancing to a lower rate could help reduce your monthly payments and save thousands over the life of the loan.
$3,763/mo
Est. payment
Explore your selling options
Work with a Zillow partner agent
Leverage their expertise and Zillow's premium Showcase listings to get your home seen by more buyers.
Get startedList with your own agent
Get your home in front of millions of buyers by listing it on Zillow.
Learn how to do itSell it yourself
Take full control of how buyers see your home on Zillow by listing For Sale by Owner (FSBO).
List your homeWhat's special
Covered lanaiQuartz countertopsStunning wrap-around staircaseLarge loft areaLaundry roomWasher and dryerSpa-inspired en suite bathroom
Zillow last checked:
Listing updated:
Listed by:
Adrienne Escott 407-250-9131,
PULTE REALTY OF NORTH FLORIDA LLC 407-250-9131
Bought with:
Nicole Dege, 3394858
REDFIN CORPORATION
Source: Stellar MLS,MLS#: O6386017 Originating MLS: Orlando Regional
Originating MLS: Orlando Regional
Facts & features
Interior
Bedrooms & bathrooms
- Bedrooms: 5
- Bathrooms: 3
- Full bathrooms: 3
Rooms
- Room types: Loft
Primary bedroom
- Features: Walk-In Closet(s)
- Level: Second
- Area: 210 Square Feet
- Dimensions: 14x15
Bedroom 2
- Features: Built-in Closet
- Level: First
- Area: 110 Square Feet
- Dimensions: 11x10
Bedroom 3
- Features: Built-in Closet
- Level: Second
- Area: 100 Square Feet
- Dimensions: 10x10
Bedroom 4
- Features: Built-in Closet
- Level: Second
- Area: 110 Square Feet
- Dimensions: 10x11
Bedroom 5
- Features: Built-in Closet
- Level: Second
- Area: 110 Square Feet
- Dimensions: 10x11
Primary bathroom
- Features: Linen Closet
- Level: Second
- Area: 130 Square Feet
- Dimensions: 13x10
Bathroom 2
- Features: Single Vanity, Stone Counters, Tub With Shower, Linen Closet
- Level: First
- Area: 50 Square Feet
- Dimensions: 10x5
Bathroom 3
- Level: Second
- Area: 55 Square Feet
- Dimensions: 11x5
Dinette
- Level: First
- Area: 117 Square Feet
- Dimensions: 13x9
Great room
- Level: First
- Area: 294 Square Feet
- Dimensions: 14x21
Kitchen
- Features: Pantry, Stone Counters
- Level: First
- Area: 169 Square Feet
- Dimensions: 13x13
Loft
- Level: Second
- Area: 256 Square Feet
- Dimensions: 16x16
Heating
- Central, Electric, Heat Pump
Cooling
- Central Air
Appliances
- Included: Dishwasher, Disposal, Dryer, Electric Water Heater, Microwave, Range, Refrigerator, Washer
- Laundry: Inside, Laundry Room
Features
- Eating Space In Kitchen, Kitchen/Family Room Combo, Open Floorplan, Smart Home, Split Bedroom, Stone Counters, Thermostat, Walk-In Closet(s)
- Flooring: Carpet, Luxury Vinyl, Tile
- Doors: Sliding Doors
- Windows: Blinds
- Has fireplace: No
Interior area
- Total structure area: 2,603
- Total interior livable area: 2,603 sqft
Property
Parking
- Total spaces: 2
- Parking features: Alley Access, Driveway, Garage Door Opener, Garage Faces Rear
- Attached garage spaces: 2
- Has uncovered spaces: Yes
- Details: Garage Dimensions: 20x20
Features
- Levels: Two
- Stories: 2
- Patio & porch: Covered, Rear Porch
- Exterior features: Irrigation System, Lighting, Sidewalk
Lot
- Size: 4,920 Square Feet
- Dimensions: 40 x 123
- Features: Cleared, Landscaped, Above Flood Plain
- Residential vegetation: Trees/Landscaped
Details
- Parcel number: 242326011000039100
- Special conditions: None
Construction
Type & style
- Home type: SingleFamily
- Architectural style: Bungalow,Coastal
- Property subtype: Single Family Residence
Materials
- Block, HardiPlank Type, Stucco, Wood Frame
- Foundation: Slab
- Roof: Shingle
Condition
- Under Construction
- New construction: Yes
- Year built: 2026
Details
- Builder model: Talbot
- Builder name: Pulte Homes
- Warranty included: Yes
Utilities & green energy
- Sewer: Public Sewer
- Water: Public
- Utilities for property: BB/HS Internet Available, Cable Connected, Electricity Connected, Phone Available, Public, Sewer Connected, Street Lights, Underground Utilities, Water Connected
Green energy
- Energy efficient items: HVAC, Insulation, Lighting, Roof, Thermostat, Water Heater, Windows
- Water conservation: Drip Irrigation, Irrig. System-Drip/Microheads, Fl. Friendly/Native Landscape
Community & HOA
Community
- Features: Clubhouse, Fitness Center, Playground, Pool, Tennis Court(s)
- Security: Fire Alarm, Smoke Detector(s), Fire Resistant Exterior, Fire/Smoke Detection Integration
- Pet fee: $0 monthly
- Subdivision: PARKSIDE TRAILS
HOA
- Has HOA: Yes
- Amenities included: Clubhouse, Fitness Center, Pickleball Court(s), Pool, Recreation Facilities, Tennis Court(s)
- Services included: Internet, Maintenance Repairs, Manager, Other, Pest Control, Recreational Facilities
- HOA fee: $85 monthly
- HOA name: Derek Buehler
Location
- Region: Clermont
Financial & listing details
- Price per square foot: $210/sqft
- Annual tax amount: $1,199
- Date on market: 2/27/2026
- Cumulative days on market: 42 days
- Listing terms: Cash,Conventional,FHA,VA Loan
- Ownership: Fee Simple
- Total actual rent: 0
- Electric utility on property: Yes
- Road surface type: Paved
Price history
| Date | Event | Price |
|---|---|---|
| 5/15/2026 | Sold | $545,630$210/sqft |
Source:  Stellar MLS #O6386017 Report a problem Stellar MLS #O6386017 Report a problem | ||
| 4/13/2026 | Pending sale | $545,630-2.2%$210/sqft |
Source: Stellar MLS #O6386017 Report a problem | ||
| 4/9/2026 | Price change | $557,630+2.2%$214/sqft |
Source:  Pulte Report a problem Pulte Report a problem | ||
| 3/14/2026 | Price change | $545,630-0.9%$210/sqft |
Source: Stellar MLS #O6386017 Report a problem | ||
| 2/26/2026 | Listed for sale | $550,630$212/sqft |
Source: Pulte Report a problem | ||
Public tax history
Tax history is unavailable.
Neighborhood: 34714
Nearby homes
- $503,0304 bd2 ba1.7k sqft4685 Sunny Citrus Ln, Clermont, FL 34714Sold

- $510,1303 bd2 ba1.7k sqft4697 Sunny Citrus Ln, Clermont, FL 34714New Construction

- $565,0005 bd3 ba2.6k sqft4701 Sunny Citrus Ln, Clermont, FL 34714Sold
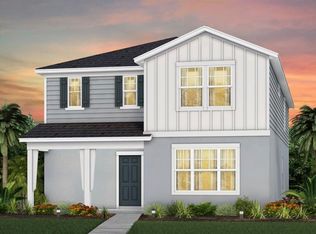
- $559,6104 bd3 ba2.3k sqft4709 Orange Flora Aly, Clermont, FL 34714Sold
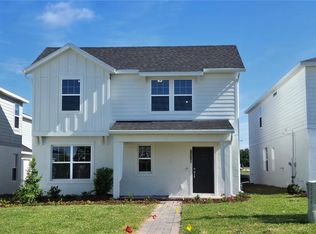
- $576,9904 bd3 ba2.3k sqft5690 Enchanted Meadow Aly, Clermont, FL 34714New Construction
- $521,9905 bd3 ba2.6k sqft4713 Orange Flora Aly, Clermont, FL 34714New Construction
- $701,2705 bd4 ba2.5k sqft4732 Misty Forest Way, Clermont, FL 34714Sold
- $441,9904 bd3 ba1.8k sqft4589 Orchard View Aly, Clermont, FL 34714Sold
Nearby schools
GreatSchools rating
- 3/10Sawgrass Bay Elementary SchoolGrades: PK-5Distance: 5 mi
- 6/10Windy Hill Middle SchoolGrades: 6-8Distance: 3.7 mi
- 5/10East Ridge High SchoolGrades: 9-12Distance: 5.4 mi
Schools provided by the listing agent
- Elementary: Sawgrass bay Elementary
- Middle: Windy Hill Middle
- High: East Ridge High
Source: Stellar MLS. This data may not be complete. We recommend contacting the local school district to confirm school assignments for this home.
Get a cash offer in 3 minutes
Find out how much your home could sell for in as little as 3 minutes with a no-obligation cash offer.
Estimated market value
$545,600
Get a cash offer in 3 minutes
Find out how much your home could sell for in as little as 3 minutes with a no-obligation cash offer.
Estimated market value
$545,600
- Florida
- Lake County
- Winter Garden
- 34714
- 4689 SUNNY CITRUS LANE
Nearby cities
Nearby neighborhoods
Nearby zip codes
Other Winter Garden Topics
