Skip main navigation
Off market
  • $402,300

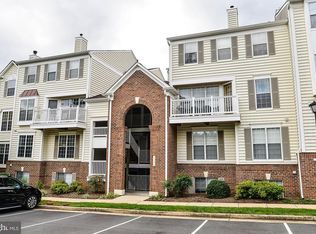
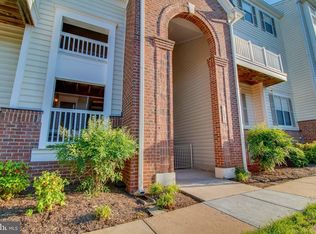
    46893 Eaton Ter Unit 302, Sterling, VA 20164

    2beds
    1,340sqft
    Condo
    Built in 1993
    -- sqft lot
    $402,300 Zestimate®
    $300/sqft
    $2,555 Estimated rent

    Home value

    $402,300

    $382,000 - $422,000

    $2,555/mo

    Zestimate® history
    Loading
    Loading...

    Owner options

    List your home for rent

    $2,555/mo

    Rent Zestimate®

    Find your next renter with Zillow Rental Manager. Plus, with online applications, you can quickly screen prospective tenants – for free.

    Learn more

    $2,555/mo

    Rent Zestimate®

    Refinance and save

    $2,689/mo

    Est. payment

    Refinancing to a lower rate could help reduce your monthly payments and save thousands over the life of the loan.

    See today's rates

    $2,689/mo

    Est. payment

    Explore your selling options

    Work with a Zillow partner agent

    Leverage their expertise and Zillow's premium Showcase listings to get your home seen by more buyers.

    Get started

    List with your own agent

    Get your home in front of millions of buyers by listing it on Zillow.

    Learn how to do it

    Sell it yourself

    Take full control of how buyers see your home on Zillow by listing For Sale by Owner (FSBO).

    List your home

    What's special

    Please Adhere to CDC Guidelines; Seller Requests that Agent & Buyer Confirm That They Have Not Been Exposed or Exhibited COVID Symptoms. Please Limit Showings to Primaries or 3-Persons, Wear Masks, Remove Shoes or Use Booties Provided & Take Them With You. Text or Email Listing Agents to Request Showings. Highly Sought After Chatham Green Community: Association Recently Replaced Roof, Siding, Shutters & Community is FHA / VA Approved. Beautifully Renovated 2-Level Penthouse Contemporary Condo with over $21,600 in Recent Upgrades: Freshly Painted, New-Windows (Will be Installed Shortly) & Move-In Ready. Soaring Ceilings & Excellent Layout That Optimizes Space with Abundance of Windows Providing Ample Natural Light that Create a Bright & Airy Atmosphere. Beautiful Hardwood Floors on Main-Level with 2-Story Foyer, Crown Molding, Wainscoting & Upgraded Light Fixtures. Updated Half-Bath & Open Concept Dining Room Features Triple Windows & Sliding Glass Door Opening to Sun-Filled Covered Balcony Overlooking Trees; Private & Perfect for Relaxing / Entertaining. Adjacent Spacious & Cozy Family Room with Gas Fireplace as it's Focal Point; Ideal for Entertaining. Sun-Drenched, Updated Gourmet Kitchen with New-Granite Countertops, New-Stainless Steel Appliances: (Refrigerator, Stove, Microwave & Dishwasher), New-Under-Mounted Sink, New-Faucet, New-Garbage Disposal & Large Pass-Through to Dining Room Facilitating Entertaining. Upper-Level Features Laundry Closet with Newer Front-Load Washer / Dryer, Mechanical Closet with 4-Year Furnace / Condenser & Hot Water Heater with 2-Spacious Primary & Private En-Suite Bedrooms with Vaulted Ceilings, Walk-In Closets & 2-Renovated Full Baths with New-Toilets, New-Vanities, New-Shower Wall Tiles & New-Light Fixtures. Amenities Feature: Clubhouse, Community Pool, Common Ground, Tot Lots, Walking Paths & Ample Parking; Parking Passes & Visitor Parking Issued. Easy Access to Major Commuting Routes & Bus Line: Minutes from RT-7, Fairfax County Parkway, RT-28, Dulles Greenway & Dulles Airport. Walking Distance to Shopping Center with Super Market, Retail Stores, Dining, Restaurants & in Close Proximity to Dulles Town Center.

    This property is off market, which means it's not currently listed for sale or rent on Zillow. This may be different from what's available on other websites or public sources.

    Facts & features

    Interior

    Bedrooms & bathrooms
    • Bedrooms: 2
    • Bathrooms: 3
    • Full bathrooms: 2
    • 1/2 bathrooms: 1
    Heating
    • Forced air
    Cooling
    • Central
    Appliances
    • Included: Dishwasher, Dryer, Microwave, Refrigerator, Washer
    Features
    • Combination Dining/Living
    • Basement: None
    • Has fireplace: Yes
    Interior area
    • Total interior livable area: 1,340 sqft
    • Finished area below ground: 0

    Property

    Features
    • Exterior features: Vinyl
    • Pool features: Community
    Details
    • Parcel number: 014279704015
    • Special conditions: Standard

    Construction

    Type & style
    • Home type: Condo
    • Architectural style: Other
    Materials
    • Metal
    • Foundation: Concrete
    • Roof: Asphalt
    Condition
    • Year built: 1993

    Community & neighborhood

    Location
    • Region: Sterling

    HOA & financial

    HOA
    • Has HOA: Yes
    • HOA fee: $300 monthly

    Other

    Other facts
    • Heating: Forced Air
    • HeatingYN: true
    • CoolingYN: true
    • ConstructionMaterials: Vinyl Siding
    • StoriesTotal: 2
    • SpecialListingConditions: Standard
    • Cooling: Central Air, Ceiling Fan(s)
    • ArchitecturalStyle: Other
    • PoolFeatures: Community
    • BelowGradeFinishedArea: 0
    • ParkingFeatures: Parking Lot, General Common Elements
    • InteriorFeatures: Combination Dining/Living
    • StructureType: Unit/Flat/Apartment
    • MlsStatus: Active
    • BuildingName: CHATHAM GREEN CO
    • TaxAnnualAmount: 2648.0

    Price history

    DateEventPrice
    3/8/2021Sold$301,500-1.1%$225/sqft
    Source: Public Record Report a problem
    2/10/2021Contingent$304,900$228/sqft
    Source: Long & Foster Broker Feed #VALO428606 Report a problem
    2/10/2021Pending sale$304,900$228/sqft
    Source: Long & Foster Real Estate, Inc. #VALO428606 Report a problem
    1/30/2021Contingent$304,900$228/sqft
    Source: Bright MLS #VALO428606 Report a problem
    1/23/2021Listed for sale$304,900+20.5%$228/sqft
    Source: Bright MLS #VALO428606 Report a problem
    6/20/2017Sold$253,000+3.3%$189/sqft
    Source: Public Record Report a problem
    5/13/2017Pending sale$245,000$183/sqft
    Source: McLean #LO9943575 Report a problem
    5/11/2017Listed for sale$245,000+104.2%$183/sqft
    Source: Keller Williams Realty #LO9943575 Report a problem
    2/2/1994Sold$119,990$90/sqft
    Source: Public Record Report a problem

    Public tax history

    YearProperty taxesTax assessment
    2025$2,986 -4.9%$370,900 +2.2%
    2024$3,139 +5.1%$362,860 +6.3%
    2023$2,987 +9.2%$341,420 +11.1%
    2022$2,736 -1.1%$307,400 +8.9%
    2021$2,767 +4.5%$282,300 +10.3%
    2020$2,648 0%$255,860 +4.2%
    2019$2,648 +2.2%$245,600 +2.8%
    2018$2,592 +2.2%$238,900 +5.9%
    2017$2,537 -2.6%$225,500
    2016$2,605 $225,500 +29.2%
    2015$2,605 +0%$174,520 +2.4%
    2014$2,605 $170,500 -1.3%
    2009-- $172,800 -35.7%
    2008-- $268,900

    Find assessor info on the county website

    Neighborhood: 20164

    Nearby schools

    GreatSchools rating
    Schools provided by the listing agent
    • Elementary: ROLLING RIDGE
    • Middle: STERLING
    • High: PARK VIEW
    • District: LOUDOUN COUNTY PUBLIC SCHOOLS

    Source: The MLS. This data may not be complete. We recommend contacting the local school district to confirm school assignments for this home.

    Get a cash offer in 3 minutes
    Find out how much your home could sell for in as little as 3 minutes with a no-obligation cash offer.
    Estimated market value
    $402,300
    Get a cash offer in 3 minutes
    Find out how much your home could sell for in as little as 3 minutes with a no-obligation cash offer.
    Estimated market value
    $402,300