Enjoy the perfect blend of privacy, versatility, and convenience on 9.6 acres just minutes from town, shopping, golf courses, and the Rails to Trails recreation system. Extensively remodeled in 2023, this 2,712 sq. ft. home offers 4 bedrooms (1 non-conforming) and 2 bathrooms. Relax on the wraparound deck surrounded by North Idaho's natural beauty. A detached 480 sq. ft. finished office is ideal for a home business, studio, guest quarters, or future ADU. The home, office, and 24' x 30' shop each have separate electrical meters. The shop includes a meat-processing area, workbench, water service, attached 8' x 24' carport, and 24' x 20' RV cover. Recent upgrades include a French drain system, sump pump, functional hydrostatic pressure drainage, and seal-coated driveway. Served by city water and septic, with an on-site well, maintained water rights, and natural gas available. Room to live, work, and play.
Active
$814,000
46894 Silver Valley Rd #B, Smelterville, ID 83868
4beds
2baths
2,712sqft
Single Family Residence
Built in 1969
9.6 Acres Lot
$769,400 Zestimate®
$300/sqft
$-- HOA
What's special
Seal-coated driveway
- 104 days
- 445
- 44
Zillow last checked:
Listing updated:
Listed by:
John Bender 208-660-4552,
REAL BROKER LLC,
Cody Lairmore 208-783-7800,
REAL BROKER LLC
Source: Coeur d'Alene MLS,MLS#: 26-6299
Facts & features
Interior
Bedrooms & bathrooms
- Bedrooms: 4
- Bathrooms: 2
- Main level bathrooms: 1
- Main level bedrooms: 2
Heating
- Natural Gas, Wood Stove, Electric, Forced Air
Appliances
- Included: Electric Water Heater, Wall Oven, Refrigerator, Dishwasher
- Laundry: Washer Hookup
Features
- Fireplace, High Speed Internet
- Flooring: Wood, Carpet
- Basement: Finished
- Has fireplace: Yes
- Fireplace features: Wood Burning Stove
- Common walls with other units/homes: No Common Walls
Interior area
- Total structure area: 2,712
- Total interior livable area: 2,712 sqft
Property
Parking
- Parking features: Garage - Attached
- Has attached garage: Yes
Features
- Patio & porch: Deck
- Exterior features: Fire Pit, Lighting, Rain Gutters, Lawn
- Has view: Yes
- View description: Mountain(s), Territorial
Lot
- Size: 9.6 Acres
- Features: Irregular Lot, Sloped, Level, Southern Exposure, Wooded
Details
- Additional structures: Workshop, Storage
- Parcel number: Rp48n02ep033800
- Zoning: Residential
Construction
Type & style
- Home type: SingleFamily
- Property subtype: Single Family Residence
Materials
- Lap Siding, Frame
- Foundation: Concrete Perimeter
- Roof: Metal
Condition
- Year built: 1969
- Major remodel year: 2023
Utilities & green energy
- Water: Public, Well
Community & HOA
Community
- Subdivision: N/A
HOA
- Has HOA: No
Location
- Region: Smelterville
Financial & listing details
- Price per square foot: $300/sqft
- Annual tax amount: $1,672
- Date on market: 6/18/2026
- Road surface type: Paved
Estimated market value
$769,400
$731,000 - $808,000
$2,349/mo
Price history
| Date | Event | Price |
|---|---|---|
| 6/18/2026 | Listed for sale | $814,000$300/sqft |
Source:  Coeur d'Alene MLS #26-6299 Report a problem Coeur d'Alene MLS #26-6299 Report a problem | ||
Public tax history
Tax history is unavailable.
Monthly payment
Est. payment
Payment breakdown
Explore the cost of this home by adjusting the details. Changes won't be saved.Climate risks
Neighborhood: 83868
- $401,2003 bd1 ba2.1k sqft46894 Silver Valley Rd, Smelterville, ID 83868Off Market
- $336,00127.37 acres46894 Silver Valley Rd, Smelterville, ID 83868Off Market
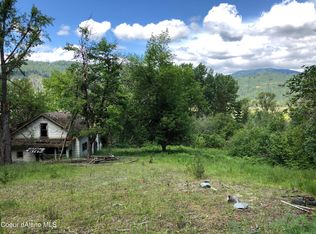
- $529,2003 bd2 ba2.1k sqft46894 Silver Valley Rd, Smelterville, ID 83868Off Market
- $539,2003 bd2 ba2.7k sqft131 Upper Page Rd, Smelterville, ID 83868Off Market
Similar homes
- $875,0003 bd3 ba3.1k sqft185 Serenity Loop, Kingston, ID 83839For Sale
 MLS ID #26-7551, Juli Zook, Silver Legacy Realty. Coeur d'Alene MLS
 - $649,9003 bd2 ba2k sqft357 Hunt Gulch Rd, Kingston, ID 83839For Sale
 MLS ID #26-5565, Sarah Ann Roberts, Realty Northwest. Coeur d'Alene MLS
 - $525,0003 bd3 ba2.1k sqft205 Old Farm Rd, Pinehurst, ID 83850For Sale
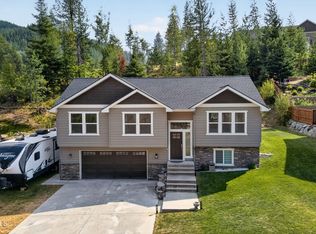 MLS ID #26-8439, Levi Tyler, Silvercreek Realty Group, LLC. Coeur d'Alene MLS
 - $699,0004 bd2 ba1.7k sqft10793 S Thunder Rd, Cataldo, ID 83810For Sale
 MLS ID #26-7715, Rachael Shelley, The Experience Northwest. Coeur d'Alene MLS
