Skip main navigation
Off market
  • $410,100

    469-471 Hamilton St, Southbridge, MA 01550

    4beds
    1,612sqft
    MultiFamily
    Built in 1937
    -- sqft lot
    $410,100 Zestimate®
    $254/sqft
    $2,191 Estimated rent

    Home value

    $410,100

    $381,000 - $439,000

    $2,191/mo

    Zestimate® history
    Loading
    Loading...

    Owner options

    List your home for rent

    $2,191/mo

    Rent Zestimate®

    Find your next renter with Zillow Rental Manager. Plus, with online applications, you can quickly screen prospective tenants – for free.

    Learn more

    $2,191/mo

    Rent Zestimate®

    Refinance and save

    $2,602/mo

    Est. payment

    Refinancing to a lower rate could help reduce your monthly payments and save thousands over the life of the loan.

    See today's rates

    $2,602/mo

    Est. payment

    Explore your selling options

    Work with a Zillow partner agent

    Leverage their expertise and Zillow's premium Showcase listings to get your home seen by more buyers.

    Get started

    List with your own agent

    Get your home in front of millions of buyers by listing it on Zillow.

    Learn how to do it

    Sell it yourself

    Take full control of how buyers see your home on Zillow by listing For Sale by Owner (FSBO).

    List your home

    What's special

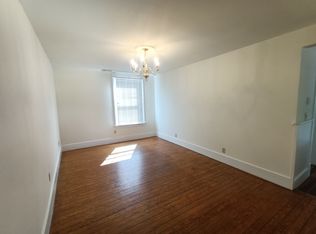
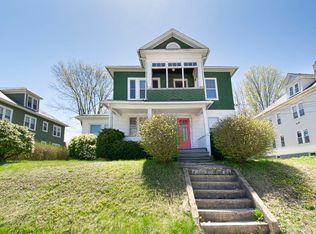
    This one of a kind beauty stands out among the rest ! Remodeled with today's décor in mind, this two family home located on a corner lot is ready for your to call it home! Whether you are an owner occupant or investor looking for a property with truly nothing to do for years to come ! This is it ! Exterior features off street parking with a freshly paved driveway, recent 30 year architectural roof, vinyl siding & windows. Interior features a neat & clean basement with 2 recent gas water tanks, 2 HVAC gas furnaces, individual circuit breakers with landlord panel. First floor has newer flooring throughout with a tastefully remodeled/tiled full bathroom & a beautifully remodeled kitchen with newer cabinets & subway tiled backsplash ,high-end granite countertop, stainless steel appliances. Second floor is almost identical other than featuring naturally refinished hardwood throughout. You will appreciate the fine touches such as light and kitchen fixtures. Quality & comfort ! Welcome home!!

    This property is off market, which means it's not currently listed for sale or rent on Zillow. This may be different from what's available on other websites or public sources.

    Facts & features

    Interior

    Bedrooms & bathrooms
    • Bedrooms: 4
    • Bathrooms: 2
    • Full bathrooms: 2
    Heating
    • Forced air, Gas
    Appliances
    • Included: Range / Oven, Refrigerator
    Features
    • Flooring: Concrete, Hardwood, Laminate
    • Basement: Finished
    Interior area
    • Total interior livable area: 1,612 sqft

    Property

    Parking
    • Total spaces: 2
    • Parking features: Carport, Off-street
    Features
    • Exterior features: Vinyl
    Lot
    • Size: 5,227 sqft
    Details
    • Parcel number: M:0034 B:0101E L:00001

    Construction

    Type & style
    • Home type: MultiFamily
    Materials
    • Roof: Asphalt
    Condition
    • Year built: 1937

    Community & neighborhood

    Location
    • Region: Southbridge

    Other

    Other facts
    • Amenities: Public Transportation, Shopping, Park, Medical Facility, Laundromat, House Of Worship, Private School, Public School, University, Walk/Jog Trails, Swimming Pool
    • App Dscrp 1: Range, Refrigerator
    • App Dscrp 2: Range, Refrigerator
    • Basement Feature: Full, Concrete Floor, Interior Access
    • Construction: Frame
    • Electric Feature: Circuit Breakers
    • Exterior: Vinyl
    • Foundation: Fieldstone
    • Hea Dscrp 1: Forced Air, Gas, Central Heat
    • Hea Dscrp 2: Central Heat, Gas, Forced Air
    • Hot Water: Natural Gas, Tank
    • Lot Description: Paved Drive, Corner, Sloping
    • Mf Type: 2 Family
    • Rms Dscrp 1: Living Room, Kitchen, Living Rm/Dining Rm Combo
    • Rms Dscrp 2: Living Room, Kitchen, Living Rm/Dining Rm Combo
    • Road Type: Public
    • Roof Material: Asphalt/Fiberglass Shingles
    • Ife Dscrp 1: Remodeled, Stone/Granite/Solid Counters, Upgraded Countertops, Open Floor Plan, Upgraded Cabinets, Bathroom With Tub
    • Utility Connections: For Gas Range, For Electric Dryer, Washer Hookup
    • Flooring: Hardwood, Laminate
    • Ife Dscrp 2: Hardwood Floors, Stone/Granite/Solid Counters, Upgraded Countertops, Upgraded Cabinets, Remodeled, Open Floor Plan, Bathroom With Tub
    • Exterior Features: Gutters

    Price history

    Price history is unavailable.

    Public tax history

    Tax history is unavailable.

    Neighborhood: 01550

    Nearby schools

    GreatSchools rating
    Get a cash offer in 3 minutes
    Find out how much your home could sell for in as little as 3 minutes with a no-obligation cash offer.
    Estimated market value
    $410,100
    Get a cash offer in 3 minutes
    Find out how much your home could sell for in as little as 3 minutes with a no-obligation cash offer.
    Estimated market value
    $410,100