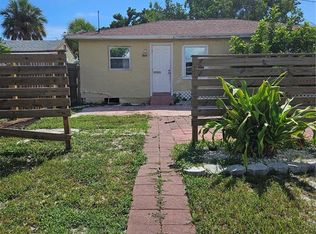
Looking for a house close to the beach that's ready to be customized? The ARV (After Renovated Value) on this home is approx. $500,000, so it's perfect as a fix-and-flip, rental, or create your own tropical beach retreat. Concrete block construction and plaster interior walls are ideally suited for this area. Quiet street with one month minimum rentals allowed, which means the neighborhood is not party-central during spring break. The large, flat back yard has plenty of room for a pool. Multiple parks within a couple of blocks: Horan Park, Egan Park and McKenney Park - where you can fish to your heart's content or watch the dolphins and manatees swim by. Enjoy all the amenities of popular Corey Ave. just a couple blocks away. Important considerations: newer HVAC (2017) that was recently checked and verified by a licensed HVAC technician and passed a 4-Point inspection; the roof (2010) has 30-year architectural shingles and hurricane clips and also passed a 4-Point; mostly newer vinyl windows with hurricane covers; newer electrical panel; the sewer lateral was replaced in the 1990s (public water and sewer); reclaimed water irrigation system; and a Florida room connects the garage to the house while providing extra living space. Sold As-Is. No FEMA or insurance claims have been filed on this property.
Pending
$350,000
469 80TH WAY, ST PETE BEACH, FL 33706
2beds
850sqft
Single Family Residence
Built in 1952
5,998 Square Feet Lot
$-- Zestimate®
$412/sqft
$-- HOA
What's special
Reclaimed water irrigation systemNewer electrical panelPlaster interior walls
- 169 days
- 96
- 2
Zillow last checked:
Listing updated:
Listed by:
Tammy Flake 727-888-3882,
KELLER WILLIAMS GULF BEACHES 727-367-3756
Source: Stellar MLS,MLS#: TB8485671 Originating MLS: Suncoast Tampa
Originating MLS: Suncoast Tampa
Facts & features
Interior
Bedrooms & bathrooms
- Bedrooms: 2
- Bathrooms: 1
- Full bathrooms: 1
Rooms
- Room types: Florida Room
Primary bedroom
- Features: Built-in Closet
- Level: First
- Area: 154 Square Feet
- Dimensions: 14x11
Bedroom 2
- Features: Built-in Closet
- Level: First
- Area: 110 Square Feet
- Dimensions: 10x11
Bathroom 1
- Level: First
- Area: 35 Square Feet
- Dimensions: 5x7
Florida room
- Level: First
- Area: 110 Square Feet
- Dimensions: 10x11
Kitchen
- Level: First
- Area: 117 Square Feet
- Dimensions: 9x13
Living room
- Level: First
- Area: 252 Square Feet
- Dimensions: 14x18
Heating
- Central, Electric
Cooling
- Central Air
Appliances
- Included: None
- Laundry: In Garage
Features
- Ceiling Fan(s)
- Flooring: Concrete
- Has fireplace: No
Interior area
- Total structure area: 1,305
- Total interior livable area: 850 sqft
Property
Parking
- Total spaces: 1
- Parking features: Garage Door Opener, Off Street
- Attached garage spaces: 1
Features
- Levels: One
- Stories: 1
- Patio & porch: Patio
- Exterior features: Awning(s), Storage
- Fencing: Fenced
Lot
- Size: 5,998 Square Feet
- Dimensions: 60 x 100
Details
- Parcel number: 363115782100930080
- Special conditions: None
Construction
Type & style
- Home type: SingleFamily
- Architectural style: Bungalow
- Property subtype: Single Family Residence
Materials
- Block
- Foundation: Slab
- Roof: Shingle
Condition
- New construction: No
- Year built: 1952
Utilities & green energy
- Sewer: Public Sewer
- Water: Public
- Utilities for property: Electricity Connected, Public
Community & HOA
Community
- Pet fee: $0 monthly
- Subdivision: ST PETERSBURG BEACH NORTH UNIT 4
HOA
- Has HOA: No
Location
- Region: St Pete Beach
Financial & listing details
- Price per square foot: $412/sqft
- Tax assessed value: $247,947
- Annual tax amount: $4,108
- Date on market: 4/3/2026
- Cumulative days on market: 113 days
- Ownership: Fee Simple
- Total actual rent: 0
- Electric utility on property: Yes
- Road surface type: Paved
Estimated market value
Not available
Estimated sales range
Not available
Not available
Price history
| Date | Event | Price |
|---|---|---|
| 8/5/2026 | Pending sale | $350,000$412/sqft |
Source:  Stellar MLS #TB8485671 Report a problem Stellar MLS #TB8485671 Report a problem | ||
| 7/1/2026 | Listed for sale | $350,000$412/sqft |
Source: Stellar MLS #TB8485671 Report a problem | ||
| 6/12/2026 | Pending sale | $350,000$412/sqft |
Source: Stellar MLS #TB8485671 Report a problem | ||
| 4/3/2026 | Listed for sale | $350,000-17.6%$412/sqft |
Source: Stellar MLS #TB8485671 Report a problem | ||
| 9/8/2025 | Listing removed | $425,000$500/sqft |
Source: Stellar MLS #TB8316737 Report a problem | ||
| 10/31/2024 | Listed for sale | $425,000$500/sqft |
Source: Stellar MLS #TB8316737 Report a problem | ||
Public tax history
| Year | Property taxes | Tax assessment |
|---|---|---|
| 2025 | $4,108 -25.9% | $247,947 -21.9% |
| 2024 | $5,545 +0.1% | $317,659 +10% |
| 2023 | $5,536 +13.8% | $288,781 +10% |
| 2022 | $4,864 +15.2% | $262,528 +10% |
| 2021 | $4,221 +9.1% | $238,662 +10% |
| 2020 | $3,869 +2.2% | $216,965 +4.4% |
| 2019 | $3,785 | $207,836 +10% |
| 2018 | $3,785 +16.9% | $188,942 +7.2% |
| 2017 | $3,238 +8.7% | $176,261 +11.4% |
| 2016 | $2,979 +5.8% | $158,207 +5.3% |
| 2015 | $2,815 +10.1% | $150,198 +9.6% |
| 2014 | $2,557 +9.6% | $137,068 +9.2% |
| 2013 | $2,333 +9.3% | $125,465 +16.1% |
| 2012 | $2,134 | $108,048 -12.3% |
| 2011 | -- | $123,164 -0.4% |
| 2010 | -- | $123,604 -14.4% |
| 2009 | -- | $144,328 -19.3% |
| 2008 | $3,133 | $178,900 -8.9% |
| 2007 | -- | $196,400 +10% |
| 2005 | -- | $178,600 +23.3% |
| 2004 | $2,836 +10.9% | $144,900 +11.6% |
| 2003 | $2,558 +55% | $129,800 +18.3% |
| 2002 | $1,650 | $109,700 +32.2% |
| 2001 | $1,650 +10.2% | $83,000 +9.6% |
| 2000 | $1,498 | $75,700 |
Find assessor info on the county website
Monthly payment
Est. payment
Payment breakdown
Explore the cost of this home by adjusting the details. Changes won't be saved.Climate risks
Neighborhood: 33706
Nearby schools
Schools provided by the listing agent
- Elementary: Azalea Elementary-PN
- Middle: Azalea Middle-PN
- High: Boca Ciega High-PN
Source: Stellar MLS. This data may not be complete. We recommend contacting the local school district to confirm school assignments for this home.

Similar homes
- $280,0003 bd12 ba864 sqft7810 BOCA CIEGA DRIVE, ST PETE BEACH, FL 33706For Sale
 MLS ID #TB8545237, Barbara Douglas, NARZINSKY REALTY INC. Stellar MLS
 - $379,9002 bd2 ba1.1k sqft316 76TH AVENUE, ST PETE BEACH, FL 33706For Sale
 MLS ID #TB8523833, Don Taylor, SMITH & ASSOCIATES REAL ESTATE. Stellar MLS
 - $399,0002 bd1 ba600 sqft1800 PASS-A-GRILLE WAY #5, PASS A GRILLE, FL 33706For Sale
 MLS ID #TB8549444, Valerie Acree, RE/MAX ACTION FIRST OF FLORIDA. Stellar MLS
 - $339,0002 bd1 ba920 sqft1404 COREY WAY S, SOUTH PASADENA, FL 33707For Sale
 MLS ID #TB8516447, Chris Forrey, LUXURY & BEACH REALTY INC. Stellar MLS
 - $374,9002 bd1 ba1k sqft1842 59TH STREET S, GULFPORT, FL 33707For SaleMLS ID #TB8541033, Jordan Conover, DALTON WADE INC. Stellar MLS
- $349,0003 bd1 ba986 sqft6550 3RD AVENUE S, ST PETERSBURG, FL 33707For SaleMLS ID #TB8488997, Gabriel Graham, REALTY EXPERTS. Stellar MLS
- $375,0002 bd1 ba1.1k sqft721 OLEANDER WAY S, SOUTH PASADENA, FL 33707For SaleMLS ID #TB8517805, Dennis Jones, EXIT BAYSHORE REALTY. Stellar MLS
- $300,0002 bd2 ba897 sqft1308 ESSEX DRIVE N, ST PETERSBURG, FL 33710For SaleMLS ID #TB8547646, Tammy McInerney, KELLER WILLIAMS REALTY PORTFOLIO COLLECTION. Stellar MLS
- $329,9002 bd2 ba1k sqft4042 DARTMOUTH AVENUE N, ST PETERSBURG, FL 33713For SaleMLS ID #G5117644, Julie Allred, JIM PARKS AND ASSOCIATES REALTY LLC. Stellar MLS
- $349,9003 bd2 ba1.1k sqft6092 BURCH STREET N, ST PETERSBURG, FL 33709For SaleMLS ID #G5116351, Julie Allred, JIM PARKS AND ASSOCIATES REALTY LLC. Stellar MLS
- $399,9003 bd2 ba1.2k sqft8834 108TH LANE, SEMINOLE, FL 33772For SaleMLS ID #TB8548989, Mindy Smith, PA, EXP REALTY LLC. Stellar MLS
- $319,0002 bd1 ba830 sqft3134 17TH STREET N, ST PETERSBURG, FL 33713For SaleMLS ID #TB8510092, Kevin Marrow, DALTON WADE INC. Stellar MLS
- $332,5003 bd2 ba1k sqft4735 21ST AVENUE N, ST PETERSBURG, FL 33713For SaleMLS ID #OM731102, Alanna Mikel, BLACKHORSE REAL ESTATE LLC. Stellar MLS
- $340,0003 bd2 ba898 sqft2133 43RD AVENUE N, ST PETERSBURG, FL 33714For SaleMLS ID #TB8547960, Stephen Fortunato, CENTURY 21 INTEGRA. Stellar MLS
- $324,9003 bd2 ba988 sqft349 DOLPHIN AVENUE SE, ST PETERSBURG, FL 33705For SaleMLS ID #TB8541605, Wesley Haffenden, FATHOM REALTY FL LLC. Stellar MLS
- $344,9003 bd1 ba738 sqft11113 102ND LANE, LARGO, FL 33773For SaleMLS ID #TB8533887, Marisol Cordero, VITA LUXURY REALTY LLC. Stellar MLS
- $294,0003 bd1 ba986 sqft5410 14TH AVENUE S, GULFPORT, FL 33707For SaleMLS ID #TB8543267, Lori Brennan, EZ HOME CHOICE LLC. Stellar MLS
- $395,0002 bd1 ba916 sqft1901 20TH AVENUE N, ST PETERSBURG, FL 33713For SaleMLS ID #O6438922, Karen Albright, OPENDOOR BROKERAGE LLC. Stellar MLS
- $414,0002 bd1 ba1k sqft9025 1ST STREET NE, ST PETERSBURG, FL 33702For SaleMLS ID #TB8549654, Mike Braswell, KELLER WILLIAMS ST PETE REALTY. Stellar MLS
- $305,0003 bd1 ba1k sqft7095 54TH AVENUE N, ST PETERSBURG, FL 33709For SaleMLS ID #TB8533667, Jeff Walton, EXIT SUNCOAST REALTY. Stellar MLS
