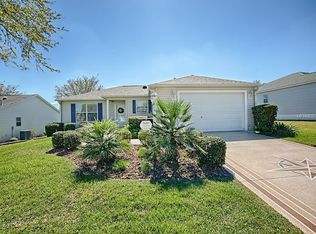
Are you looking for your “SLICE OF PARADISE” in the renowned 55+ community of THE VILLAGES in sunny central Florida? This charming AUSTIN Ranch home w/ 2 BR/ 2 BA/ 1.5 Car Garage is situated on a 0.25 acre CORNER LOT & boasts 1142 sf of LIVING AREA. Regarding LOCATION, this home is perfectly positioned between CR 466 & 466A in the VILLAGE of AMELIA with its beautiful rolling hills! CURB APPEAL is attractive w/ an ARCHITECTURAL SHINGLE ROOF (2007), MATURE LANDSCAPING w/ colorful flowers, rock-filled beds, SOLAR landscape lighting, & a concrete driveway/walkway leading to a welcoming COVERED FRONT PORCH. Inside, the main living area is adorned w/ lovely WOOD LAMINATE FLOORING under a soaring CATHEDRAL CEILING. This OPEN CONCEPT space is a haven of cozy ambiance, thanks to the electric fireplace in the TV console & the designer CEILING FAN adding a touch of tropical elegance. The recent INTERIOR PAINT (2022) creates warmth with a palette of earth tone colors & a relaxing, laid back environment. And it gets even better! For those who appreciate the finer creature comforts, a brand-new RECLINER SOFA & LOVESEAT await in the LIVING ROOM, alongside a chic new DINING ROOM table with 4 chairs – all available for purchase separately! The KITCHEN is a functional delight, featuring OAK WOOD CABINETS offering ample storage, practical yet stylish laminate countertops, a peninsula BREAKFAST BAR adds extra dining space & the convenience of GAS COOKING. And, there's easy access to the garage. Step into BEDROOM #2, a serene retreat in the front of the home, bathed in NATURAL LIGHT, due to its SOUTHERN FRONT EXPOSURE. A deep LINEN CLOSET in the hallway provides additional storage space. Across the hall, BATHROOM #2 includes a TUB/SHOWER COMBO, a single sink/vanity, & a COMFORT HEIGHT TOILET. Moving towards the rear of the home, the PRIMARY SUITE boasts a private entrance to the SLIDING GLASS DOORS leading to the SCREEN ENCLOSED LANAI, a WALK-IN CLOSET, and an ENSUITE BATHROOM equipped with a single sink/vanity, a WALK-IN SHOWER, a COMFORT HEIGHT TOILET & a LINEN CLOSET. Outside, the home continues to impress with a SCREEN ENCLOSED LANAI (12’ x 20’) fitted with SOLAR SHADES & providing a perfect spot for entertaining. Envision yourself entertaining guests as the SLIDING GLASS DOORS in the dining room provide a seamless transition to the SCREEN ENCLOSED LANAI, which is a festive environment! Additionally, there's a REAR CONCRETE PATIO with access to the lanai & garage, ideal for outdoor gatherings in the large backyard. Other perks include: ATTIC PULL DOWN STAIRS, gutters & downspouts, irrigation system, HVAC (2023), and a gas HWH. Finally, don't forget the incredible social & recreational opportunities THE VILLAGES LIFESTYLE has to offer - over 2500 special interest groups, FREE nightly entertainment in Lake Sumter Landing, & year round complimentary Executive golf for the basics! Also, all of your everyday conveniences can be easily accessed at the CR 466 COMMERCIAL CORRIDOR. Your PO Box and the Amelia NRC Pool are a short 3 minute golf cart ride away. Hurry on over to see your next DREAM HOME during your golden years! Call today for your private showing! Bond Balance ~ $12,524.03
Sold for $299,900
Zillow last checked:
Listing updated:
Bought with:
Lynn Bartlett, 369726
RE/MAX PREMIER REALTY LADY LK
Source: Stellar MLS,MLS#: G5076921 Originating MLS: Lake and Sumter
Originating MLS: Lake and Sumter
Price history
| Date | Event | Price |
|---|---|---|
| 1/6/2025 | Listing removed | $289,900-3.3%$254/sqft |
Source:  Stellar MLS #G5049676 Report a problem Stellar MLS #G5049676 Report a problem | ||
| 3/4/2024 | Sold | $299,900-3.2%$263/sqft |
Source: Stellar MLS #G5076921 Report a problem | ||
| 2/4/2024 | Pending sale | $309,900$271/sqft |
Source: Stellar MLS #G5076921 Report a problem | ||
| 1/23/2024 | Price change | $309,900-3.1%$271/sqft |
Source: Stellar MLS #G5076921 Report a problem | ||
| 1/13/2024 | Listed for sale | $319,900+8.4%$280/sqft |
Source: Stellar MLS #G5076921 Report a problem | ||
| 1/26/2022 | Sold | $295,000+1.8%$258/sqft |
Source: Public Record Report a problem | ||
| 12/12/2021 | Pending sale | $289,900$254/sqft |
Source: Stellar MLS #G5049676 Report a problem | ||
| 12/8/2021 | Listed for sale | $289,900+70.5%$254/sqft |
Source: Stellar MLS #G5049676 Report a problem | ||
| 5/8/2008 | Sold | $170,000$149/sqft |
Source: Public Record Report a problem | ||
Nearby homes
- $324,900-- bd-- ba1.3k sqft463 Alora St, The Villages, FL 32162Off Market
- $305,4003 bd2 ba1.2k sqft1680 Banberry Run, The Villages, FL 32162Off Market
- $301,3002 bd2 ba1.1k sqft1672 Banberry Run, The Villages, FL 32162Off Market
- $343,600-- bd-- ba1.6k sqft1686 Banberry Run, The Villages, FL 32162Off Market
Get a cash offer in 3 minutes
Find out how much your home could sell for in as little as 3 minutes with a no-obligation cash offer.
Estimated market value
$316,300
