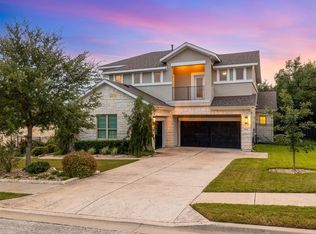
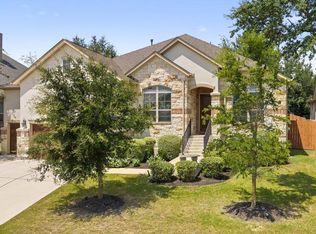
Welcome to this rare 5-bedroom, 5 bath modern home located in the highly sought-after Rough Hollow community. Thoughtfully designed with a flexible and functional layout, this immaculate two-story residence offers an open floor plan, soaring ceilings, and abundant natural light throughout. The main level features a spacious living area with a gas fireplace, a private home office, and a luxurious primary suite complete with dual vanities, a soaking tub, two walk-in closets, and direct access to the laundry room for added convenience. A secondary main-level bedroom with a full en suite bathroom provides an ideal setup for guests or multigenerational living. Upstairs, enjoy a generous game room, a dedicated media room, and three additional bedrooms—each paired with easy access to a full bathroom—offering comfort, privacy, and versatility. Rough Hollow residents enjoy resort-style amenities including a private yacht club and marina, complimentary kayaks and paddleboards, 22 miles of scenic hike-and-bike trails, multiple swimming pools and splash pads, a state-of-the-art fitness center, the Highland Village water-themed community center, Canyon Grill restaurant with stunning hill country and lake views, complimentary valet parking, resident dining discounts, and convenient tram access to the marina and lakefront. Ideally located just minutes from Hill Country Galleria, Whole Foods, H-E-B, and an array of shopping, dining, and entertainment options, this home offers luxury, comfort, and the exceptional Rough Hollow lifestyle.
Active
Price cut: $20K (7/20)
$819,000
469 Anfield Cir, Lakeway, TX 78738
5beds
4,071sqft
Single Family Residence
Built in 2016
8,498 Square Feet Lot
$-- Zestimate®
$201/sqft
$137/mo HOA
What's special
Open floor planImmaculate two-story residenceAbundant natural light throughoutPrivate home officeSoaking tubSoaring ceilingsGenerous game room
- 209 days
- 707
- 34
Zillow last checked:
Listing updated:
Listed by:
Amber Chun (512) 745-7082,
All City Real Estate Ltd. Co (866) 277-6005
Source: Unlock MLS,MLS#: 7773066
Facts & features
Interior
Bedrooms & bathrooms
- Bedrooms: 5
- Bathrooms: 5
- Full bathrooms: 4
- 1/2 bathrooms: 1
- Main level bedrooms: 2
Heating
- Central, Propane
Cooling
- Ceiling Fan(s), Central Air
Appliances
- Included: Built-In Range, Cooktop, Dishwasher, Disposal, Freezer, Gas Cooktop, Microwave, Gas Oven, RNGHD, Refrigerator, Washer/Dryer
Features
- Ceiling Fan(s), High Ceilings, Chandelier, Quartz Counters, Crown Molding, Entrance Foyer, Interior Steps, Kitchen Island, Multiple Living Areas, Open Floorplan, Pantry, Primary Bedroom on Main, Recessed Lighting, Smart Thermostat, Soaking Tub, Walk-In Closet(s)
- Flooring: Carpet, Tile
- Windows: See Remarks
- Number of fireplaces: 1
- Fireplace features: Family Room, Gas
Interior area
- Total interior livable area: 4,071 sqft
Property
Parking
- Total spaces: 2
- Parking features: Attached, Garage, Garage Door Opener, Garage Faces Front
- Attached garage spaces: 2
Accessibility
- Accessibility features: None
Features
- Levels: Two
- Stories: 2
- Patio & porch: Covered, Patio
- Exterior features: Gutters Partial, Private Entrance, Private Yard
- Pool features: None
- Spa features: None
- Fencing: Back Yard, Partial, Wrought Iron
- Has view: Yes
- View description: Hill Country, Neighborhood, Trees/Woods
- Waterfront features: None
Lot
- Size: 8,498 Square Feet
- Features: Back Yard, Front Yard, Landscaped, Sprinkler - Automatic, Trees-Medium (20 Ft - 40 Ft), Trees-Small (Under 20 Ft)
Details
- Additional structures: None
- Parcel number: 01338809050000
- Special conditions: Standard
Construction
Type & style
- Home type: SingleFamily
- Property subtype: Single Family Residence
Materials
- Foundation: Slab
- Roof: Composition
Condition
- Resale
- New construction: No
- Year built: 2016
Details
- Builder name: Westin Homes
Utilities & green energy
- Sewer: Public Sewer
- Water: Public
- Utilities for property: Electricity Available, Natural Gas Available, Water Available
Community & HOA
Community
- Features: BBQ Pit/Grill, Clubhouse, Fitness Center, Pool, Sport Court(s)/Facility, Street Lights, Tennis Court(s)
- Subdivision: Rough Hollow, Lakeway Highlands Ph 2 Sec 4
HOA
- Has HOA: Yes
- Services included: Common Area Maintenance
- HOA fee: $824 semi-annually
- HOA name: Rough Hollow HOA; Rough Hollow Yacht Club & Marina
Location
- Region: Lakeway
Financial & listing details
- Price per square foot: $201/sqft
- Tax assessed value: $778,652
- Annual tax amount: $17,353
- Date on market: 2/10/2026
- Listing terms: Cash,Conventional,FHA,USDA Loan,VA Loan
- Electric utility on property: Yes
Estimated market value
Not available
Estimated sales range
Not available
Not available
Price history
| Date | Event | Price |
|---|---|---|
| 7/20/2026 | Price change | $819,000-2.4%$201/sqft |
Source:  Unlock MLS #7773066 Report a problem Unlock MLS #7773066 Report a problem | ||
| 4/18/2026 | Price change | $839,000-1.2%$206/sqft |
Source: Unlock MLS #7773066 Report a problem | ||
| 2/10/2026 | Listed for sale | $849,000-4.5%$209/sqft |
Source: Unlock MLS #7773066 Report a problem | ||
| 10/4/2025 | Listing removed | $889,000$218/sqft |
Source: Unlock MLS #4362618 Report a problem | ||
| 7/4/2025 | Price change | $889,000-3.5%$218/sqft |
Source: Unlock MLS #4362618 Report a problem | ||
| 4/4/2025 | Listed for sale | $921,500$226/sqft |
Source: Unlock MLS #4362618 Report a problem | ||
| 9/4/2024 | Listing removed | $5,000$1/sqft |
Source: Unlock MLS #3785357 Report a problem | ||
| 6/20/2024 | Listed for rent | $5,000$1/sqft |
Source: Unlock MLS #3785357 Report a problem | ||
Public tax history
| Year | Property taxes | Tax assessment |
|---|---|---|
| 2025 | $17,353 -13.2% | $778,652 -12.5% |
| 2024 | $19,988 +36.6% | $890,153 +8.5% |
| 2023 | $14,630 -4.1% | $820,212 +10% |
| 2022 | $15,255 | $745,647 +10% |
| 2021 | -- | $677,861 +9.8% |
| 2020 | $15,165 -0.1% | $617,191 |
| 2019 | $15,182 +418.1% | $617,191 -0.7% |
| 2018 | $2,931 | $621,366 +521.4% |
| 2017 | $2,931 | $100,001 |
Find assessor info on the county website
Monthly payment
Est. payment
Payment breakdown
Explore the cost of this home by adjusting the details. Changes won't be saved.Climate risks
Neighborhood: 78738
Nearby schools
Schools provided by the listing agent
- Elementary: Serene Hills
- Middle: Lake Travis
- High: Lake Travis
- District: Lake Travis ISD
Source: Unlock MLS. This data may not be complete. We recommend contacting the local school district to confirm school assignments for this home.
Similar homes
- $790,0005 bd5 ba4.2k sqft5313 Lipan Apache Bnd, Austin, TX 78738Active

 MLS ID #7894213, Chad Goldwasser, Keller Williams Realty. Unlock MLS
 - $880,0004 bd4 ba3.9k sqft15716 De Fortuna Dr, Bee Cave, TX 78738Active
 MLS ID #8876738, Colbey Pfund, Pure Realty. Unlock MLS
 - $749,9004 bd4 ba2.8k sqft15408 La Catania Way, Bee Cave, TX 78738Active
 MLS ID #2438886, Stewart Shank, Moreland Properties. Unlock MLS
 - $899,0004 bd5 ba3.8k sqft16405 Leopold Trl, Austin, TX 78738Active
 MLS ID #4872222, Katie Wilsey, Compass RE Texas, LLC. Unlock MLS
 - $947,0004 bd4 ba3.8k sqft219 Varco Dr, Austin, TX 78738ActiveMLS ID #5676259, Tracey Guttes, Bramlett Partners. Unlock MLS
- $1,218,0004 bd4 ba2.9k sqft411 Ringtail Stream Dr, Austin, TX 78738ActiveMLS ID #9210339, Michelle Jones, Compass RE Texas, LLC. Unlock MLS
- $1,050,0005 bd4 ba4k sqft8804 Flycatcher Ct, Austin, TX 78738ActiveMLS ID #6703591, Melissa Meeks Kilian, Kuper Sotheby's Int'l Realty. Unlock MLS
- $1,199,0005 bd6 ba4.4k sqft9621 Rocky Creek Blvd, Austin, TX 78738ActiveMLS ID #7035949, Katie Wilsey, Compass RE Texas, LLC. Unlock MLS
- $999,0005 bd4 ba2.9k sqft5203 Cueva Dr, Bee Cave, TX 78738ActiveMLS ID #8949997, Karen Rivera, Compass RE Texas, LLC. Unlock MLS
- $1,200,0005 bd5 ba4.4k sqft16313 Leopold Trl, Austin, TX 78738ActiveMLS ID #3023245, Katie Wilsey, Compass RE Texas, LLC. Unlock MLS
- $799,0003 bd4 ba2.7k sqft403 Golf Crest Ln, Lakeway, TX 78734ActiveMLS ID #8738705, Daniel La Rocca, Lumena Realty. Unlock MLS
- $599,9994 bd4 ba2.4k sqft306 Olivia Dr #125, Austin, TX 78738ActiveMLS ID #1351475, Lynne Wheeler, Realty One Group Prosper. Unlock MLS
- $649,0004 bd3 ba2.3k sqft4213 Gandara Bnd, Austin, TX 78738ActiveMLS ID #3824419, Steve Koleno, Beycome Brokerage Realty LLC. Unlock MLS
- $849,0004 bd4 ba3k sqft107 Cascading Waters Pl, Lakeway, TX 78734ActiveMLS ID #8227466, Jacquelyn Foreman, eXp Realty, LLC. Unlock MLS
- $899,0005 bd5 ba3.9k sqft5001 McIntyre Cir, Austin, TX 78734ActiveMLS ID #8683986, Tom Macatee, Thomas Macatee, Broker. Unlock MLS
- $629,0003 bd2 ba2.2k sqft16904 Morelle Dr, Austin, TX 78738ActiveMLS ID #2663857, Katie Wilsey, Compass RE Texas, LLC. Unlock MLS
- $559,0004 bd3 ba2.5k sqft6205 Llano Stage Trl, Austin, TX 78738ActiveMLS ID #8224460, Susana Elosegui, Compass RE Texas, LLC. Unlock MLS
- $785,0004 bd3 ba2.4k sqft12516 Uvalde Creek Dr, Austin, TX 78732ActiveMLS ID #3656019, Cynthia Mattiza, Kuper Sotheby's Int'l Realty. Unlock MLS
- $1,010,0004 bd4 ba3.2k sqft18800 Hopper Ln, Austin, TX 78738ActiveMLS ID #4996569, Katie Craig, Chesmar Homes. Unlock MLS
- $1,190,0004 bd5 ba3.3k sqft6204 Sontag Dr, Austin, TX 78738ActiveMLS ID #8489053, Katherine Wright, Moreland Properties. Unlock MLS
