LUXURY REAL ESTATE AUCTION on-site Monday, August 31, 2026, at 11:00 AM. Preview events begin Saturday, August 15, and will be held every Saturday and Sunday from 1:00 PM to 4:00 PM leading up to the auction. Private showings are available by appointment. Please call for details.
Preview Dates (1:00 PM – 4:00 PM)
August 15 & 16
August 22 & 23
August 29 & 30 (Final Preview)
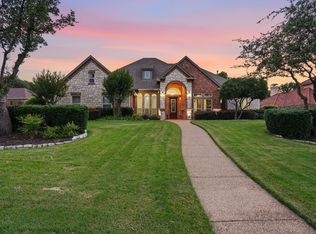
**3.75 ACRES!**DIRECTLY ACROSS THE STREET FROM 44 ACRE BEAR CREEK PARK!**NO HOA!** Exquisite gated estate on 3.75 acres in the heart of Keller. This masterfully updated residence balances grand-scale entertaining with intimate family living. Boasting 6 bedrooms, 8 baths, and 6 living areas—including a tiered home theater—the design shines with soaring ceilings, Roman arches, and meticulous custom built-ins. A chef’s dream, the gourmet kitchen features professional appliances and an expansive gathering island. Retreat to a primary suite that offers beautiful views and a spa-inspired bath. You can create your own outside lifestyle and adventures on this 3.75 acre lot that is heavily treed, a creek running along the property, extensive grass areas to create your own private oasis, a large covered patio perfect for entertaining and relaxing. You will love the oversized 3-car garage. Award-winning Keller ISD, great proximity to shopping, dining, and entertainment. A rare blend of privacy, luxury, and convenience. Enjoy the lifestyle offered by living directly next to Bear Creek Park - featuring the following amenities: pickleball courts, 2 playgrounds, multiple pavilions, hiking and biking trail, 4 sand volleyball courts, basketball court, restroom facility, picnic tables and grills, in-line hockey rink, 4 multi-use soccer practice areas, 5 baseball practice areas, a fire pit, drinking fountains, 2 gazebos - all within a two minute walk from this beautiful home!
For sale
Price cut: $150K (6/10)
$1,550,000
469 Apache Trl, Keller, TX 76248
6beds
7,983sqft
Single Family Residence
Built in 2004
3.75 Acres Lot
$1,473,200 Zestimate®
$194/sqft
$-- HOA
What's special
Expansive gathering islandMasterfully updated residenceExquisite gated estateTiered home theaterExtensive grass areasSoaring ceilingsGourmet kitchen
- 223 days |
- 2,542 |
- 90 |
Zillow last checked:
Listing updated:
Listed by:
Charles Brown 0606840 972-827-8943,
Keller Williams Realty 817-329-8850,
Brian Luker 0525487 817-919-9729,
Keller Williams Realty
Source: NTREIS,MLS#: 21149754
Facts & features
Interior
Bedrooms & bathrooms
- Bedrooms: 6
- Bathrooms: 8
- Full bathrooms: 5
- 1/2 bathrooms: 3
Primary bedroom
- Features: Closet Cabinetry, Cedar Closet(s), Ceiling Fan(s), Dual Sinks, En Suite Bathroom, Fireplace, Sitting Area in Primary, Separate Shower, Walk-In Closet(s)
- Level: Second
- Dimensions: 18 x 20
Primary bedroom
- Features: Ceiling Fan(s), En Suite Bathroom
- Level: First
- Dimensions: 18 x 20
Bedroom
- Features: Ceiling Fan(s), En Suite Bathroom, Walk-In Closet(s)
- Level: Second
- Dimensions: 12 x 13
Bedroom
- Features: Ceiling Fan(s), En Suite Bathroom, Walk-In Closet(s)
- Level: Second
- Dimensions: 12 x 13
Bedroom
- Features: Ceiling Fan(s), En Suite Bathroom, Walk-In Closet(s)
- Level: Second
- Dimensions: 13 x 14
Breakfast room nook
- Level: First
- Dimensions: 13 x 13
Den
- Features: Ceiling Fan(s)
- Level: Second
- Dimensions: 15 x 15
Dining room
- Level: First
- Dimensions: 11 x 13
Family room
- Features: Built-in Features, Ceiling Fan(s), Fireplace
- Level: First
- Dimensions: 24 x 18
Great room
- Features: Ceiling Fan(s)
- Level: First
- Dimensions: 23 x 23
Gym
- Level: Second
- Dimensions: 12 x 10
Library
- Level: Second
- Dimensions: 20 x 15
Living room
- Features: Built-in Features, Ceiling Fan(s)
- Level: First
- Dimensions: 22 x 27
Media room
- Level: Third
- Dimensions: 16 x 18
Storage room
- Level: Second
- Dimensions: 21 x 17
Heating
- Central, Fireplace(s), Natural Gas
Cooling
- Central Air, Ceiling Fan(s), Electric
Appliances
- Included: Built-In Gas Range, Dishwasher, Electric Oven, Disposal, Microwave, Trash Compactor
- Laundry: Washer Hookup, Dryer Hookup, Laundry in Utility Room
Features
- Wet Bar, Built-in Features, Cedar Closet(s), Chandelier, Cathedral Ceiling(s), Decorative/Designer Lighting Fixtures, Kitchen Island, Multiple Master Suites, Pantry, Cable TV, Vaulted Ceiling(s), Walk-In Closet(s)
- Flooring: Ceramic Tile, Hardwood, Luxury Vinyl Plank, Marble, Tile, Wood
- Has basement: No
- Number of fireplaces: 3
- Fireplace features: Bedroom, Decorative, Family Room, Gas Log, Gas Starter
Interior area
- Total interior livable area: 7,983 sqft
Video & virtual tour
Property
Parking
- Total spaces: 3
- Parking features: Circular Driveway, Concrete, Covered, Driveway, Garage Faces Front, Garage, Garage Door Opener
- Attached garage spaces: 3
Features
- Levels: Three Or More
- Patio & porch: Covered
- Exterior features: Awning(s), Outdoor Grill, Outdoor Living Area
- Pool features: None
- Has view: Yes
- View description: Park/Greenbelt, Water
- Has water view: Yes
- Waterfront features: Creek
Lot
- Size: 3.75 Acres
- Features: Acreage, Greenbelt, Irregular Lot
Details
- Parcel number: 40372596
Construction
Type & style
- Home type: SingleFamily
- Architectural style: Traditional,Detached
- Property subtype: Single Family Residence
Materials
- Brick
- Foundation: Slab
- Roof: Composition,Shingle
Condition
- Year built: 2004
Utilities & green energy
- Sewer: Public Sewer
- Water: Public
- Utilities for property: Sewer Available, Water Available, Cable Available
Community & HOA
Community
- Features: Playground, Park, Pickleball, Tennis Court(s), Trails/Paths, Sidewalks
- Security: Security Gate, Smoke Detector(s)
- Subdivision: Seng Add
HOA
- Has HOA: No
Location
- Region: Keller
Financial & listing details
- Price per square foot: $194/sqft
- Tax assessed value: $886,981
- Annual tax amount: $18,089
- Date on market: 1/16/2026
- Cumulative days on market: 224 days
- Listing terms: Cash,Conventional,FHA,VA Loan
Estimated market value
$1,473,200
$1.40M - $1.55M
$4,321/mo
Price history
| Date | Event | Price |
|---|---|---|
| 6/10/2026 | Price change | $1,550,000-8.8%$194/sqft |
Source: NTREIS #21149754 Report a problem | ||
| 1/16/2026 | Listed for sale | $1,700,000-5.6%$213/sqft |
Source: NTREIS #21149754 Report a problem | ||
| 10/7/2025 | Listing removed | $1,800,000$225/sqft |
Source: NTREIS #20651422 Report a problem | ||
| 12/9/2024 | Price change | $1,800,000-18.2%$225/sqft |
Source: NTREIS #20651422 Report a problem | ||
| 11/7/2024 | Price change | $2,200,000-4.1%$276/sqft |
Source: NTREIS #20651422 Report a problem | ||
| 6/21/2024 | Listed for sale | $2,295,000+134.2%$287/sqft |
Source: NTREIS #20651422 Report a problem | ||
| 8/15/2013 | Listing removed | $5,900$1/sqft |
Source: Century 21 Mike Bowman, Inc. #11785363 Report a problem | ||
| 8/13/2013 | Listed for rent | $5,900-6.3%$1/sqft |
Source: Century 21 Mike Bowman, Inc. #11785363 Report a problem | ||
| 8/13/2013 | Listing removed | $980,000$123/sqft |
Source: Century 21 Mike Bowman, Inc. #11843208 Report a problem | ||
| 12/14/2012 | Listed for sale | $980,000$123/sqft |
Source: Century 21 Mike Bowman, Inc. #11843208 Report a problem | ||
| 12/4/2012 | Pending sale | $980,000$123/sqft |
Source: Century 21 Mike Bowman, Inc. #11843208 Report a problem | ||
| 9/28/2012 | Listing removed | $6,300$1/sqft |
Source: Century 21 Mike Bowman, Inc. #11785363 Report a problem | ||
| 9/28/2012 | Listed for sale | $980,000$123/sqft |
Source: Century 21 Mike Bowman, Inc. #11843208 Report a problem | ||
| 9/12/2012 | Price change | $6,300-8.7%$1/sqft |
Source: Century 21 Mike Bowman, Inc. #11785363 Report a problem | ||
| 6/14/2012 | Price change | $6,900-8%$1/sqft |
Source: Century 21 Mike Bowman, Inc. #11785363 Report a problem | ||
| 6/9/2012 | Listed for rent | $7,500$1/sqft |
Source: Century 21 Mike Bowman, Inc. #11785363 Report a problem | ||
| 7/9/2010 | Sold | -- |
Source: Public Record Report a problem | ||
Public tax history
| Year | Property taxes | Tax assessment |
|---|---|---|
| 2025 | $16,282 -10% | $886,981 -8.9% |
| 2024 | $18,089 -12.1% | $973,243 -10.1% |
| 2023 | $20,582 +3.4% | $1,082,866 +20% |
| 2022 | $19,900 -7.9% | $902,100 -3% |
| 2021 | $21,600 -4.9% | $930,000 -2.6% |
| 2020 | $22,713 -5.7% | $955,000 -5% |
| 2019 | $24,085 +6.4% | $1,004,877 +11.8% |
| 2018 | $22,640 +7.9% | $899,200 +9.6% |
| 2017 | $20,977 -0.8% | $820,700 |
| 2016 | $21,146 -8.8% | $820,700 -7.3% |
| 2015 | $23,175 | $885,000 |
| 2014 | $23,175 | $885,000 -1.8% |
| 2013 | -- | $900,800 |
| 2012 | -- | $900,800 |
| 2011 | -- | $900,800 |
| 2010 | -- | $900,800 |
| 2009 | -- | $900,800 |
| 2008 | -- | $900,800 |
| 2007 | -- | $900,800 |
| 2006 | -- | $900,800 +36.5% |
| 2005 | -- | $660,100 |
Find assessor info on the county website
Monthly payment
Est. payment
Payment breakdown
Explore the cost of this home by adjusting the details. Changes won't be saved.Climate risks
Neighborhood: 76248
Nearby schools
GreatSchools rating
- 10/10Bear Creek Intermediate SchoolGrades: 5-6Distance: 0.3 mi
- 8/10Keller Middle SchoolGrades: 7-8Distance: 0.4 mi
- 8/10Keller High SchoolGrades: 9-12Distance: 0.9 mi
Schools provided by the listing agent
- Elementary: Kellerharv
- Middle: Keller
- High: Keller
- District: Keller ISD
Source: NTREIS. This data may not be complete. We recommend contacting the local school district to confirm school assignments for this home.
- $278,2003 bd2 ba1.1k sqft525 Navajo Dr, Keller, TX 76248Off Market
- $299,9003 bd2 ba1.1k sqft529 Navajo Dr, Keller, TX 76248Off Market
- $285,8003 bd2 ba1.2k sqft521 Navajo Dr, Keller, TX 76248Off Market
- $327,9003 bd2 ba1.6k sqft533 Navajo Dr, Keller, TX 76248Off Market
- $288,0003 bd2 ba1.2k sqft517 Navajo Dr, Keller, TX 76248Off Market
- $288,8003 bd2 ba1.2k sqft537 Navajo Dr, Keller, TX 76248Off Market
- $315,1003 bd2 ba1.3k sqft513 Navajo Dr, Keller, TX 76248Off Market
- $--4 bd3 ba2.4k sqft501 Elaine St, Keller, TX 76248Sold
A local agent can set up tours, give advice and negotiate with sellers.
Similar homes
- $1,524,9995 bd6 ba5.1k sqft1901 Queensbridge Ct, Keller, TX 76262For Sale
 MLS ID #21308215, Alicia Fakhari. NTREIS
 - $1,795,0005 bd7 ba5.5k sqft2409 Spyglass Ct, Keller, TX 76248For Sale
 MLS ID #21339558, Carrie Smith. NTREIS
 - $1,279,0005 bd4 ba4k sqft1016 Meandering Woods Dr, Keller, TX 76248For Sale
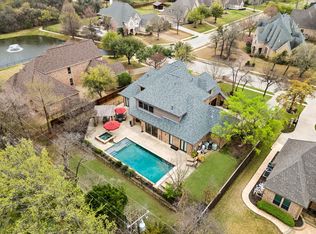
 MLS ID #21284041, Chad Collins. NTREIS
 - $1,550,0005 bd5 ba5k sqft2349 Tall Woods Trl, Keller, TX 76262For Sale
 MLS ID #21305223, Crystal Zschirnt. NTREIS
 - $1,055,0005 bd4 ba4.3k sqft809 Weybridge Ln, Keller, TX 76248For SaleMLS ID #21338587, Chad Collins. NTREIS
- $1,550,0005 bd6 ba5.7k sqft4900 Rockrimmon Ct, Colleyville, TX 76034For SaleMLS ID #21337651, Zein Hantoli. NTREIS
- $1,149,0004 bd5 ba4.3k sqft1029 Westover Trl, Keller, TX 76248For SaleMLS ID #21313425, Amber Butcher. NTREIS
- $1,035,0004 bd4 ba4.3k sqft1008 Lark Haven Ln, Keller, TX 76248For SaleMLS ID #21328712, Jan Bawanan. NTREIS
- $1,799,0005 bd5 ba5.1k sqft6804 Brahms Rd, Colleyville, TX 76034For SaleMLS ID #21362157, Brenda Blaser. NTREIS
- $1,695,0005 bd6 ba5k sqft1807 Greenlea Cv, Southlake, TX 76092For SaleMLS ID #21291064, Christie Deaton. NTREIS
- $1,699,0005 bd5 ba4.6k sqft920 Independence Pkwy, Southlake, TX 76092For SaleMLS ID #21276813, James Keoughan. NTREIS
- $885,0005 bd4 ba4.5k sqft208 Silverado Trl, Keller, TX 76248For SaleMLS ID #21322899, Danielle Doty. NTREIS
- $1,599,0005 bd4 ba4.4k sqft706 Wentwood Dr, Southlake, TX 76092For SaleMLS ID #21320785, Rene Jensen. NTREIS
- $1,599,9995 bd4 ba4.8k sqft1107 Travis Ct, Southlake, TX 76092For SaleMLS ID #21325864, Ronnie Sterling. NTREIS
- $1,025,0004 bd5 ba4.4k sqft1516 Silverleaf Dr, Keller, TX 76248For SaleMLS ID #21344789, Lori Jacobson. NTREIS
- $1,950,0005 bd7 ba5.1k sqft111 Stonecrest Rd, Argyle, TX 76226For SaleMLS ID #21369596, Gina Mullen. NTREIS
- $1,199,5006 bd6 ba5.9k sqft253 Bayne Rd, Haslet, TX 76052For SaleMLS ID #21114806, James Biedenharn. NTREIS
- $1,550,0004 bd4 ba4.6k sqft7208 Stilton Ct, Colleyville, TX 76034For SaleMLS ID #21274450, Laurie Wall. NTREIS
- $1,599,0005 bd5 ba4.7k sqft531 E Hickory Ridge Cir, Argyle, TX 76226For SaleMLS ID #21200939, Ed Nadwodny. NTREIS
- $1,059,0004 bd5 ba5.1k sqft409 Silverado Trl, Keller, TX 76248For SaleMLS ID #21281076, Cari Neubauer. NTREIS
