Skip main navigation
Off market
  • $2,501,900

    469 Atlanta Country Club Dr SE, Marietta, GA 30067

    4beds
    5baths
    6,833sqft
    SingleFamily
    Built in 1973
    0.92 Acres Lot
    $2,501,900 Zestimate®
    $366/sqft
    $6,681 Estimated rent

    Home value

    $2,501,900

    $2.23M - $2.83M

    $6,681/mo

    Zestimate® history
    Loading
    Loading...

    Owner options

    List your home for rent

    $6,681/mo

    Rent Zestimate®

    Find your next renter with Zillow Rental Manager. Plus, with online applications, you can quickly screen prospective tenants – for free.

    Learn more

    $6,681/mo

    Rent Zestimate®

    Refinance and save

    $12,162/mo

    Est. payment

    Refinancing to a lower rate could help reduce your monthly payments and save thousands over the life of the loan.

    See today's rates

    $12,162/mo

    Est. payment

    Explore your selling options

    Work with a Zillow partner agent

    Leverage their expertise and Zillow's premium Showcase listings to get your home seen by more buyers.

    Get started

    List with your own agent

    Get your home in front of millions of buyers by listing it on Zillow.

    Learn how to do it

    Sell it yourself

    Take full control of how buyers see your home on Zillow by listing For Sale by Owner (FSBO).

    List your home

    What's special

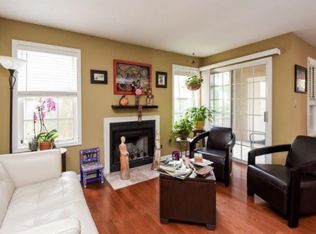
    This Southern Living Atlanta CC Enclave is gated and surrounded by a brick wall for total privacy and is a short stroll to the first tee/club. Lush and impeccably maintained landscaping with a pool and a circular drive. Grand two story foyer with curved staircase and a soaring ceiling that sets the tone for this stately brick estate. Formal living room, banquet size Dining Room, gorgeous paneled Library w/custom woodwork, Chef's Kitchen and a well appointed Family Room with fireplace. A master on the main and another one upstairs plus two more bedrooms and a bonus rm. The expansive sunlit bonus room for office/gaming/workout room that has own staircase back to the main floor. Relaxing sunroom leads to the picture perfect oasis featuring specially designed gunite pool, spa, and pool house great for entertaining, grilling or for watching your favorite show. Features also include private well for irrigation and pool as well as a built-in mosquito abatement system. Full finished terrace level is ready for adapting to your current vision. There is even a greenhouse adjacent to the garages. Very well kept with a new architectural roof. Sought after East Cobb schools, property tax benefits and convenient access to the river, restaurants, and shopping. 2021-02-26

    This property is not currently displayed as for sale or rent on Zillow. This may be different from what's on other websites or public sources.

    Facts & features

    Interior

    Bedrooms & bathrooms
    • Bedrooms: 4
    • Bathrooms: 5
    • Main level bathrooms: 2
    • Main level bedrooms: 1
    Heating
    • Forced air, Gas
    Cooling
    • Central
    Appliances
    • Included: Dishwasher, Dryer, Garbage disposal
    • Laundry: Laundry Room
    Features
    • Walk-In Closet(s), Separate Shower, Bookcases, Foyer - 2 Story, Hardwood Floors, Carpet, Cable In Street
    • Flooring: Hardwood
    • Windows: Storm Window(s)
    • Basement: Finished, Walk-Out Access, Bath Finished, Walk-Up Access
    • Has fireplace: Yes
    • Fireplace features: Outside, Gas Starter
    Interior area
    • Structure area source: Public Record
    • Total interior livable area: 6,833 sqft
    • Finished area below ground: 0

    Property

    Parking
    • Total spaces: 4
    • Parking features: Garage - Detached
    • Details: Detached, Parking Pad, Kitchen Level Entry
    Features
    • Exterior features: Brick
    • Pool features: In Ground
    Lot
    • Size: 0.92 Acres
    • Features: Level, Corner Lot, Cul-de-Sac, Private Backyard
    Details
    • Additional structures: Greenhouse, Garage(s), Outdoor Kitchen
    • Parcel number: 17109900110

    Construction

    Type & style
    • Home type: SingleFamily
    • Architectural style: Traditional, Colonial
    Materials
    • brick
    • Roof: Composition
    Condition
    • Year built: 1973

    Utilities & green energy

    • Sewer: Sewer Connected
    • Water: Public Water
    Green energy
    • Energy efficient items: Storm Windows, Double Pane/Thermo

    Community & HOA

    HOA
    • Amenities included: Golf Course, Street Lights, Underground Utilities, Walk To Schools, Walk To Shopping
    • Services included: Other (See Remarks)
    Location
    • Region: Marietta

    Financial & listing details

    • Price per square foot: $366/sqft
    • Tax assessed value: $2,020,320
    • Annual tax amount: $6,626

    Price history

    DateEventPrice
    4/12/2021Sold$1,775,000-3%$260/sqft
    Source: Public Record Report a problem
    3/1/2021Pending sale$1,829,000$268/sqft
    Source: Berkshire Hathaway HomeServices Georgia Properties #8865151 Report a problem
    9/29/2020Listed for sale$1,829,000+82.9%$268/sqft
    Source: Berkshire Hathaway HomeServices Georgia Properties #6787130 Report a problem
    2/24/2005Sold$1,000,000$146/sqft
    Source: Public Record Report a problem

    Public tax history

    YearProperty taxesTax assessment
    2024$6,626 +4.3%$808,128 +2.9%
    2023$6,353 +1.1%$785,680 +13.1%
    2022$6,287 +79.9%$694,656 +36.8%
    2021$3,496 +7.2%$507,648 +18.3%
    2020$3,261 $429,068
    2019$3,261 +1.8%$429,068 +4.8%
    2018$3,202 $409,264
    2017$3,202 +21.9%$409,264 +22.1%
    2016$2,626 -6.8%$335,236
    2015$2,818 -2.2%$335,236
    2014$2,881 -1.9%$335,236 +0.6%
    2013$2,937 -6.8%$333,188 -11.2%
    2012$3,152 -0.6%$375,392
    2011$3,171 +11.9%$375,392 -8.3%
    2010$2,834 $409,420
    2009$2,834 +25.7%$409,420 +67.9%
    2006$2,256 -63.8%$243,784
    2005$6,234 $243,784
    2004$6,234 $243,784
    2003$6,234 +13.6%$243,784 +15.4%
    2002$5,489 -2.1%$211,304
    2001$5,609 +27.9%$211,304 +30.3%
    2000$4,387 $162,175
    Find assessor info on the county website

    Neighborhood: The Columns

    Nearby schools

    GreatSchools rating
    Schools provided by the listing agent
    • Elementary: Sope Creek
    • Middle: Dickerson
    • High: Walton

    Source: The MLS. This data may not be complete. We recommend contacting the local school district to confirm school assignments for this home.

    Get a cash offer in 3 minutes
    Find out how much your home could sell for in as little as 3 minutes with a no-obligation cash offer.
    Estimated market value
    $2,501,900
    Get a cash offer in 3 minutes
    Find out how much your home could sell for in as little as 3 minutes with a no-obligation cash offer.
    Estimated market value
    $2,501,900