Skip main navigation
Closed
  • $400,000

    469 Bolson DRIVE, Oconomowoc, WI 53066

    3beds
    1,554sqft
    Condominium
    Built in 2004
    -- sqft lot
    $425,800 Zestimate®
    $257/sqft
    $2,373 Estimated rent

    Home value

    $425,800

    $405,000 - $447,000

    $2,373/mo

    Zestimate® history
    Loading
    Loading...

    Owner options

    List your home for rent

    $2,373/mo

    Rent Zestimate®

    Find your next renter with Zillow Rental Manager. Plus, with online applications, you can quickly screen prospective tenants – for free.

    Learn more

    $2,373/mo

    Rent Zestimate®

    Refinance and save

    $2,234/mo

    Est. payment

    Refinancing to a lower rate could help reduce your monthly payments and save thousands over the life of the loan.

    See today's rates

    $2,234/mo

    Est. payment

    Explore your selling options

    Work with a Zillow partner agent

    Leverage their expertise and Zillow's premium Showcase listings to get your home seen by more buyers.

    Get started

    List with your own agent

    Get your home in front of millions of buyers by listing it on Zillow.

    Learn how to do it

    Sell it yourself

    Take full control of how buyers see your home on Zillow by listing For Sale by Owner (FSBO).

    List your home

    What's special

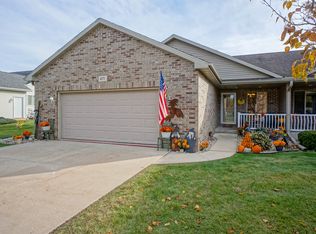
    This rare 3 BR, 2 bath side by side ranch condo unit is close to many conveniences and is on a private park-like setting overlooking adjacent church grounds/acreage. A front covered patio and private entryway invites you into the large eat-in kitchen adjoining a great room with vaulted ceilings, gas fireplace, and patio doors to your private deck with a sun-setter power retractable awning. The owner's suite has a walk-in closet and private bath. The nice sized 2.5 car garage is insulated and entry to the home from the garage is through the 1st floor utility/laundry room. The basement offers extra height for future finishing and the installed stairway mobility lift chair is included. With updated mechanical systems and a new roof this great condo offers ease of ownership for years to come.

    Zillow last checked:

    Listing updated:

    Listed by:

    Tim Michelic hartlandfrontdesk@realtyexecutives.com,

    Realty Executives - Integrity

    Bought with:

    Joelle A Gosda

    Source: WIREX MLS,MLS#: 1886264MLS LogoOriginating MLS: Metro MLS

    Facts & features

    Interior

    Bedrooms & bathrooms
    • Bedrooms: 3
    • Bathrooms: 2
    • Full bathrooms: 2
    • Main level bedrooms: 3
    Primary bedroom
    • Level: Main
    • Area: 165
    • Dimensions: 15 x 11
    Bedroom 2
    • Level: Main
    • Area: 132
    • Dimensions: 12 x 11
    Bedroom 3
    • Level: Main
    • Area: 121
    • Dimensions: 11 x 11
    Bathroom
    • Features: Tub Only, Master Bedroom Bath, Shower Stall
    Kitchen
    • Level: Main
    • Area: 408
    • Dimensions: 24 x 17
    Living room
    • Level: Main
    • Area: 391
    • Dimensions: 23 x 17
    Heating
    • Natural Gas, Forced Air
    Cooling
    • Central Air
    Appliances
    • Included: Dishwasher, Disposal, Dryer, Microwave, Oven, Range, Refrigerator, Washer
    • Laundry: In Unit
    Features
    • High Speed Internet, Cathedral/vaulted ceiling, Walk-In Closet(s)
    • Flooring: Wood or Sim.Wood Floors
    • Basement: Full,Concrete
    • Common walls with other units/homes: End Unit
    Interior area
    • Total structure area: 1,554
    • Total interior livable area: 1,554 sqft
    • Finished area above ground: 1,554
    • Finished area below ground: 0

    Property

    Parking
    • Total spaces: 2.5
    • Parking features: Attached, Garage Door Opener, 2 Car
    • Attached garage spaces: 2.5
    Features
    • Levels: One,1 Story
    • Stories: 1
    • Patio & porch: Patio/Porch
    • Exterior features: Private Entrance
    Details
    • Parcel number: OCOC0591999017
    • Zoning: residential

    Construction

    Type & style
    • Home type: Condo
    • Property subtype: Condominium
    • Attached to another structure: Yes
    Materials
    • Aluminum/Steel, Brick, Brick/Stone, Aluminum Trim
    Condition
    • 11-20 Years
    • New construction: No
    • Year built: 2004

    Utilities & green energy

    • Sewer: Public Sewer
    • Water: Public
    • Utilities for property: Cable Available

    Community & HOA

    HOA
    • Has HOA: Yes
    • Amenities included: Common Green Space
    • HOA fee: $200 monthly
    Location
    • Region: Oconomowoc
    • Municipality: Oconomowoc

    Financial & listing details

    • Price per square foot: $257/sqft
    • Tax assessed value: $333,400
    • Annual tax amount: $3,299
    • Date on market: 8/2/2024
    • Inclusions: Stove, Refrigerator, Microwave, Dishwasher, Washer, Dryer, 1 Yr Old Miller Mobility Stairway Chair Lift,
    • Exclusions: Personal Property

    Price history

    DateEventPrice
    8/22/2024Sold$400,000+6.7%$257/sqft
    Source: WIREX MLS #1886264 Report a problem
    8/5/2024Contingent$375,000$241/sqft
    Source: WIREX MLS #1886264 Report a problem
    8/2/2024Listed for sale$375,000+47.1%$241/sqft
    Source: WIREX MLS #1886264 Report a problem
    2/5/2020Sold$255,000+5.8%$164/sqft
    Source: Public Record Report a problem
    3/26/2018Sold$241,000+0.5%$155/sqft
    Source: Public Record Report a problem
    2/5/2018Listed for sale$239,900+41.1%$154/sqft
    Source: Lake Country Flat Fee #1565918 Report a problem
    6/29/2012Sold$170,000-12.8%$109/sqft
    Source: Agent Provided Report a problem
    7/9/2004Sold$194,900$125/sqft
    Source: Public Record Report a problem

    Public tax history

    YearProperty taxesTax assessment
    2024$3,558 +1.6%$333,400 +6.1%
    2023$3,503 -2.8%$314,100 +12.5%
    2022$3,603 +11.1%$279,200 +9.5%
    2021$3,244 -3.6%$255,000 +24.6%
    2020$3,365 +3.3%$204,700
    2019$3,258 -13.2%$204,700
    2018$3,752 +1.3%$204,700
    2017$3,705 +8.2%$204,700 -3.2%
    2015$3,426 -5.7%$211,500
    2014$3,635 $211,500 -5.2%
    2013$3,635 $223,100
    2012-- $223,100
    2011-- $223,100
    2010$3,698 $223,100
    2009-- $223,100
    2008-- $223,100 +6.9%
    2006-- $208,700
    2005-- $208,700
    2004-- --
    Find assessor info on the county website

    Neighborhood: 53066

    Nearby schools

    GreatSchools rating
    Schools provided by the listing agent
    • Elementary: Meadow View
    • Middle: Silver Lake
    • High: Oconomowoc
    • District: Oconomowoc Area

    Source: WIREX MLS. This data may not be complete. We recommend contacting the local school district to confirm school assignments for this home.

    Get a cash offer in 3 minutes
    Find out how much your home could sell for in as little as 3 minutes with a no-obligation cash offer.
    Estimated market value
    $425,800
    Get a cash offer in 3 minutes
    Find out how much your home could sell for in as little as 3 minutes with a no-obligation cash offer.
    Estimated market value
    $425,800