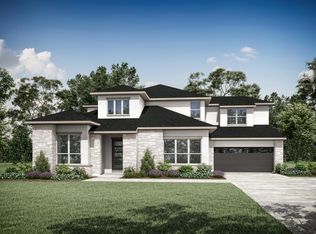
Home officeStunning two-story foyerOutdoor livingImpressive two-story family roomLovely wine barMedia roomGorgeous curved staircase
MLS# 8419415 - Built by Drees Custom Homes - Aug 2026 Completion! ~ Discover this new 5 Bed, 4.5 Bath home in Dripping Springs, TX! The Wyatt is a new an impressive plan added to the Drees Custom Homes lineup in Austin. Upon entry, the stunning two-story foyer greets guests warmly. An impressive two-story family room with optional fireplace is open to the kitchen and dining area. Enjoy a lovely wine bar, home office, private primary suite and outdoor living all located on, off the first floor. Venture up the gorgeous curved staircase upstairs and in the gameroom, media room, and two additional bedrooms. Welcome to the Wyatt, where luxurious living is woven in every detail.
147 days
|
22
|
0
|
Likely to sell faster than
Zillow last checked:
Listing updated:
Listed by:
Ben Caballero(888) 872-6006,
HomesUSA.com(888) 872-6006
Source: Unlock MLS,MLS#: 8419415
Facts & features
Interior
Bedrooms & bathrooms
Bedrooms: 5
Bathrooms: 5
Full bathrooms: 4
1/2 bathrooms: 1
Main level bedrooms: 2
Primary bedroom
Features: Ceiling Fan(s), CRWN, High Ceilings, Recessed Lighting, Walk-In Closet(s)
Level: Main
Primary bathroom
Features: Quartz Counters, Double Vanity, Full Bath, Soaking Tub, Separate Shower, Walk-in Shower
Level: Main
Dining room
Level: Main
Game room
Level: Second
Kitchen
Features: Kitchn - Breakfast Area, Breakfast Bar, Kitchen Island, Dining Area, Eat-in Kitchen, Gourmet Kitchen, Open to Family Room, Pantry
Level: Main
Laundry
Level: Main
Living room
Level: Main
Media room
Level: Second
Office
Level: Main
Heating
Central, Natural Gas, Zoned
Cooling
Central Air, Zoned
Appliances
Included: Built-In Electric Oven, Built-In Oven(s), Cooktop, Dishwasher, Disposal, Exhaust Fan, Gas Cooktop, Gas Range, Microwave, Double Oven, Self Cleaning Oven, Stainless Steel Appliance(s), Vented Exhaust Fan
Features
Ceiling Fan(s), High Ceilings, Tray Ceiling(s), Double Vanity, Eat-in Kitchen, Entrance Foyer, French Doors, Interior Steps, Kitchen Island, Open Floorplan, Pantry, Primary Bedroom on Main, Study/Home Office
Flooring: Carpet, Tile
Windows: Double Pane Windows, Screens, Vinyl Windows
Explore the cost of this home by adjusting the details. Changes won't be saved.
Principal & interest
$1,547
Mortgage insurance
$0
Property taxes
$170
Home insurance
$105
HOA fees
$0
Utilities
Not included
All calculations are estimates and provided by Zillow, Inc. for informational purposes only. Actual amounts may vary.
HOA fees may include property taxes on listings classified as Co-Ops. Contact the listing agent and/or owner for fee details.
Mortgage interest rates are dependent on a number of factors, including credit score, down payment, and repayment length. Interest rate data provided by Zillow Group Marketplace, Inc. as of 1/1/1970 from various mortgage lenders with which we have lead or other similar arrangements; the Estimated Payment is an average of those rates.
See how much you could borrow to make a competitive offer.