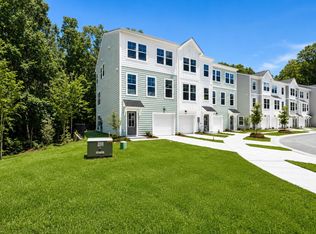
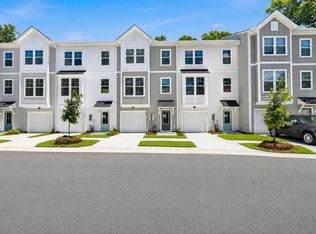
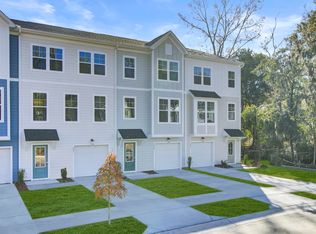
Rates as low as 4.99% for primary residences! Welcome to Indigo Grove, a boutique townhome community offering spacious, maintenance-free living in a highly desirable location. Introducing the Balfour floorplan--designed with space for everyone, including the option to fence your backyard for pets. This 4-bedroom, 3.5-bath townhome with a 1-car garage features private en-suite baths on both the 1st floor and 3rd floor with comfort and privacy throughout. The lower level includes a guest suite with a full bath and private backyard access--ideal for visitors or a private retreat. The main living level is perfect for entertaining, showcasing a bright family room, a modern kitchen with stainless steel Gas appliances, white cabinetry, quartz countertops, and a large island.Upstairs, you'll find your spacious primary bedroom, with its own en-suite bath and generous closets. Enjoy a true lock-and-leave lifestyle with exterior maintenance included--no weekends lost to yard work. Schedule your tour today and take advantage of this limited-time incentive at Indigo Grove!
Closed
Zillow last checked:
Listing updated:
Bought with:
Smith Spencer Real Estate
Source: CTMLS,MLS#: 26016900
Price history
| Date | Event | Price |
|---|---|---|
| 7/24/2026 | Sold | $499,990$231/sqft |
Source:  CTMLS #26016900 Report a problem CTMLS #26016900 Report a problem | ||
| 7/7/2026 | Pending sale | $499,990$231/sqft |
Source: CTMLS #26016900 Report a problem | ||
| 4/1/2026 | Price change | $499,990-5%$231/sqft |
Source:  Stanley Martin Homes Report a problem Stanley Martin Homes Report a problem | ||
| 2/6/2026 | Listed for sale | $526,490$243/sqft |
Source: Stanley Martin Homes Report a problem | ||
| 8/14/2025 | Listing removed | $526,490$243/sqft |
Source: Stanley Martin Homes Report a problem | ||
| 6/17/2025 | Listed for sale | $526,490$243/sqft |
Source: Stanley Martin Homes Report a problem | ||
Get a cash offer in 3 minutes
Find out how much your home could sell for in as little as 3 minutes with a no-obligation cash offer.
Estimated market value
$500,100
