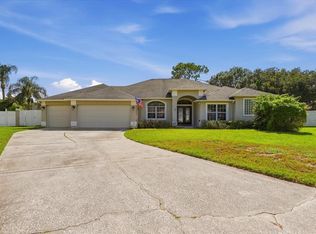
Welcome to this beautifully maintained 4-bedroom, 2.5-bath home offering approximately 2,870 square feet of living space in the desirable gated community of Lake Kehoe Preserve. Situated on a picturesque conservation lot with no rear neighbors, this move-in ready residence combines spacious living, thoughtful updates, and exceptional flexibility for today's lifestyle. The primary suite is conveniently located on the first floor and features a private sitting area ideal for a home office, reading nook, or workout space, along with a spacious en-suite bath and oversized walk-in closet. Recent updates include NEW interior paint (2026) in the primary bedroom and bathroom, upstairs bedrooms, upstairs bathroom, and half bath, providing a fresh and modern feel throughout. Upstairs, a massive loft provides exceptional additional living, entertainment, or flex space, making it ideal for a media room, game room, secondary family room, home office, play area, or home gym. The secondary bedrooms has generous room sizes, including one currently configured as an office that can easily function as a traditional bedroom by removing the desks. Additional highlights include soaring vaulted ceilings throughout the home, spacious living and dining areas, and a relaxing screened-in porch overlooking the expansive backyard and tranquil conservation views—an ideal setting for enjoying Florida's year-round outdoor lifestyle. Residents of Lake Kehoe Preserve enjoy access to a private neighborhood dock and elevated boardwalk with scenic views of Lake Kehoe. Conveniently located near UCF, Waterford Lakes Town Center, Lockheed Martin, Orlando International Airport, Downtown Orlando, major highways, shopping, dining, and top employers, this home offers the perfect balance of privacy, convenience, and community living.
For sale
Price cut: $10K (8/4)
$518,000
469 CAREY WAY, ORLANDO, FL 32825
4beds
2,870sqft
Single Family Residence
Built in 2002
8,464 Square Feet Lot
$509,200 Zestimate®
$180/sqft
$115/mo HOA
What's special
- 84 days
- 337
- 24
Zillow last checked:
Listing updated:
Listed by:
Brian Cirillo 321-231-1068,
BALDWIN PARK REALTY LLC 407-986-9800,
Elena Sanchez 407-960-0117,
BALDWIN PARK REALTY LLC
Source: Stellar MLS,MLS#: O6405702 Originating MLS: Orlando Regional
Originating MLS: Orlando Regional
Facts & features
Interior
Bedrooms & bathrooms
- Bedrooms: 4
- Bathrooms: 3
- Full bathrooms: 2
- 1/2 bathrooms: 1
Primary bedroom
- Features: Walk-In Closet(s)
- Level: First
Bedroom 2
- Features: Built-in Closet
- Level: Second
Bedroom 3
- Features: Built-in Closet
- Level: Second
Bedroom 4
- Features: Built-in Closet
- Level: Second
Primary bathroom
- Level: First
Bathroom 2
- Level: Second
Dining room
- Level: First
Family room
- Level: First
Kitchen
- Level: First
Living room
- Level: First
Loft
- Level: Second
Heating
- Central
Cooling
- Central Air
Appliances
- Included: Dryer, Washer
- Laundry: Inside
Features
- Ceiling Fan(s)
- Flooring: Luxury Vinyl
- Has fireplace: Yes
- Fireplace features: Wood Burning
- Furnished: Yes
Interior area
- Total structure area: 3,290
- Total interior livable area: 2,870 sqft
Property
Parking
- Total spaces: 2
- Parking features: Garage - Attached
- Attached garage spaces: 2
Features
- Levels: Two
- Stories: 2
- Exterior features: Garden, Rain Gutters
- Has view: Yes
- View description: Trees/Woods
Lot
- Size: 8,464 Square Feet
- Features: Conservation Area
Details
- Parcel number: 282231445000630
- Zoning: P-D
- Special conditions: None
Construction
Type & style
- Home type: SingleFamily
- Property subtype: Single Family Residence
Materials
- Block, Wood Frame
- Foundation: Slab
- Roof: Shingle
Condition
- New construction: No
- Year built: 2002
Utilities & green energy
- Sewer: Public Sewer
- Water: Public
- Utilities for property: Electricity Available, Electricity Connected, Water Available, Water Connected
Community & HOA
Community
- Features: Dock, Water Access, Association Recreation - Owned, Deed Restrictions, Gated Community - No Guard, Irrigation-Reclaimed Water, Sidewalks
- Pet fee: $0 monthly
- Subdivision: LAKE KEHOE PRESERVE 45/87
HOA
- Has HOA: Yes
- Services included: Maintenance Grounds, Private Road
- HOA fee: $115 monthly
- HOA name: Lake Kehoe Preserve
- HOA phone: 407-233-3560
Location
- Region: Orlando
Financial & listing details
- Price per square foot: $180/sqft
- Tax assessed value: $480,209
- Annual tax amount: $3,285
- Date on market: 6/17/2026
- Cumulative days on market: 85 days
- Listing terms: Cash,Conventional,FHA,VA Loan
- Ownership: Fee Simple
- Total actual rent: 0
- Electric utility on property: Yes
- Road surface type: Asphalt
Estimated market value
$509,200
$484,000 - $535,000
$3,152/mo
Price history
| Date | Event | Price |
|---|---|---|
| 8/4/2026 | Price change | $518,000-1.9%$180/sqft |
Source:  Stellar MLS #O6405702 Report a problem Stellar MLS #O6405702 Report a problem | ||
| 6/17/2026 | Listed for sale | $528,000+201.7%$184/sqft |
Source: Stellar MLS #O6405702 Report a problem | ||
| 9/15/2011 | Sold | $175,000-12.5%$61/sqft |
Source: Public Record Report a problem | ||
| 4/1/2011 | Listing removed | $199,990$70/sqft |
Source: Coldwell Banker Residential Real Estate - Winter Springs #O5024537 Report a problem | ||
| 2/12/2011 | Price change | $199,990-7%$70/sqft |
Source: NRT Florida #O5024537 Report a problem | ||
| 1/16/2011 | Listed for sale | $215,000-8.5%$75/sqft |
Source: NRT Florida #O5024537 Report a problem | ||
| 1/19/2009 | Sold | $235,000+12.4%$82/sqft |
Source: Stellar MLS #O4874412 Report a problem | ||
| 7/12/2002 | Sold | $209,000$73/sqft |
Source: Public Record Report a problem | ||
Public tax history
| Year | Property taxes | Tax assessment |
|---|---|---|
| 2024 | $3,096 +7.4% | $213,601 +3% |
| 2023 | $2,883 +4.1% | $207,380 +3% |
| 2022 | $2,770 +1.9% | $201,340 +3% |
| 2021 | $2,719 +1% | $195,476 +1.4% |
| 2020 | $2,693 +1.6% | $192,777 +2.3% |
| 2019 | $2,652 +0.9% | $188,443 +1.9% |
| 2018 | $2,627 | $184,929 -29.9% |
| 2017 | $2,627 +1.7% | $263,843 +2.7% |
| 2016 | $2,583 +1.1% | $256,983 +4.7% |
| 2015 | $2,556 -3.5% | $245,500 +7.2% |
| 2014 | $2,649 +2.3% | $228,929 +33% |
| 2013 | $2,588 +1.3% | $172,186 +1.7% |
| 2012 | $2,555 -26.7% | $169,315 -7.6% |
| 2011 | $3,486 -0.7% | $183,326 -3.9% |
| 2010 | $3,512 | $190,864 -7.6% |
| 2009 | -- | $206,496 -24.7% |
| 2008 | $4,731 +49.9% | $274,288 -11.8% |
| 2007 | $3,157 -5.7% | $310,960 +3.9% |
| 2006 | $3,348 +0.6% | $299,170 +46.8% |
| 2005 | $3,329 +4.6% | $203,753 +6.8% |
| 2004 | $3,182 +0.2% | $190,694 +1.7% |
| 2003 | $3,177 +307.2% | $187,428 +451.3% |
| 2002 | $780 | $34,000 |
Find assessor info on the county website
Monthly payment
Est. payment
Payment breakdown
Explore the cost of this home by adjusting the details. Changes won't be saved.Climate risks
Neighborhood: Alafaya
Nearby schools
Schools provided by the listing agent
- Elementary: Lawton Chiles Elem
- Middle: Legacy Middle
- High: University High
Source: Stellar MLS. This data may not be complete. We recommend contacting the local school district to confirm school assignments for this home.


Similar homes
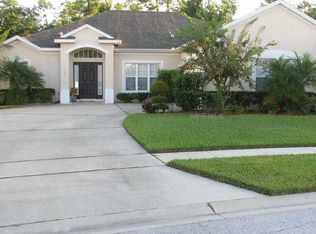
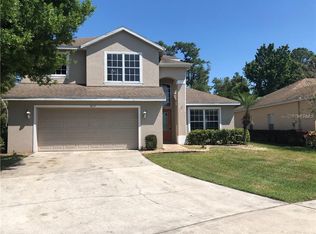
- $493,0004 bd2 ba2.7k sqft2337 TREYMORE DRIVE, ORLANDO, FL 32825For Sale

 MLS ID #O6422905, Jeff Taulbee, CHARLES RUTENBERG REALTY ORLANDO. Stellar MLS
 - $409,9004 bd2 ba1.8k sqft632 CYPRESS TREE COURT, ORLANDO, FL 32825For Sale
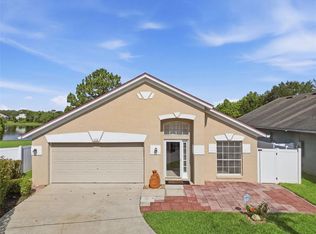 MLS ID #O6413327, Jason Nagassar, CASTLE REALTY PROFESSIONAL GROUP LLC. Stellar MLS
 - $529,9004 bd3 ba2.4k sqft520 TUTEN TRAIL, ORLANDO, FL 32828For Sale
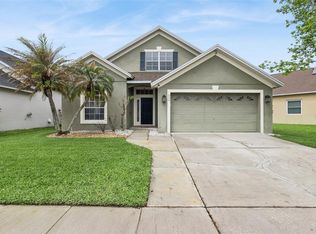 MLS ID #O6397646, Jamie Langford, COLDWELL BANKER REALTY. Stellar MLS
 - $525,0004 bd3 ba2.5k sqft4736 SUDBURY DRIVE, ORLANDO, FL 32826For Sale
 MLS ID #O6435507, Jessica Macias, KELLER WILLIAMS ADVANTAGE III. Stellar MLS
 - $585,0004 bd4 ba2.4k sqft514 KEY COURT, ORLANDO, FL 32828For SaleMLS ID #O6436947, Jason Howell, UNITED REAL ESTATE PREFERRED. Stellar MLS
- $510,0005 bd3 ba2.5k sqft6658 LAKE PEMBROKE PLACE, ORLANDO, FL 32829For SaleMLS ID #O6436979, Juan Castro, REDFIN CORPORATION. Stellar MLS
- $450,0003 bd2 ba1.9k sqft10057 SANDBAR STREET, ORLANDO, FL 32825For SaleMLS ID #S5149753, Tiffany Licata, IRON VALLEY REAL ESTATE OSCEOLA. Stellar MLS
- $440,0004 bd3 ba2.3k sqft1019 BRIDGEWAY BOULEVARD, ORLANDO, FL 32828For SaleMLS ID #O6424201, Ray Lopez, KELLER WILLIAMS ADVANTAGE 2 REALTY. Stellar MLS
- $495,0004 bd2 ba2.1k sqft15336 TREVISO STREET, ORLANDO, FL 32828For SaleMLS ID #O6431428, Lynette Lamboy, HOME WISE REALTY GROUP, INC.. Stellar MLS
- $399,9904 bd2 ba1.7k sqft427 ELKWOOD LANE, ORLANDO, FL 32825For SaleMLS ID #O6415633, Wayne Mottley, ELEGANT REALTY LLC. Stellar MLS
- $520,0004 bd3 ba2.1k sqft11714 GREAT COMMISSION WAY, ORLANDO, FL 32832For SaleMLS ID #O6436880, Crystal Jenkins, RE/MAX DOWNTOWN. Stellar MLS
- $479,8004 bd2 ba2k sqft1151 BEECH GROVE WAY, ORLANDO, FL 32828For SaleMLS ID #O6432578, Wendy Fischer, PREMIER SOTHEBYS INT'L REALTY. Stellar MLS
- $665,0005 bd4 ba3k sqft8950 TUSCAN VALLEY PLACE, ORLANDO, FL 32825For SaleMLS ID #TB8529071, Kimberly Doan, LPT REALTY, LLC. Stellar MLS
- $539,0004 bd3 ba2.5k sqft13026 MOSS PARK RIDGE DRIVE, ORLANDO, FL 32832For SaleMLS ID #O6434905, Blaine Wyker, REAL BROKER, LLC. Stellar MLS
- $479,8004 bd2 ba2k sqft1174 BEECH GROVE WAY, ORLANDO, FL 32828For SaleMLS ID #O6432235, Wendy Fischer, PREMIER SOTHEBYS INT'L REALTY. Stellar MLS
- $519,0003 bd2 ba2.2k sqft1907 WESTBOURNE DRIVE, OVIEDO, FL 32765For SaleMLS ID #V4950374, April Mycz, RISE REALTY OF FLORIDA LLC. Stellar MLS
- $585,0003 bd3 ba2.6k sqft10114 OAK CREST ROAD, ORLANDO, FL 32829For SaleMLS ID #O6426803, Gerda Rancier Domenech, FLORIDA REALTY INVESTMENTS. Stellar MLS
- $519,0004 bd3 ba2.7k sqft2230 J LAWSON BOULEVARD, ORLANDO, FL 32824For SaleMLS ID #O6436588, Tony Ubaldini, EXP REALTY LLC. Stellar MLS
- $519,5004 bd3 ba2k sqft11625 GREAT COMMISSION WAY, ORLANDO, FL 32832For SaleMLS ID #O6432730, Amelia Hunter, LPT REALTY, LLC. Stellar MLS
- $540,0005 bd3 ba2.7k sqft2727 RUNNING SPRINGS LOOP, OVIEDO, FL 32765For SaleMLS ID #O6432582, Steven Koleno, BEYCOME OF FLORIDA LLC. Stellar MLS
