CALLING ALL INVESTORS! Your opportunity awaits- this already rented, like-new 3 BD/3.5 BA END UNIT townhome in a highly desirable location is now available! Perfect for investors with immediate rental income in place. Primary buyers are welcome as well- tenant is agreeable to vacate with a 30-day notice, making this an ideal option for owner-occupants too. This beautifully maintained home features an open floor plan with a dining area that leads to a private deck overlooking open area- perfect for entertaining. The modern kitchen boasts grey cabinets, gas range, quartz countertops, and stainless steel appliances. The first-floor guest suite with full bath offers flexibility as a private workspace or home office. The third floor includes a spacious primary suite along with a secondary bedroom featuring an attached bath and walk-in closet. Located in a vibrant community with exceptional amenities: clubhouse, pool, fitness center, play fields, pocket parks, tot lots, and greenway trails. All within minutes of Holly Springs Towne Center, plus close proximity to Jones Park, Sugg Farm, and Womble Park, with easy access to NC 540.
Sold for $410,000
$410,000
469 Carolina Springs Blvd, Apex, NC 27539
3beds
1,805sqft
Townhouse, Residential
Built in 2024
1,742 Square Feet Lot
$411,600 Zestimate®
$227/sqft
$2,095 Estimated rent
Home value
$411,600
$391,000 - $432,000
$2,095/mo
Zestimate® history
Owner options
List your home for rent
$2,095/mo
Rent Zestimate®
Find your next renter with Zillow Rental Manager. Plus, with online applications, you can quickly screen prospective tenants – for free.
$2,095/mo
Rent Zestimate®
Refinance and save
$2,668/mo
Est. payment
Refinancing to a lower rate could help reduce your monthly payments and save thousands over the life of the loan.
$2,668/mo
Est. payment
Explore your selling options
Work with a Zillow partner agent
Leverage their expertise and Zillow's premium Showcase listings to get your home seen by more buyers.
Get startedList with your own agent
Get your home in front of millions of buyers by listing it on Zillow.
Learn how to do itSell it yourself
Take full control of how buyers see your home on Zillow by listing For Sale by Owner (FSBO).
List your homeWhat's special
Open floor planGas rangeQuartz countertopsSpacious primary suiteModern kitchenGrey cabinetsStainless steel appliances
Zillow last checked:
Listing updated:
Listed by:
Aparna Ahuja 408-394-8002,
Blossom Realty Group LLC,
Amerta Chandwani 501-765-9278,
Blossom Realty Group LLC
Bought with:
Aparna Ahuja, 283284
Blossom Realty Group LLC
Source: Doorify MLS,MLS#: 10136169
Facts & features
Interior
Bedrooms & bathrooms
- Bedrooms: 3
- Bathrooms: 4
- Full bathrooms: 3
- 1/2 bathrooms: 1
Heating
- Central, Natural Gas
Cooling
- Central Air
Appliances
- Included: Dishwasher, Disposal, Dryer, ENERGY STAR Qualified Dishwasher, Exhaust Fan, Gas Range, Microwave, Refrigerator, Stainless Steel Appliance(s), Washer, Water Heater
- Laundry: In Unit
Features
- Double Vanity, High Speed Internet, Kitchen Island, Open Floorplan, Pantry, Quartz Counters, Recessed Lighting, Smooth Ceilings, Walk-In Closet(s), Walk-In Shower, Water Closet
- Flooring: Carpet, Vinyl, Tile
- Has fireplace: No
- Common walls with other units/homes: 1 Common Wall, End Unit
Interior area
- Total structure area: 1,805
- Total interior livable area: 1,805 sqft
- Finished area above ground: 1,805
- Finished area below ground: 0
Property
Parking
- Total spaces: 1
- Parking features: Attached, Garage, Garage Door Opener, Garage Faces Rear
- Attached garage spaces: 1
- Uncovered spaces: 1
Features
- Levels: Three Or More
- Stories: 3
- Patio & porch: Deck
- Pool features: Community
- Fencing: None
- Has view: Yes
Lot
- Size: 1,742 Square Feet
Details
- Parcel number: 073004649076000 0513159
- Special conditions: Standard
Construction
Type & style
- Home type: Townhouse
- Architectural style: Charleston
- Property subtype: Townhouse, Residential
- Attached to another structure: Yes
Materials
- Fiber Cement, Low VOC Paint/Sealant/Varnish
- Foundation: Slab
- Roof: Shingle
Condition
- New construction: No
- Year built: 2024
Details
- Builder name: Lennar
Utilities & green energy
- Sewer: Public Sewer
- Water: Public
Community & HOA
Community
- Features: Clubhouse, Park, Playground, Pool, Sidewalks
- Subdivision: Carolina Springs
HOA
- Has HOA: Yes
- Services included: Internet
- HOA fee: $200 monthly
Location
- Region: Apex
Financial & listing details
- Price per square foot: $227/sqft
- Tax assessed value: $396,060
- Annual tax amount: $3,428
- Date on market: 12/5/2025
- Lease term: 12 Months
Price history
| Date | Event | Price |
|---|---|---|
| 2/20/2026 | Sold | $410,000-2.4%$227/sqft |
Source:  Doorify MLS #10136169 Report a problem Doorify MLS #10136169 Report a problem | ||
| 2/5/2026 | Pending sale | $420,000$233/sqft |
Source: Doorify MLS #10136169 Report a problem | ||
| 12/5/2025 | Listed for sale | $420,000+3.2%$233/sqft |
Source: Doorify MLS #10136169 Report a problem | ||
| 2/20/2025 | Listing removed | $2,000$1/sqft |
Source: Doorify MLS #10071292 Report a problem | ||
| 2/5/2025 | Price change | $2,000-8.9%$1/sqft |
Source: Doorify MLS #10071292 Report a problem | ||
| 1/16/2025 | Listed for rent | $2,195-4.4%$1/sqft |
Source: Doorify MLS #10071292 Report a problem | ||
| 1/16/2025 | Listing removed | $2,295$1/sqft |
Source: Doorify MLS #10062865 Report a problem | ||
| 11/11/2024 | Listed for rent | $2,295$1/sqft |
Source: Doorify MLS #10062865 Report a problem | ||
| 10/24/2024 | Sold | $407,000-3.2%$225/sqft |
Source: Public Record Report a problem | ||
| 6/4/2024 | Listed for sale | $420,635$233/sqft |
Source:  Lennar Homes Report a problem Lennar Homes Report a problem | ||
Public tax history
| Year | Property taxes | Tax assessment |
|---|---|---|
| 2025 | $3,429 | $396,060 |
Find assessor info on the county website
Neighborhood: 27539
Nearby homes
- $395,0003 bd4 ba1.7k sqft479 Carolina Springs Boulevard Carolina Spgs LOT 154, Apex, NC 27539Sold
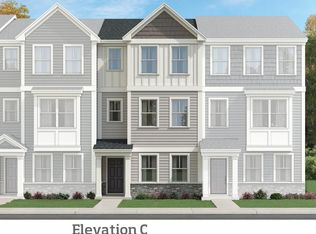
- $412,0003 bd4 ba1.7k sqft471 Carolina Springs Boulevard Carolina Spgs LOT 150, Apex, NC 27539Sold

- $376,3003 bd4 ba1.7k sqft463 Carolina Springs Blvd, Carolina Springs Lot Apex, NC 27539Off Market
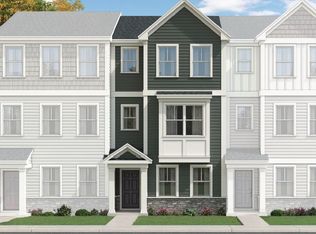
- $398,0003 bd4 ba1.7k sqft473 Carolina Springs Boulevard Carolina Spgs LOT 151, Apex, NC 27539Sold
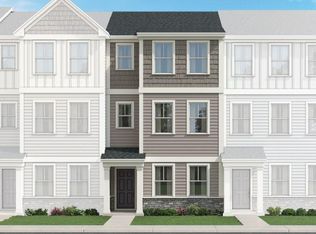
- $390,1383 bd4 ba1.7k sqft461 Carolina Springs Boulevard Carolina Spgs LOT 145, Apex, NC 27539Sold
- $384,0003 bd4 ba1.7k sqft461 Carolina Springs Blvd, Apex, NC 27539Off Market
- $390,5153 bd4 ba1.7k sqft477 Carolina Springs Boulevard Carolina Spgs LOT 153, Apex, NC 27539Sold
- $415,000-- bd3 ba1.9k sqft459 Carolina Springs Blvd, Apex, NC 27539Sold
Nearby schools
GreatSchools rating
- 10/10Oakview ElementaryGrades: PK-5Distance: 1.7 mi
- 9/10Lufkin Road MiddleGrades: 6-8Distance: 3.5 mi
- 9/10Apex Friendship HighGrades: 9-12Distance: 2.3 mi
Schools provided by the listing agent
- Elementary: Wake - Woods Creek
- Middle: Wake - Lufkin Road
- High: Wake - Felton Grove
Source: Doorify MLS. This data may not be complete. We recommend contacting the local school district to confirm school assignments for this home.
Get a cash offer in 3 minutes
Find out how much your home could sell for in as little as 3 minutes with a no-obligation cash offer.
Estimated market value
$411,600
Get a cash offer in 3 minutes
Find out how much your home could sell for in as little as 3 minutes with a no-obligation cash offer.
Estimated market value
$411,600
- North Carolina
- Wake County
- Apex
- 27539
- 469 Carolina Springs Blvd
Nearby cities
Nearby zip codes
Other Apex Topics
