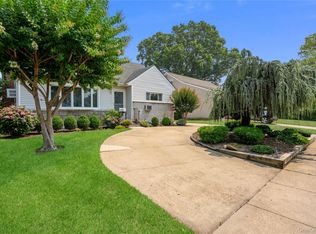
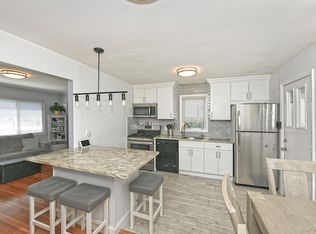
Discover 469 Chester Street- a beautifully updated 4br / 2bth single-family home designed for comfortable everyday living. Recent improvements include a fully renovated kitchen, brand-new flooring, and updated second-floor bathroom. The partially finished basement provides flexible space for a home office, recreation room, or additional living area.
Outside, featuring a backyard paradise with an oversized yard, a 2 car garage, large private driveway, fenced in pool, patio, and an in-ground sprinkler system serviced annually, ideal for relaxing, play, gardening, entertaining and future expansion. Additional updates include a 6-year-old roof, updated siding, solar panels for added energy efficiency, and new windows, offering peace of mind for years to come.
Conveniently located near shopping centers, schools, highways , and just 5 minutes from Hofstra University, this move-in-ready home combines modern updates, outdoor enjoyment, everyday convenience and easy commute to NYC!
For sale
$799,000
469 Chester Street, Uniondale, NY 11553
4beds
1,188sqft
Single Family Residence, Residential
Built in 1922
10,625 Square Feet Lot
$-- Zestimate®
$673/sqft
$-- HOA
What's special
- 11 days |
- 1,024 |
- 83 |
Zillow last checked:
Listing updated:
Listed by:
Coldwell Banker American Homes 516-864-8100,
Romina Maturana 516-444-2586
Source: OneKey® MLS as distributed by MLS GRID,MLS#: 1021337
Facts & features
Interior
Bedrooms & bathrooms
- Bedrooms: 4
- Bathrooms: 2
- Full bathrooms: 2
Other
- Description: Foyer, formal living, formal dining, kitchen, bedroom bathroom, mudroom
- Level: First
Other
- Description: 3 bedrooms, closets, bathroom
- Level: Second
Basement
- Description: playroom, office, laudry room, utility room
- Level: Basement
Heating
- Hot Water, Natural Gas
Cooling
- Central Air, ENERGY STAR Qualified Equipment
Appliances
- Included: Dishwasher, Dryer, ENERGY STAR Qualified Appliances, Exhaust Fan, Gas Cooktop, Gas Oven, Gas Range, Refrigerator, Stainless Steel Appliance(s), Washer, Gas Water Heater
- Laundry: Washer/Dryer Hookup, Gas Dryer Hookup, In Basement, Laundry Room, Washer Hookup
Features
- First Floor Bedroom, First Floor Full Bath, Built-in Features, Entrance Foyer, Formal Dining, Pantry, Quartz/Quartzite Counters, Recessed Lighting, Storage, Walk Through Kitchen
- Flooring: Hardwood, Wood
- Windows: Double Pane Windows, ENERGY STAR Qualified Windows
- Basement: Bilco Door(s),Full,Partially Finished
- Attic: None
- Has fireplace: No
Interior area
- Total structure area: 1,188
- Total interior livable area: 1,188 sqft
Property
Parking
- Total spaces: 2
- Parking features: Detached, Driveway, Garage, Garage Door Opener, Oversized, Private, Storage
- Garage spaces: 2
- Has uncovered spaces: Yes
Features
- Patio & porch: Patio
- Has private pool: Yes
- Pool features: Above Ground, Fenced, Pool Cover
- Fencing: Other,Vinyl
Lot
- Size: 10,625 Square Feet
Details
- Additional structures: Garage(s), Shed(s)
- Parcel number: 2089501280003850
- Special conditions: None
Construction
Type & style
- Home type: SingleFamily
- Architectural style: Cape Cod
- Property subtype: Single Family Residence, Residential
Materials
- Frame, Vinyl Siding
Condition
- Updated/Remodeled
- Year built: 1922
Utilities & green energy
- Sewer: Public Sewer
- Water: Public
- Utilities for property: Electricity Connected, Natural Gas Connected, Sewer Connected, Water Connected
Green energy
- Energy generation: Solar
Community & HOA
HOA
- Has HOA: No
Location
- Region: Uniondale
Financial & listing details
- Price per square foot: $673/sqft
- Tax assessed value: $412
- Annual tax amount: $8,648
- Date on market: 7/9/2026
- Cumulative days on market: 14 days
- Listing agreement: Exclusive Right To Sell
- Electric utility on property: Yes
Estimated market value
Not available
Estimated sales range
Not available
Not available
Price history
| Date | Event | Price |
|---|---|---|
| 7/10/2026 | Listed for sale | $799,000-20.1%$673/sqft |
Source:  OneKey® MLS as distributed by MLS GRID #1021337 Report a problem OneKey® MLS as distributed by MLS GRID #1021337 Report a problem | ||
| 6/26/2026 | Listing removed | $999,500$841/sqft |
Source: OneKey® MLS as distributed by MLS GRID #1018062 Report a problem | ||
| 6/24/2026 | Listed for sale | $999,500$841/sqft |
Source: OneKey® MLS as distributed by MLS GRID #1018062 Report a problem | ||
Public tax history
| Year | Property taxes | Tax assessment |
|---|---|---|
| 2024 | -- | $412 |
| 2023 | -- | $412 |
| 2022 | -- | $412 |
| 2021 | $7,545 +1.4% | -- |
| 2020 | $7,442 +8.4% | $601 |
| 2019 | $6,864 | $601 |
| 2018 | $6,864 +2.1% | $601 |
| 2017 | $6,721 +6.2% | $601 |
| 2016 | $6,328 +131.1% | $601 |
| 2015 | $2,738 +3.5% | $601 |
| 2013 | $2,644 +1.5% | $601 |
| 2012 | $2,604 -23.5% | $601 -23.9% |
| 2011 | $3,403 -0.9% | $790 -11.5% |
| 2010 | $3,435 | $893 -10.1% |
| 2009 | -- | $993 +6% |
| 2008 | -- | $937 +6% |
| 2006 | -- | $884 -37.9% |
| 2005 | -- | $1,423 -38.8% |
| 2004 | -- | $2,325 |
| 2003 | -- | $2,325 -28.5% |
| 2002 | -- | $3,250 |
| 2001 | -- | $3,250 |
| 2000 | -- | $3,250 |
Find assessor info on the county website
Monthly payment
Climate risks
Neighborhood: 11553
Nearby schools
GreatSchools rating
- 8/10Walnut Street Elementary SchoolGrades: PK-5Distance: 0.3 mi
- 4/10Turtle Hook Middle SchoolGrades: 6-8Distance: 0.5 mi
- 4/10Uniondale High SchoolGrades: 9-12Distance: 0.2 mi
Schools provided by the listing agent
- Elementary: Walnut Street Elementary School
- Middle: Turtle Hook Middle School
- High: Uniondale High School
Source: OneKey® MLS as distributed by MLS GRID. This data may not be complete. We recommend contacting the local school district to confirm school assignments for this home.
- $1,014,4008 bd5 ba3.4k sqft477 Chester St, Uniondale, NY 11553Off Market
- $813,5003 bd3 ba2k sqft459 Chester St, Uniondale, NY 11553Off Market
- $681,100-- bd2 ba1.2k sqft884 Goodrich St, Uniondale, NY 11553Off Market
- $780,500-- bd3 ba1.1k sqft466 Woodbine St, Uniondale, NY 11553Off Market
- $656,500-- bd1 ba1.3k sqft890 Goodrich St, Uniondale, NY 11553Off Market
- $770,2004 bd2 ba1.7k sqft478 Woodbine St, Uniondale, NY 11553Off Market
- $670,0005 bd3 ba-- sqft485 Chester St, Uniondale, NY 11553Sold
- $679,400-- bd1 ba1.1k sqft470 Chester St, Uniondale, NY 11553Off Market
A local agent can set up tours, give advice and negotiate with sellers.
Similar homes
- $739,0004 bd2 ba1.4k sqft1060 Midland Street, Uniondale, NY 11553For Sale

 MLS ID #964866, Foteini Moschidi, Listing by: LAFFEY REAL ESTATE. OneKey® MLS as distributed by MLS GRID
 - $819,0004 bd2 ba1.6k sqft78 Ambrose Avenue, Malverne, NY 11565For Sale
 MLS ID #1023937, Paige A. McManus, Listing by: Douglas Elliman Real Estate. OneKey® MLS as distributed by MLS GRID
 - $849,0003 bd2 ba1.6k sqft549 De Mott Avenue, Baldwin, NY 11510For Sale
 MLS ID #1014275, Jennie R. Katz, Listing by: Blue Island Homes NY LLC. OneKey® MLS as distributed by MLS GRID
 - $749,0004 bd2 ba1.1k sqft36 Millwood Lane, Merrick, NY 11566For Sale
 MLS ID #994620, Nadene J. Katz, Listing by: Signature Premier Properties. OneKey® MLS as distributed by MLS GRID
 - $699,0004 bd1 ba1.1k sqft1030 North Drive, Merrick, NY 11566For SaleMLS ID #1015953, Devyn O'Lenick, Listing by: BERKSHIRE HATHAWAY. OneKey® MLS as distributed by MLS GRID
- $785,0003 bd2 ba1.2k sqft83 Scarcliffe Drive, Malverne, NY 11565For SaleMLS ID #1015489, Kevin M. Murga, Listing by: Douglas Elliman Real Estate. OneKey® MLS as distributed by MLS GRID
- $699,9994 bd2 ba1.3k sqft668 Mead Terrace, South Hempstead, NY 11550For SaleMLS ID #1002440, Elizabeth Lowe PSA C2EX ABR SRES, Listing by: Douglas Elliman Real Estate. OneKey® MLS as distributed by MLS GRID
- $859,0003 bd1 ba1.3k sqft163 Laurel Drive, New Hyde Park, NY 11040For SaleMLS ID #1028312, Una Walsh, Listing by: Floral Homes Inc. OneKey® MLS as distributed by MLS GRID
- $799,9994 bd1 ba1.1k sqft65 Stewart Avenue, Stewart Manor, NY 11530For SaleMLS ID #1012321, Una Walsh, Listing by: Floral Homes Inc. OneKey® MLS as distributed by MLS GRID
- $780,0004 bd2 ba1.4k sqft20 Peacock Lane, Levittown, NY 11756For SaleMLS ID #966305, Monica Figueirido Martinez SFR, Listing by: Coldwell Banker American Homes. OneKey® MLS as distributed by MLS GRID
- $789,0004 bd2 ba1.7k sqft49 Clinton Avenue, Huntington, NY 11743For SaleMLS ID #1025724, Michael Raspantini, Listing by: Douglas Elliman Real Estate. OneKey® MLS as distributed by MLS GRID
- $775,0004 bd2 ba1.4k sqft5 Cambridge Street, Malverne, NY 11565For SaleMLS ID #1019634, Deborah Rabinovici, Listing by: Coldwell Banker American Homes. OneKey® MLS as distributed by MLS GRID
- $779,9994 bd2 ba1.3k sqft374 Rockaway Parkway, Valley Stream, NY 11580For SaleMLS ID #1019546, Jaswinder Singh, Listing by: Realty Connect USA LLC. OneKey® MLS as distributed by MLS GRID
- $799,0004 bd3 ba1.7k sqft1 Raymond Street, Glen Cove, NY 11542For SaleMLS ID #1024085, Eileen B. Heimer CBR, Listing by: Daniel Gale Sothebys Intl Rlty. OneKey® MLS as distributed by MLS GRID
- $849,0003 bd2 ba1.5k sqft323 Richard Street, West Hempstead, NY 11552For SaleMLS ID #1007617, Tayler E. Mollitor, Listing by: Douglas Elliman Real Estate. OneKey® MLS as distributed by MLS GRID
- $699,0004 bd3 ba1.4k sqft192-10 104th Avenue, Saint Albans, NY 11412For SaleMLS ID #1024459, Zaina Mainali, Listing by: Coldwell Banker American Homes. OneKey® MLS as distributed by MLS GRID
- $849,0003 bd2 ba1.6k sqft41 Hart Street, Lynbrook, NY 11563For SaleMLS ID #1020696, Eileen L. O Hara, Listing by: Daniel Gale Sothebys Intl Rlty. OneKey® MLS as distributed by MLS GRID
- $699,0003 bd2 ba1.2k sqft3902 Clove Court, Seaford, NY 11783For SaleMLS ID #1023265, Kerry E. Wolfson, Listing by: Century 21 AA Realty. OneKey® MLS as distributed by MLS GRID
- $799,0004 bd3 ba1.4k sqft85-40A 79th Street, Woodhaven, NY 11421For SaleMLS ID #1023074, Zaina Mainali, Listing by: Coldwell Banker American Homes. OneKey® MLS as distributed by MLS GRID
- $795,0004 bd1 ba1.3k sqft6 Jasper Street, Valley Stream, NY 11580For SaleMLS ID #1000575, Rosemary Rodriguez, Listing by: Coldwell Banker American Homes. OneKey® MLS as distributed by MLS GRID
