* The offer deadline for this home is 12/20th at 5pm* This gorgeous home, built in 1985, is settled on 0.56 acres with mature trees and tasteful landscaping in the beautiful Wetherburn neighborhood. Step through the front door and feel the warmth and welcome of the home pull you inside. The living room has stunning laminate floors and large windows overlooking the front garden. This is a place for gathering and relaxing. The living room opens to the dining room and kitchen, making entertaining a cinch. The acreage of cabinetry and expansive granite countertops of the kitchen offer ample storage and workspace. With ambient lighting, and clean color palate, this space is as beautiful as it is functional. Step through the French doors from the dining room into the sunroom, and you’ll find light-filled windows and a cathedral ceiling. Watch the snow falling or a winter’s night or listen to the birds welcoming a spring morning; this is a room for all seasons. Just off of the sunroom is a large deck, giving you the perfect setting for grilling and eating al fresco. Back the hall from the living area is the primary bedroom with ensuite bathroom. The room itself is sunlit and spacious, with plush carpet and generously sized closet. The bathroom boasts beautiful flooring, step-in shower, and built-in storage. The two additional bedrooms are airy and comfortable, and the second full bathroom has a tub and shower and lovely, large vanity. Head downstairs to find a stunning family room with exposed beams, brick fireplace, and arched windows. With a fourth bedroom, another full bathroom, and large laundry room, this home provides convenience and comfort for everyone. A large, covered patio can be accessed from the family room, and a large oversized 2-car garage offers storage for vehicles, mowers, and other outdoor equipment. This home is within easy driving distance to downtown Lancaster or the shops at Belmont or even Root’s Farmers Market. Yet, when you’re looking for a safe haven, it also gives you an escape from the whorl and noise of a busy world. Come visit Chowning Place and make this Lancaster home yours.
Sold for $566,000
$566,000
469 Chowning Pl, Lancaster, PA 17601
4beds
3,096sqft
Single Family Residence
Built in 1985
0.56 Acres Lot
$627,300 Zestimate®
$183/sqft
$3,377 Estimated rent
Home value
$627,300
$590,000 - $671,000
$3,377/mo
Zestimate® history
Owner options
List your home for rent
$3,377/mo
Rent Zestimate®
Find your next renter with Zillow Rental Manager. Plus, with online applications, you can quickly screen prospective tenants – for free.
$3,377/mo
Rent Zestimate®
Refinance and save
$3,818/mo
Est. payment
Refinancing to a lower rate could help reduce your monthly payments and save thousands over the life of the loan.
$3,818/mo
Est. payment
Explore your selling options
Work with a Zillow partner agent
Leverage their expertise and Zillow's premium Showcase listings to get your home seen by more buyers.
Get startedList with your own agent
Get your home in front of millions of buyers by listing it on Zillow.
Learn how to do itSell it yourself
Take full control of how buyers see your home on Zillow by listing For Sale by Owner (FSBO).
List your homeWhat's special
Brick fireplaceLarge deckTasteful landscapingTub and showerArched windowsMature treesLarge laundry room
Zillow last checked:
Listing updated:
Listed by:
Amy Beachy 717-606-8254,
Coldwell Banker Realty
Bought with:
Bradley Viera, RS315597
RE/MAX Patriots
Source: Bright MLS,MLS#: PALA2061916
Facts & features
Interior
Bedrooms & bathrooms
- Bedrooms: 4
- Bathrooms: 3
- Full bathrooms: 3
- Main level bathrooms: 2
- Main level bedrooms: 3
Rooms
- Room types: Living Room, Dining Room, Primary Bedroom, Bedroom 2, Bedroom 3, Bedroom 4, Kitchen, Foyer, Sun/Florida Room, Laundry, Recreation Room, Utility Room, Bathroom 2, Bathroom 3, Primary Bathroom
Basement
- Area: 1056
Heating
- Heat Pump, Baseboard, Electric
Cooling
- Central Air, Electric
Appliances
- Included: Dishwasher, Dryer, Refrigerator, Water Heater, Electric Water Heater
- Laundry: Lower Level, Laundry Room
Features
- Bathroom - Tub Shower, Bathroom - Walk-In Shower, Ceiling Fan(s), Dining Area, Floor Plan - Traditional, Bathroom - Stall Shower, Walk-In Closet(s), Exposed Beams
- Flooring: Carpet, Laminate
- Windows: Replacement, Double Pane Windows, Skylight(s)
- Basement: Finished
- Number of fireplaces: 1
- Fireplace features: Brick, Wood Burning, Mantel(s)
Interior area
- Total structure area: 3,096
- Total interior livable area: 3,096 sqft
- Finished area above ground: 2,040
- Finished area below ground: 1,056
Property
Parking
- Total spaces: 7
- Parking features: Garage Door Opener, Garage Faces Side, Storage, Inside Entrance, Oversized, Driveway, Attached
- Attached garage spaces: 2
- Uncovered spaces: 5
- Details: Garage Sqft: 843
Accessibility
- Accessibility features: Accessible Doors, 2+ Access Exits, Doors - Swing In
Features
- Levels: Bi-Level,Two
- Stories: 2
- Patio & porch: Porch, Deck, Patio, Roof
- Exterior features: Sidewalks
- Pool features: None
- Has view: Yes
- View description: Garden, Street, Trees/Woods
Lot
- Size: 0.56 Acres
- Features: Corner Lot, Cul-De-Sac, Front Yard, Level, Rear Yard, Suburban
Details
- Additional structures: Above Grade, Below Grade
- Parcel number: 3907570800000
- Zoning: R-1
- Zoning description: Residential District R-1
- Special conditions: Standard
Construction
Type & style
- Home type: SingleFamily
- Architectural style: Contemporary
- Property subtype: Single Family Residence
Materials
- Brick, Frame, Vinyl Siding
- Foundation: Block
- Roof: Shingle
Condition
- Very Good
- New construction: No
- Year built: 1985
Utilities & green energy
- Electric: 200+ Amp Service
- Sewer: Public Sewer
- Water: Public
- Utilities for property: Electricity Available, Sewer Available, Water Available
Community & HOA
Community
- Subdivision: Wetherburn
HOA
- Has HOA: No
Location
- Region: Lancaster
- Municipality: MANHEIM TWP
Financial & listing details
- Price per square foot: $183/sqft
- Tax assessed value: $299,000
- Annual tax amount: $6,634
- Date on market: 12/15/2024
- Listing agreement: Exclusive Right To Sell
- Listing terms: Cash,Conventional,FHA,VA Loan
- Inclusions: Refrigerator
- Ownership: Fee Simple
- Road surface type: Paved
Price history
| Date | Event | Price |
|---|---|---|
| 1/24/2025 | Sold | $566,000+2.9%$183/sqft |
Source:  Bright MLS #PALA2061916 Report a problem Bright MLS #PALA2061916 Report a problem | ||
| 12/21/2024 | Pending sale | $550,000$178/sqft |
Source: Bright MLS #PALA2061916 Report a problem | ||
| 12/15/2024 | Listed for sale | $550,000$178/sqft |
Source: Bright MLS #PALA2061916 Report a problem | ||
Public tax history
| Year | Property taxes | Tax assessment |
|---|---|---|
| 2026 | $7,064 +6.5% | $299,000 |
| 2025 | $6,634 +2.5% | $299,000 |
| 2024 | $6,470 +2.7% | $299,000 |
| 2023 | $6,301 +1.7% | $299,000 |
| 2022 | $6,195 | $299,000 |
| 2021 | $6,195 +319% | $299,000 |
| 2020 | $1,479 -75.3% | $299,000 |
| 2019 | $5,998 +305.6% | $299,000 |
| 2018 | $1,479 -76% | $299,000 +23.7% |
| 2017 | $6,150 +0% | $241,700 |
| 2016 | $6,150 +39.9% | $241,700 |
| 2015 | $4,397 | $241,700 |
| 2014 | $4,397 | $241,700 |
| 2013 | -- | $241,700 |
| 2012 | -- | $241,700 |
| 2011 | -- | $241,700 |
| 2010 | -- | $241,700 |
| 2009 | -- | $241,700 |
| 2007 | -- | $241,700 |
| 2006 | -- | $241,700 |
| 2005 | -- | $241,700 +33.8% |
| 2004 | -- | $180,600 |
| 2003 | -- | $180,600 |
| 2002 | -- | $180,600 |
| 2000 | -- | $180,600 |
Find assessor info on the county website
Neighborhood: 17601
Nearby homes
- $550,2004 bd3 ba2.6k sqft467 Chowning Pl, Lancaster, PA 17601Off Market
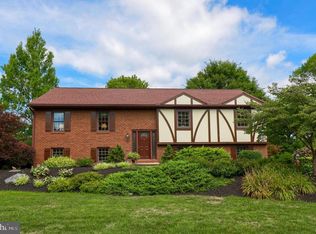
- $579,7004 bd2 ba2.2k sqft461 Chowning Pl, Lancaster, PA 17601Off Market
- $1,053,0008 bd3 ba8k sqft477 Wetherburn Dr, Lancaster, PA 17601Off Market
- $674,4003 bd3 ba3k sqft453 Wetherburn Dr, Lancaster, PA 17601Off Market
- $635,0005 bd4 ba2.8k sqft466 Wetherburn Dr, Lancaster, PA 17601Sold
- $670,0004 bd2 ba2.5k sqft472 Wetherburn Dr, Lancaster, PA 17601Sold
- $719,9003 bd3 ba2.8k sqft460 Wetherburn Dr, Lancaster, PA 17601Off Market
- $580,5004 bd2 ba2k sqft458 Chowning Pl, Lancaster, PA 17601Off Market
Nearby schools
GreatSchools rating
- 9/10Bucher SchoolGrades: K-4Distance: 1 mi
- 7/10Manheim Twp Middle SchoolGrades: 7-8Distance: 1.9 mi
- 8/10Manheim Twp High SchoolGrades: 9-12Distance: 1.8 mi
Schools provided by the listing agent
- Elementary: Reidenbaugh
- Middle: Manheim Township
- High: Manheim Township
- District: Manheim Township
Source: Bright MLS. This data may not be complete. We recommend contacting the local school district to confirm school assignments for this home.
Sell for more on Zillow
Get a Zillow Showcase℠ listing at no additional cost and you could sell for .
$627,300
2% more
+$12,546
With Zillow Showcase(estimated)
$639,846
Sell for more on Zillow
Get a Zillow Showcase℠ listing at no additional cost and you could sell for .
$627,300
2% more
+$12,546
With Zillow Showcase(estimated)
$639,846
- Pennsylvania
- Lancaster County
- Lancaster
- 17601
- 469 Chowning Pl
