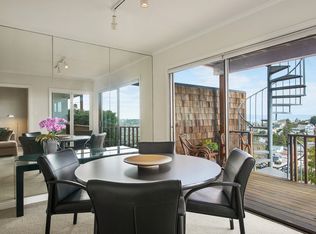
Conveniently positioned between Noe Valley and the Castro, this classic 30's home has been reconfigured to take full advantage of its hilltop location and extraordinary panoramic views. The generous main living level is enhanced by 9 foot ceilings, architectural skylights and an open floor plan that captures views of the San Francisco skyline, the Bay and well beyond. The renovated kitchen and bathrooms combine a modern sensibility with quality materials to create a clean and elegant ambiance. A large breakfast bar works great for casual dining while integrating the main living spaces for easy entertaining. The recently renovated primary suite features a fireplace, parquet hardwood floors, abundant custom closets and a newly added primary bathroom with walk-in rain shower. The second bedroom is conveniently positioned opposite another full bath which includes an over-sized shower and soaking tub. A dramatic light-filled stairway leads to the lower floor featuring a third bedroom suite configured for flexible functions. Also accessible privately from the street, this living space offers a great way to accommodate long-term guests or to generate rental income. Both living levels are extended by comfortable connections to multi-level east-facing decks, great for entertaining and enjoying the panoramic city views. The professionally designed landscape includes prolific mature lemon tress and a sculptural Japanese Maple. Once the home of Wilkes Bashford, a well-known clothing retailer and socialite of the Herb Caen era, the home includes vestiges of his fine taste and stature in San Francisco Culture. Hi-lights include a striking wall of custom walnut casework in the living room, and a 'Wilkes' outfitted walk-in closet. The home offers many systems upgrades including a recently replaced sewer line to the street, a newly refurbished roofing system, an outlet for fast car charging in the garage and a new 200 amp electrical service upgrade for future needs. The urban location is just a few blocks to the vibrant dining and nightlife of Castro Village and the shops and restaurants of 24th Street in Noe Valley. Seller is a CA licensed real estate agent. URL: collingwoodhilltophome.com for more info.
Sold for $4,200,000
$4,200,000
469 Collingwood St, San Francisco, CA 94114
3beds
2,312sqft
Single Family Residence
Built in 1932
2,467 Square Feet Lot
$4,337,300 Zestimate®
$1,817/sqft
$5,905 Estimated rent
Home value
$4,337,300
$3.95M - $4.77M
$5,905/mo
Zestimate® history
Owner options
List your home for rent
$5,905/mo
Rent Zestimate®
Find your next renter with Zillow Rental Manager. Plus, with online applications, you can quickly screen prospective tenants – for free.
$5,905/mo
Rent Zestimate®
Refinance and save
$26,802/mo
Est. payment
Refinancing to a lower rate could help reduce your monthly payments and save thousands over the life of the loan.
$26,802/mo
Est. payment
Explore your selling options
Work with a Zillow partner agent
Leverage their expertise and Zillow's premium Showcase listings to get your home seen by more buyers.
Get startedList with your own agent
Get your home in front of millions of buyers by listing it on Zillow.
Learn how to do itSell it yourself
Take full control of how buyers see your home on Zillow by listing For Sale by Owner (FSBO).
List your homeWhat's special
Sculptural japanese mapleRecently renovated primary suiteHilltop locationPanoramic city viewsArchitectural skylightsDramatic light-filled stairwayExtraordinary panoramic views
Zillow last checked:
Listing updated:
Listed by:
Harry Clark DRE #01140473 415-971-0608,
Corcoran Icon Properties 415-552-9500
Bought with:
Lauren Neuschel, DRE #02092115
Compass
Ruth Krishnan, DRE #01862279
Compass
Source: SFAR,MLS#: 426122744 Originating MLS: San Francisco Association of REALTORS
Originating MLS: San Francisco Association of REALTORSFacts & features
Interior
Bedrooms & bathrooms
- Bedrooms: 3
- Bathrooms: 3
- Full bathrooms: 3
Rooms
- Room types: Dining Room, Kitchen, Laundry, Living Room, Sun Room
Primary bedroom
- Area: 0
- Dimensions: 0 x 0
Bedroom 1
- Area: 0
- Dimensions: 0 x 0
Bedroom 2
- Area: 0
- Dimensions: 0 x 0
Bedroom 3
- Area: 0
- Dimensions: 0 x 0
Bedroom 4
- Area: 0
- Dimensions: 0 x 0
Primary bathroom
- Features: Double Vanity, Marble, Multiple Shower Heads, Radiant Heat, Shower Stall(s), Tile
Bathroom
- Features: Marble, Radiant Heat, Shower Stall(s), Tub
Dining room
- Features: Dining/Living Combo
- Level: Main
- Area: 0
- Dimensions: 0 x 0
Family room
- Area: 0
- Dimensions: 0 x 0
Kitchen
- Features: Breakfast Area, Pantry Closet, Quartz Counter, Skylight(s)
- Level: Main
- Area: 0
- Dimensions: 0 x 0
Living room
- Features: Great Room, View
- Level: Main
- Area: 0
- Dimensions: 0 x 0
Heating
- Central, Gas
Appliances
- Included: Dishwasher, Disposal, Gas Cooktop, Range Hood, Ice Maker, Dryer, Washer
- Laundry: Ground Floor
Features
- Flooring: Wood
- Basement: Partial
- Has fireplace: No
Interior area
- Total structure area: 2,312
- Total interior livable area: 2,312 sqft
Property
Parking
- Total spaces: 2
- Parking features: 24'+ Deep Garage, Garage Door Opener, Inside Entrance, Tandem, On Site (Single Family Only)
- Garage spaces: 2
Features
- Stories: 2
- Patio & porch: Covered, Uncovered Deck, Uncovered Patio
- Has view: Yes
- View description: Bay, Bridge(s), City, City Lights, Mt Diablo, Panoramic
- Has water view: Yes
- Water view: Bay
Lot
- Size: 2,467 Square Feet
- Features: Sprinklers In Rear, Garden
- Topography: Lot Sloped
Details
- Parcel number: 2770020D
- Special conditions: Other
Construction
Type & style
- Home type: SingleFamily
- Architectural style: Marina
- Property subtype: Single Family Residence
- Attached to another structure: Yes
Materials
- Shingle Siding, Stucco
- Foundation: Concrete Perimeter
- Roof: Tar/Gravel
Condition
- Year built: 1932
Utilities & green energy
- Sewer: Public Sewer
- Water: Public
Community & HOA
Community
- Security: Security Gate
HOA
- Has HOA: No
Location
- Region: San Francisco
- Elevation: 0
Financial & listing details
- Price per square foot: $1,817/sqft
- Date on market: 4/17/2026
- Cumulative days on market: 12 days
- Total actual rent: 0
Price history
| Date | Event | Price |
|---|---|---|
| 5/11/2026 | Sold | $4,200,000+29.2%$1,817/sqft |
Source:  SFAR #426122744 Report a problem SFAR #426122744 Report a problem | ||
| 4/30/2026 | Pending sale | $3,250,000$1,406/sqft |
Source: SFAR #426122744 Report a problem | ||
| 4/17/2026 | Listed for sale | $3,250,000+62.6%$1,406/sqft |
Source: SFAR #426122744 Report a problem | ||
| 9/16/2016 | Sold | $1,998,750$865/sqft |
Source: SFAR #447510 Report a problem | ||
Public tax history
Tax history is unavailable.
Neighborhood: Eureka Valley
Nearby homes
- $4,200,000-- bd2 ba1.7k sqft467-469 Collingwood St, San Francisco, CA 94114Sold
- $2,403,600-- bd1 ba1.2k sqft465 Collingwood St, San Francisco, CA 94114Off Market
- $761,3001 bd1 ba750 sqft473 Collingwood St, San Francisco, CA 94114Off Market
- $1,434,1003 bd2 ba1.4k sqft475 Collingwood St, San Francisco, CA 94114Off Market
- $2,886,8005 bd3 ba2.4k sqft477-479 Collingwood St, San Francisco, CA 94114Off Market
- $3,550,5003 bd2 ba2.1k sqft461 Collingwood St, San Francisco, CA 94114Off Market
- $1,882,000-- bd2 ba1.5k sqft481 Collingwood St, San Francisco, CA 94114Off Market
- $3,517,7003 bd2 ba1.7k sqft457 Collingwood St, San Francisco, CA 94114Off Market
Nearby schools
GreatSchools rating
- 6/10Milk (Harvey) Civil Rights Elementary SchoolGrades: K-5Distance: 0.3 mi
- 1/10Everett Middle SchoolGrades: 6-8Distance: 0.7 mi
- 3/10Mission High SchoolGrades: 9-12Distance: 0.6 mi
Get a cash offer in 3 minutes
Find out how much your home could sell for in as little as 3 minutes with a no-obligation cash offer.
Estimated market value
$4,337,300
Get a cash offer in 3 minutes
Find out how much your home could sell for in as little as 3 minutes with a no-obligation cash offer.
Estimated market value
$4,337,300
- California
- San Francisco County
- San Francisco
- 94114
- Eureka Valley
- 469 Collingwood St
Nearby cities
Nearby neighborhoods
Nearby zip codes
Other San Francisco Topics
