AFFORDABLE, ADORABLE, and now AVAILABLE! Located in the ever-popular gated community of the LANDINGS AT PARKSTONE, this 3 bedroom, 2.5 bath townhome offers an OPEN, AIRY FLOOR PLAN. Downstairs has an open entry way, living area, and dining room, opening into the combo family room, KITCHEN with WALK-IN PANTRY and an offset breakfast area. The open feel is enhanced with an abundance of natural light thru the windows and sliding glass doors that lead to the spacious UNDER-ROOF PATIO. A powder room and inside laundry room complete the first floor. Upstairs offers a loft/landing area with a built-in counter - perfect for homework or crafting. Large master bedroom has tray ceiling and expansive walk-in closet. Master bath has 2 separate vanities, garden-type tub, separate shower, and a LARGE LINEN CLOSET. 2nd and 3rd bedrooms are roomy and bright and share the hall bath. Lots of STORAGE SPACE with 2 SEPARATE CLOSETS upstairs! NEW ROOF 2023 AND NEW A/C 2023. HOA covers outside lawn care so you can spend your weekends relaxing in the beautiful COMMUNITY POOL instead of doing yard work! MOVE-IN READY, just bring your own TLC into this desirable townhome and make it your very own! The charming LANDINGS AT PARKSTONE is a VERY popular community! Safe, secure, and centrally located, these units do not come on the market very often. CALL TODAY for your showing appointment!
Sold for $375,000
$375,000
469 Cruz Bay Cir, Winter Springs, FL 32708
3beds
1,914sqft
Townhouse
Built in 2006
3,421 Square Feet Lot
$363,500 Zestimate®
$196/sqft
$2,553 Estimated rent
Home value
$363,500
$331,000 - $400,000
$2,553/mo
Zestimate® history
Owner options
List your home for rent
$2,553/mo
Rent Zestimate®
Find your next renter with Zillow Rental Manager. Plus, with online applications, you can quickly screen prospective tenants – for free.
$2,553/mo
Rent Zestimate®
Refinance and save
$2,767/mo
Est. payment
Refinancing to a lower rate could help reduce your monthly payments and save thousands over the life of the loan.
$2,767/mo
Est. payment
Explore your selling options
Work with a Zillow partner agent
Leverage their expertise and Zillow's premium Showcase listings to get your home seen by more buyers.
Get startedList with your own agent
Get your home in front of millions of buyers by listing it on Zillow.
Learn how to do itSell it yourself
Take full control of how buyers see your home on Zillow by listing For Sale by Owner (FSBO).
List your homeWhat's special
Abundance of natural lightOpen airy floor planUnder-roof patioStorage spaceBuilt-in counterOffset breakfast areaTray ceiling
Zillow last checked:
Listing updated:
Listed by:
Sandi Peery 407-620-8306,
RE/MAX TOWN & COUNTRY REALTY 407-695-2066
Bought with:
Krystal Arnold, 3353914
LUXURY & BEACH REALTY INC
Source: Stellar MLS,MLS#: O6257489 Originating MLS: Orlando Regional
Originating MLS: Orlando Regional
Facts & features
Interior
Bedrooms & bathrooms
- Bedrooms: 3
- Bathrooms: 3
- Full bathrooms: 2
- 1/2 bathrooms: 1
Rooms
- Room types: Breakfast Room Separate, Dining Room, Living Room, Great Room
Primary bedroom
- Features: Walk-In Closet(s)
- Level: Second
- Area: 195 Square Feet
- Dimensions: 15x13
Bedroom 2
- Features: Built-in Closet
- Level: Second
- Area: 120 Square Feet
- Dimensions: 10x12
Bedroom 3
- Features: Built-in Closet
- Level: Second
- Area: 120 Square Feet
- Dimensions: 10x12
Primary bathroom
- Features: Dual Sinks, Garden Bath, Tub with Separate Shower Stall
- Level: Second
Dining room
- Level: First
- Area: 108 Square Feet
- Dimensions: 9x12
Family room
- Level: First
- Area: 256 Square Feet
- Dimensions: 16x16
Kitchen
- Features: Breakfast Bar, Pantry
- Level: First
- Area: 81 Square Feet
- Dimensions: 9x9
Living room
- Level: First
- Area: 195 Square Feet
- Dimensions: 13x15
Heating
- Central, Electric
Cooling
- Central Air
Appliances
- Included: Dishwasher, Disposal, Electric Water Heater, Microwave, Refrigerator
- Laundry: Inside
Features
- High Ceilings, Kitchen/Family Room Combo, Stone Counters, Walk-In Closet(s)
- Flooring: Carpet, Ceramic Tile
- Doors: Sliding Doors
- Windows: Blinds
- Has fireplace: No
Interior area
- Total structure area: 2,540
- Total interior livable area: 1,914 sqft
Property
Parking
- Total spaces: 2
- Parking features: Garage Door Opener
- Attached garage spaces: 2
Features
- Levels: Two
- Stories: 2
- Patio & porch: Covered, Deck, Patio, Porch
- Exterior features: Irrigation System, Rain Gutters
Lot
- Size: 3,421 Square Feet
- Features: City Lot, Near Public Transit, Sidewalk
- Residential vegetation: Mature Landscaping, Trees/Landscaped
Details
- Parcel number: 35203050600000150
- Zoning: RES
- Special conditions: None
Construction
Type & style
- Home type: Townhouse
- Property subtype: Townhouse
Materials
- Block, Stucco
- Foundation: Slab
- Roof: Shingle
Condition
- New construction: No
- Year built: 2006
Utilities & green energy
- Sewer: Public Sewer
- Water: Public
- Utilities for property: Cable Connected, Public, Street Lights
Community & HOA
Community
- Features: Deed Restrictions, Gated Community - No Guard, Pool
- Pet fee: $0 monthly
- Subdivision: THE LANDINGS AT PARKSTONE
HOA
- Has HOA: Yes
- Services included: Community Pool, Insurance, Maintenance Grounds, Pest Control, Recreational Facilities, Security
- HOA fee: $242 monthly
- HOA name: Southwest Property Mgt.-Sherry Shakelford
- HOA phone: 407-614-3978
Location
- Region: Winter Springs
Financial & listing details
- Price per square foot: $196/sqft
- Tax assessed value: $343,422
- Annual tax amount: $2,390
- Date on market: 11/21/2024
- Cumulative days on market: 40 days
- Listing terms: Cash,Conventional,FHA,VA Loan
- Ownership: Fee Simple
- Total actual rent: 0
- Road surface type: Paved
Price history
| Date | Event | Price |
|---|---|---|
| 2/7/2025 | Sold | $375,000-6.1%$196/sqft |
Source:  Stellar MLS #O6257489 Report a problem Stellar MLS #O6257489 Report a problem | ||
| 12/31/2024 | Pending sale | $399,500$209/sqft |
Source: Stellar MLS #O6257489 Report a problem | ||
| 11/21/2024 | Listed for sale | $399,500+70%$209/sqft |
Source: Stellar MLS #O6257489 Report a problem | ||
| 6/19/2017 | Sold | $235,000+46.9%$123/sqft |
Source: Public Record Report a problem | ||
| 12/3/2012 | Sold | $160,000+5.3%$84/sqft |
Source: Public Record Report a problem | ||
| 10/12/2012 | Listed for sale | $152,000-51.7%$79/sqft |
Source: Keller Williams - Orlando North #O5113276 Report a problem | ||
| 9/29/2006 | Sold | $314,900$165/sqft |
Source: Public Record Report a problem | ||
Public tax history
| Year | Property taxes | Tax assessment |
|---|---|---|
| 2025 | $5,559 +122.8% | $343,422 +71.4% |
| 2024 | $2,495 +4.4% | $200,338 +3% |
| 2023 | $2,390 +3.1% | $194,503 +3% |
| 2022 | $2,317 +1.1% | $188,838 +3% |
| 2021 | $2,292 +1% | $183,338 +1.4% |
| 2020 | $2,269 +1.4% | $180,807 +2.3% |
| 2019 | $2,238 | $176,742 +1.9% |
| 2018 | $2,238 +0.9% | $173,447 +2.1% |
| 2017 | $2,218 +0.9% | $169,880 -8.2% |
| 2016 | $2,199 -29.6% | $185,099 +10.6% |
| 2015 | $3,121 | $167,310 +8.7% |
| 2014 | $3,121 +27% | $153,924 +15.5% |
| 2013 | $2,457 +85.5% | $133,299 +17.1% |
| 2012 | $1,325 -12% | $113,832 -7.4% |
| 2011 | $1,506 -12.9% | $122,983 -8.5% |
| 2010 | $1,728 -5.7% | $134,364 -4.5% |
| 2009 | $1,833 -38.7% | $140,626 -33% |
| 2008 | $2,989 -20.6% | $209,737 -20.8% |
| 2007 | $3,763 +606.3% | $264,951 +783.2% |
| 2006 | $533 +61.1% | $30,000 |
| 2005 | $331 | -- |
Find assessor info on the county website
Neighborhood: 32708
Nearby homes
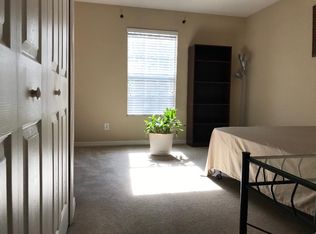
- $346,9003 bd3 ba1.6k sqft465 Cruz Bay Cir, Winter Springs, FL 32708Off Market
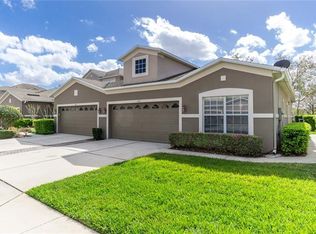
- $300,4003 bd2 ba1.3k sqft473 Cruz Bay Cir, Winter Springs, FL 32708Off Market
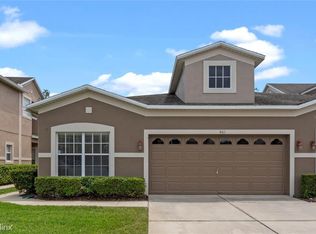
- $347,0003 bd2 ba1.3k sqft461 Cruz Bay Cir, Winter Springs, FL 32708Off Market
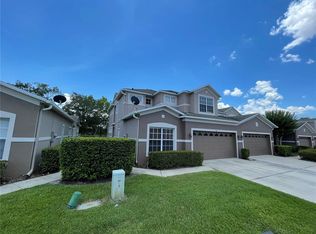
- $390,6003 bd3 ba2.1k sqft481 Cruz Bay Cir, Winter Springs, FL 32708Off Market
- $410,6003 bd3 ba2.1k sqft453 Cruz Bay Cir, Winter Springs, FL 32708Off Market
- $389,3003 bd3 ba1.9k sqft485 Cruz Bay Cir, Winter Springs, FL 32708Off Market
- $340,1003 bd2 ba1.6k sqft489 Cruz Bay Cir, Winter Springs, FL 32708Off Market
- $373,0003 bd3 ba1.9k sqft449 Cruz Bay Cir, Winter Springs, FL 32708Sold
Nearby schools
GreatSchools rating
- 9/10Layer Elementary SchoolGrades: PK-5Distance: 0.7 mi
- 7/10Indian Trails Middle SchoolGrades: 6-8Distance: 1.7 mi
- 6/10Winter Springs High SchoolGrades: 9-12Distance: 0.9 mi
Schools provided by the listing agent
- Elementary: Layer Elementary
- Middle: Indian Trails Middle
- High: Winter Springs High
Source: Stellar MLS. This data may not be complete. We recommend contacting the local school district to confirm school assignments for this home.
Get a cash offer in 3 minutes
Find out how much your home could sell for in as little as 3 minutes with a no-obligation cash offer.
Estimated market value
$363,500
Get a cash offer in 3 minutes
Find out how much your home could sell for in as little as 3 minutes with a no-obligation cash offer.
Estimated market value
$363,500
- Florida
- Seminole County
- Winter Springs
- 32708
- 469 Cruz Bay Cir
Nearby cities
Nearby zip codes
Other Winter Springs Topics
