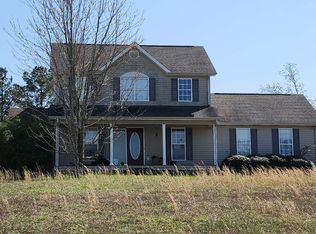
Charming One-Level move in ready Home with spacious yard, covered back porch and above ground pool .Welcome to 469 Daisy Lane. This well-maintained 3 bedroom, 2 bath single level home is located in a quiet desirable neighborhood. Inside you'll find an inviting floorplan that features a bright living area, an efficient kitchen layout, and a master bedroom with a full bath. You'll also find 2 other bedrooms and a full bath located at the end of the hall. A covered back porch provides the perfect space for friends and family. Also included is a fenced in back yard for all your recreation, gardening, and outdoor fun. Enjoy warm summer days in your above ground swimming pool with a spacious deck. This move in ready home is perfect for anyone seeking easy one -level living with great outdoor amenities. Don't miss out on this one. Schedule your showing today !
Sold for $250,000
$250,000
469 Daisy Ln, Chatsworth, GA 30705
3beds
1,284sqft
Single Family Residence
Built in 2001
0.55 Acres Lot
$249,900 Zestimate®
$195/sqft
$1,584 Estimated rent
Home value
$249,900
Estimated sales range
Not available
$1,584/mo
Zestimate® history
Owner options
List your home for rent
$1,584/mo
Rent Zestimate®
Find your next renter with Zillow Rental Manager. Plus, with online applications, you can quickly screen prospective tenants – for free.
$1,584/mo
Rent Zestimate®
Refinance and save
$1,597/mo
Est. payment
Refinancing to a lower rate could help reduce your monthly payments and save thousands over the life of the loan.
$1,597/mo
Est. payment
Explore your selling options
Work with a Zillow partner agent
Leverage their expertise and Zillow's premium Showcase listings to get your home seen by more buyers.
Get startedList with your own agent
Get your home in front of millions of buyers by listing it on Zillow.
Learn how to do itSell it yourself
Take full control of how buyers see your home on Zillow by listing For Sale by Owner (FSBO).
List your homeWhat's special
Above ground poolSpacious yardSpacious deckInviting floorplanEfficient kitchen layoutCovered back porchGreat outdoor amenities
Zillow last checked:
Listing updated:
Listed by:
Greg Tilley 706-280-5884,
Zach Taylor - Chattanooga
Bought with:
Greg Tilley, 367174
Zach Taylor - Chattanooga
Source: Greater Chattanooga Realtors,MLS#: 1534145
Facts & features
Interior
Bedrooms & bathrooms
- Bedrooms: 3
- Bathrooms: 2
- Full bathrooms: 2
Primary bedroom
- Level: First
Bedroom
- Level: First
Bedroom
- Level: First
Bathroom
- Level: First
Bathroom
- Level: First
Kitchen
- Level: First
Laundry
- Level: First
Living room
- Level: First
Heating
- Central
Cooling
- Central Air
Appliances
- Included: Dishwasher, Electric Cooktop, Electric Oven, Electric Range, Electric Water Heater, Microwave, Oven, Water Heater
- Laundry: Electric Dryer Hookup, Inside, Washer Hookup
Features
- Flooring: Luxury Vinyl, Tile, Wood
- Windows: Aluminum Frames
- Has basement: No
- Has fireplace: No
Interior area
- Total structure area: 1,284
- Total interior livable area: 1,284 sqft
- Finished area above ground: 1,284
Property
Parking
- Total spaces: 1
- Parking features: Concrete, Driveway, Garage, Garage Door Opener
- Attached garage spaces: 1
Accessibility
- Accessibility features: Other
Features
- Levels: One
- Stories: 1
- Patio & porch: Covered, Front Porch, Rear Porch
- Exterior features: Private Entrance, Private Yard
- Pool features: Above Ground
- Fencing: Chain Link
- Has view: Yes
- View description: Neighborhood
Lot
- Size: 0.55 Acres
- Dimensions: 300 feet long by 100 feet wide
- Features: Back Yard, Rectangular Lot
Details
- Additional structures: Storage
- Parcel number: 0032a077
- Special conditions: Standard
Construction
Type & style
- Home type: SingleFamily
- Architectural style: Contemporary
- Property subtype: Single Family Residence
Materials
- Aluminum Siding, Vinyl Siding
- Foundation: Brick/Mortar
- Roof: Shingle
Condition
- New construction: No
- Year built: 2001
Utilities & green energy
- Sewer: Septic Tank
- Water: Public
- Utilities for property: Cable Connected, Electricity Connected, Water Connected
Community & HOA
Community
- Security: Fire Alarm
- Subdivision: Wellington Place
HOA
- Has HOA: No
Location
- Region: Chatsworth
Financial & listing details
- Price per square foot: $195/sqft
- Tax assessed value: $226,000
- Annual tax amount: $948
- Date on market: 5/6/2026
- Listing terms: Cash,Conventional,FHA,USDA Loan,VA Loan
- Road surface type: Asphalt
Price history
| Date | Event | Price |
|---|---|---|
| 7/31/2026 | Sold | $250,000-1.6%$195/sqft |
Source: Greater Chattanooga Realtors #1534145 Report a problem | ||
| 7/10/2026 | Pending sale | $254,000$198/sqft |
Source: Greater Chattanooga Realtors #1534145 Report a problem | ||
| 6/30/2026 | Contingent | $254,000$198/sqft |
Source: Greater Chattanooga Realtors #1534145 Report a problem | ||
| 6/6/2026 | Price change | $254,000-1.9%$198/sqft |
Source: Greater Chattanooga Realtors #1534145 Report a problem | ||
| 5/6/2026 | Listed for sale | $259,000$202/sqft |
Source: Greater Chattanooga Realtors #1534145 Report a problem | ||
Public tax history
| Year | Property taxes | Tax assessment |
|---|---|---|
| 2025 | $863 +0.3% | $90,400 +2.7% |
| 2024 | $860 +1.6% | $88,040 +14.3% |
| 2023 | $846 -2% | $77,000 +14.7% |
| 2022 | $863 -2.5% | $67,160 +22.6% |
| 2021 | $885 -0.4% | $54,760 +6% |
| 2020 | $889 | $51,680 +4% |
| 2019 | $889 | $49,680 +8.8% |
| 2018 | $889 0% | $45,680 +12.3% |
| 2017 | $889 | $40,680 +15.7% |
| 2016 | -- | $35,160 +14.3% |
| 2015 | -- | $30,760 +10.6% |
| 2014 | -- | $27,800 |
| 2013 | -- | $27,800 |
| 2012 | -- | -- |
| 2011 | -- | -- |
| 2010 | -- | -- |
| 2009 | -- | -- |
Find assessor info on the county website
Neighborhood: 30705
Nearby homes
- $253,2003 bd2 ba1.7k sqft497 Daisy Ln, Chatsworth, GA 30705Off Market
- $264,200-- bd2 ba1.3k sqft465 Daisy Ln, Chatsworth, GA 30705Off Market
- $229,700-- bd2 ba1.2k sqft509 Daisy Ln, Chatsworth, GA 30705Off Market
- $239,900-- bd2 ba1.3k sqft439 Daisy Ln, Chatsworth, GA 30705Off Market
- $244,1003 bd2 ba1.3k sqft470 Daisy Ln, Chatsworth, GA 30705Off Market
- $252,4003 bd2 ba1.3k sqft486 Daisy Ln, Chatsworth, GA 30705Off Market
- $279,0003 bd3 ba1.3k sqft440 Daisy Ln, Chatsworth, GA 30705Off Market
- $253,700-- bd2 ba1.3k sqft521 Daisy Ln, Chatsworth, GA 30705Off Market
Nearby schools
GreatSchools rating
- 5/10Spring Place Elementary SchoolGrades: PK-6Distance: 1.5 mi
- 4/10Gladden Middle SchoolGrades: 7-8Distance: 4 mi
- 5/10Murray County High SchoolGrades: 9-12Distance: 3.5 mi
Schools provided by the listing agent
- Elementary: Spring Place Elementary
- Middle: Gladden Middle
- High: Murray County
Source: Greater Chattanooga Realtors. This data may not be complete. We recommend contacting the local school district to confirm school assignments for this home.
Get a cash offer in 3 minutes
Find out how much your home could sell for in as little as 3 minutes with a no-obligation cash offer.
Estimated market value
$249,900
Get a cash offer in 3 minutes
Find out how much your home could sell for in as little as 3 minutes with a no-obligation cash offer.
Estimated market value
$249,900
- Georgia
- Murray County
- Chatsworth
- 30705
- 469 Daisy Ln
