Skip main navigation
Off market
  • $645,000

    469 E Kenwood Pl, Bloomington, IN 47408

    5beds
    2,688sqft
    SingleFamily
    Built in 1965
    0.67 Acres Lot
    $645,000 Zestimate®
    $240/sqft
    $5,337 Estimated rent

    Home value

    $645,000

    $606,000 - $690,000

    $5,337/mo

    Zestimate® history
    Loading
    Loading...

    Owner options

    List your home for rent

    $5,337/mo

    Rent Zestimate®

    Find your next renter with Zillow Rental Manager. Plus, with online applications, you can quickly screen prospective tenants – for free.

    Learn more

    $5,337/mo

    Rent Zestimate®

    Refinance and save

    $3,114/mo

    Est. payment

    Refinancing to a lower rate could help reduce your monthly payments and save thousands over the life of the loan.

    See today's rates

    $3,114/mo

    Est. payment

    Explore your selling options

    Work with a Zillow partner agent

    Leverage their expertise and Zillow's premium Showcase listings to get your home seen by more buyers.

    Get started

    List with your own agent

    Get your home in front of millions of buyers by listing it on Zillow.

    Learn how to do it

    Sell it yourself

    Take full control of how buyers see your home on Zillow by listing For Sale by Owner (FSBO).

    List your home

    What's special

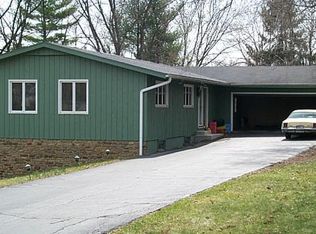
    This pristine, refreshing mid-century modern home in Blue Ridge Estates is unlike any other in Bloomington. The extra-large .6 acre corner lot boasts mature trees in the right places and overlooks the 109 acre Griffy Nature Preserve. Enjoy the shaded back yard and the ample decking on both levels that makes a perfect space for outdoor entertaining. No space has been left untouched in the renovation of this custom home. Owner has renovated the home with exceptional attention to the mid-century era with no detail overlooked. Extensive use of reeded glass exemplifies the owner's commitment to the mid-century modern era. Large atrium windows allow an abundance of natural light to flow into both levels of the home. New Andersen casement windows and sliders have greatly enhanced the energy efficiency of the home. The spacious updated open kitchen, with new high-end stainless steel appliances and beautiful outdoor views, will become one of your favorite places. New maple hardwood floors is another one of the many updates to the open and airy interior. The cable rails and banisters add that modern touch to both staircases. Entry doors and siding have been replaced and installed with energy efficiency in mind. An enclosed porch has been restored to the original open-deck design that enhances the original beauty of the home. Four bedrooms plus a master bedroom with en suite. All three bathrooms have been renovated with attention to every detail. Laundry room has LG Washer and LG Dryer with an ample work area. Plenty of storage both in the main house and the garage. The garage has a room for the mechanicals and a separate room for storage. You have a separate built-in trash room off of the large garage. You will be proud to own this beautiful home. Concrete drive to street. Close to Indiana University, Assembly Hall and the Stadium. See attachment for more details on all the many recent updates and improvements. Extra refrigerator in garage stays. Smithville internet available. NEW FURNACE installed August 2020.

    This property is off market, which means it's not currently listed for sale or rent on Zillow. This may be different from what's available on other websites or public sources.
    Facts & features

    Interior

    Bedrooms & bathrooms
    • Bedrooms: 5
    • Bathrooms: 3
    • Full bathrooms: 3
    • Main level bathrooms: 2
    Heating
    • Forced air, Gas
    Cooling
    • Central
    Appliances
    • Included: Dishwasher, Dryer, Microwave, Refrigerator, Washer
    • Laundry: Lower Level
    Features
    • Double Vanity, Formal Dining Room, Entrance Foyer, Open Floorplan, Tub/Shower Combination, 1st Bdrm En Suite, Countertops-Solid Surf, Main Level Bedroom Suite, Stand Up Shower, Utility Sink
    • Flooring: Tile, Hardwood
    • Doors: Insulated Doors
    • Windows: Double Pane Windows, Insulated Windows, Window Treatments
    • Basement: None
    • Has fireplace: Yes
    • Fireplace features: masonry
    Interior area
    • Total interior livable area: 2,688 sqft
    • Finished area below ground: 1023

    Property

    Parking
    • Total spaces: 2
    • Parking features: Garage - Attached
    Features
    • Patio & porch: Deck, Porch, Patio Open
    • Exterior features: Other, Stone
    • Waterfront features: No Water Features
    Lot
    • Size: 0.67 Acres
    • Features: Corner Lot, Landscaped, 0 to 2.9999 Acres, Near College Campus, City/Town/Suburb
    Details
    • Parcel number: 530521302028000005

    Construction

    Type & style
    • Home type: SingleFamily
    Materials
    • masonry
    • Roof: Asphalt
    Condition
    • Year built: 1965

    Utilities & green energy

    • Electric: Duke Energy Indiana
    • Gas: Vectren Energy
    • Sewer: City
    • Water: City, Bloomington City Utility
    • Utilities for property: Cable Connected
    Green energy
    • Energy efficient items: Windows, Doors

    Community & HOA

    Location
    • Region: Bloomington

    Financial & listing details

    • Price per square foot: $240/sqft
    • Tax assessed value: $657,700
    • Annual tax amount: $12,885

    Price history

    DateEventPrice
    11/20/2020Listing removed$499,900$186/sqft
    Source: RE/MAX Realty Professionals #202030580 Report a problem
    11/17/2020Pending sale$499,900$186/sqft
    Source: RE/MAX Realty Professionals #202030580 Report a problem
    8/5/2020Listed for sale$499,900+75.4%$186/sqft
    Source: RE/MAX Realty Professionals #202030580 Report a problem
    11/14/2018Sold$285,000-4.4%$106/sqft
    Source: Agent Provided Report a problem
    10/17/2018Listed for sale$298,000$111/sqft
    Source: Weichert, Realtors - The Owens Group #201846887 Report a problem

    Public tax history

    YearProperty taxesTax assessment
    2025$12,885 +3.6%$657,700 +4.7%
    2024$12,436 +16.4%$628,000 +7.1%
    2023$10,683 +11.1%$586,200 +11.3%
    2022$9,614 +212.5%$526,500 +13.8%
    2021$3,076 +2.2%$462,800 +58.7%
    2020$3,011 +10.4%$291,700 +2.5%
    2019$2,726 +0.4%$284,600 +10.5%
    2018$2,716 +9%$257,600 +0.6%
    2017$2,492 $256,000 +9.2%
    2016$2,492 -7.1%$234,400 -7.4%
    2014$2,683 +1.7%$253,100 +0.9%
    2013$2,639 +1.8%$250,900 -0.8%
    2012$2,593 +1.7%$252,800 -2%
    2011$2,550 +0.4%$258,000
    2010$2,540 +8.6%$258,000 -0.3%
    2009$2,339 +17%$258,900 +0.9%
    2007$1,999 $256,600 -4.8%
    2006-- $269,600 +63%
    2005-- $165,400
    Find assessor info on the county website

    Neighborhood: Blue Ridge

    Nearby schools

    GreatSchools rating
    Schools provided by the listing agent
    • Elementary: Marlin
    • Middle: Tri-North
    • High: Bloomington North
    • District: Monroe County Community School Corp.

    Source: The MLS. This data may not be complete. We recommend contacting the local school district to confirm school assignments for this home.

    Get pre-qualified for a loan
    At Zillow Home Loans, we can pre-qualify you in as little as 5 minutes with no impact to your credit score.

    An equal housing lender. NMLS #10287.

    Sell for more on Zillow
    Get a Zillow Showcase℠ listing at no additional cost and you could sell for .
    $645,000
    2% more
    +$12,900
    With Zillow Showcase(estimated)
    $657,900