Skip main navigation
Sold for $550,000
  • $550,000

    469 Eagle Trail, Bailey, CO 80421

    3beds
    2,024sqft
    Single Family Residence
    Built in 1996
    1.4 Acres Lot
    $549,700 Zestimate®
    $272/sqft
    $2,983 Estimated rent

    Home value

    $549,700

    $517,000 - $583,000

    $2,983/mo

    Zestimate® history
    Loading
    Loading...

    Owner options

    List your home for rent

    $2,983/mo

    Rent Zestimate®

    Find your next renter with Zillow Rental Manager. Plus, with online applications, you can quickly screen prospective tenants – for free.

    Learn more

    $2,983/mo

    Rent Zestimate®

    Refinance and save

    $3,378/mo

    Est. payment

    Refinancing to a lower rate could help reduce your monthly payments and save thousands over the life of the loan.

    See today's rates

    $3,378/mo

    Est. payment

    Explore your selling options

    Work with a Zillow partner agent

    Leverage their expertise and Zillow's premium Showcase listings to get your home seen by more buyers.

    Get started

    List with your own agent

    Get your home in front of millions of buyers by listing it on Zillow.

    Learn how to do it

    Sell it yourself

    Take full control of how buyers see your home on Zillow by listing For Sale by Owner (FSBO).

    List your home

    What's special

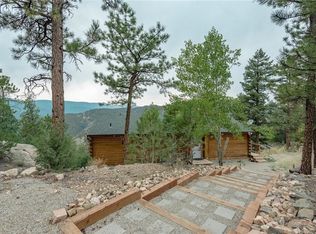
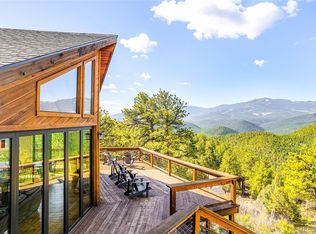
    Bailey, CO log home in Burland Ranchettes with a brand-new furnace, walk-out basement, and views that steal the show. This sunny 3-bedroom, 2-bath mountain home offers over 2,000 square feet of living space and is priced below market value. Step inside to an open-concept living room, kitchen, and dining area surrounded by windows that fill the home with natural light and showcase the mountain setting. The layout is comfortable and inviting, with plenty of room to gather, entertain, or simply enjoy the views. Two huge decks expand the living space outdoors and offer an incredible backdrop for morning coffee, evening dinners, or entertaining friends. The walk-out basement adds flexible space for guests, hobbies, a home office, or all the gear that comes with Colorado mountain living. Flat parking makes coming and going easy. The main level's emerald green carpet brings a little retro personality. Keep it as a conversation starter or replace it and make the space your own. Several of the important items have already been handled. The furnace is brand new, the roof is in good condition, and the septic system has been pumped, inspected, and passed. With log-home character, abundant sunshine, expansive views, and plenty of indoor and outdoor space, this Burland Ranchettes home is ready for its next chapter with you!

    Zillow last checked:

    Listing updated:

    Listed by:

    Victoria Merchant 303-328-8800 vmerchant@kw.com,

    Keller Williams Foothills Realty

    Bought with:

    Erin Tierney, 100101802

    Good Neighbor LLC

    Source: REcolorado as distributed by MLS GRID,MLS#: 9166001MLS Logo

    Facts & features

    Interior

    Bedrooms & bathrooms
    • Bedrooms: 3
    • Bathrooms: 2
    • Full bathrooms: 1
    • 3/4 bathrooms: 1
    • Main level bathrooms: 1
    • Main level bedrooms: 1
    Bedroom
    • Features: Primary Suite
    • Level: Main
    Bedroom
    • Level: Lower
    Bedroom
    • Level: Lower
    Bathroom
    • Level: Lower
    Bathroom
    • Features: En Suite Bathroom
    • Level: Main
    Den
    • Level: Lower
    Kitchen
    • Level: Main
    Laundry
    • Level: Lower
    Living room
    • Level: Main
    Utility room
    • Description: Brand New Furnace
    • Level: Lower
    Heating
    • Forced Air, Natural Gas, Wood Stove
    Cooling
    • None
    Appliances
    • Included: Dishwasher, Disposal, Dryer, Microwave, Oven, Refrigerator, Washer
    Features
    • Ceiling Fan(s), Entrance Foyer, High Ceilings, Open Floorplan, Pantry, Vaulted Ceiling(s), Walk-In Closet(s)
    • Flooring: Carpet, Tile, Wood
    • Windows: Double Pane Windows
    • Has basement: No
    • Number of fireplaces: 2
    • Fireplace features: Gas, Wood Burning Stove
    Interior area
    • Total structure area: 2,024
    • Total interior livable area: 2,024 sqft
    • Finished area above ground: 1,012

    Property

    Parking
    • Total spaces: 3
    • Parking features: Circular Driveway
    • Has uncovered spaces: Yes
    • Details: Off Street Spaces: 3
    Features
    • Levels: Multi/Split
    • Patio & porch: Deck
    • Exterior features: Dog Run, Private Yard
    • Fencing: Partial
    • Has view: Yes
    • View description: Mountain(s)
    Lot
    • Size: 1.4 Acres
    • Residential vegetation: Mixed, Natural State
    Details
    • Parcel number: 15972
    • Zoning: RES
    • Special conditions: Standard

    Construction

    Type & style
    • Home type: SingleFamily
    • Architectural style: Mountain Contemporary
    • Property subtype: Single Family Residence
    Materials
    • Frame, Log, Wood Siding
    • Foundation: Raised, Slab
    • Roof: Composition
    Condition
    • Year built: 1996

    Utilities & green energy

    • Electric: 220 Volts
    • Water: Well
    • Utilities for property: Natural Gas Connected

    Community & HOA

    Community
    • Subdivision: Burland Ranchettes
    HOA
    • Has HOA: No
    Location
    • Region: Bailey

    Financial & listing details

    • Price per square foot: $272/sqft
    • Tax assessed value: $585,026
    • Annual tax amount: $2,340
    • Date on market: 9/23/2026
    • Listing terms: 1031 Exchange,Cash,Conventional,FHA,VA Loan
    • Exclusions: Sellers Personal Property
    • Ownership: Individual

    Price history

    DateEventPrice
    10/21/2026Sold$550,000+10.2%$272/sqft
    Source: REcolorado as distributed by MLS GRID #9166001 Report a problem
    9/29/2026Pending sale$499,000$247/sqft
    Source: REcolorado as distributed by MLS GRID #9166001 Report a problem
    9/23/2026Listed for sale$499,000+24.8%$247/sqft
    Source: REcolorado as distributed by MLS GRID #9166001 Report a problem
    9/20/2021Sold$400,000+141%$198/sqft
    Source: Public Record Report a problem
    1/26/2011Sold$166,000-5.1%$82/sqft
    Source: Public Record Report a problem
    12/12/2010Listed for sale$175,000-37.5%$86/sqft
    Source: foreclosure.com Report a problem
    12/19/2005Sold$280,000$138/sqft
    Source: Public Record Report a problem
    7/21/2005Sold$280,000$138/sqft
    Source: Public Record Report a problem

    Public tax history

    YearProperty taxesTax assessment
    2025$2,230 +1.7%$39,200 +4%
    2024$2,194 +21%$37,700 -9.8%
    2023$1,813 +3.7%$41,780 +45.9%
    2022$1,748 -6.6%$28,640 -2.8%
    2021$1,873 +17.3%$29,470 +17.3%
    2020$1,596 -1.8%$25,120
    2019$1,625 +19.7%$25,120 +20.1%
    2017$1,358 +14.1%$20,910 +14.1%
    2016$1,190 -0.8%$18,320
    2015$1,200 +23%$18,320
    2014$976 -9.5%--
    2013$1,078 +0.5%$15,560
    2012$1,073 +6.4%--
    2011$1,009 --
    Find assessor info on the county website

    Neighborhood: 80421

    Nearby schools

    GreatSchools rating
    Schools provided by the listing agent
    • Elementary: Fitzsimmons
    • Middle: Platte Canyon
    • High: Platte Canyon
    • District: Platte Canyon RE-1

    Source: REcolorado as distributed by MLS GRID. This data may not be complete. We recommend contacting the local school district to confirm school assignments for this home.

    Get pre-qualified for a loan
    At Zillow Home Loans, we can pre-qualify you in as little as 5 minutes with no impact to your credit score.

    An equal housing lender. NMLS #10287.