Baker Neighborhood Hidden Gem with Courtyard, Rooftop Deck & 2-Car Garage
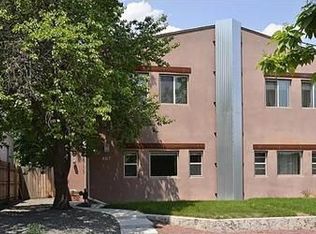
Discover a rare blend of privacy, style, and convenience in the heart of Denver’s Baker neighborhood. This residence offers a private entrance, charming courtyard, two-car garage, and expansive rooftop deck—all in one of the city’s most desirable urban settings. Built with ICF construction for increased energy efficiency and sound proofing.
A welcoming covered front sitting area sets the tone for this home’s inviting character. Inside, a spacious foyer with gallery-style art walls flows seamlessly into the open living room with a cozy fireplace and the well-appointed kitchen. The kitchen boasts granite countertops, stainless steel appliances, and a bar-height counter—perfect for casual dining or entertaining. Designed for indoor-outdoor living, the kitchen opens directly to a private courtyard with a partially covered patio and garden space. The attached two-car garage connects effortlessly to this area, enhancing the home’s functional and thoughtful layout.
Upstairs, you’ll find three bedrooms—including two with ensuite baths—plus a convenient laundry area and a generous rooftop deck ideal for entertaining, relaxing, or stargazing. The primary suite includes a spacious walk-in closet, dual vanities, and a linen closet for added storage.
Baker itself is a center for art and culture, a legacy of both historic and modern influences. Beloved by art lovers and culture seekers alike, it offers walkability to acclaimed restaurants, boutique shopping, and vibrant nightlife in the Santa Fe Arts District and along Broadway. This dynamic cultural hub blends creativity, history, and charm in a way few Denver neighborhoods can.
All of this comes with unmatched access to the best of Denver—just minutes from Cherry Creek’s upscale shopping and dining and Downtown Denver’s thriving business and entertainment districts. With character, convenience, and culture at your doorstep.
Sold for $755,000
Zillow last checked:
Listing updated:
Bought with:
Jennifer Girard, 100000751
RE/MAX Professionals
Source: REcolorado as distributed by MLS GRID,MLS#: 3246783
Price history
| Date | Event | Price |
|---|---|---|
| 1/27/2026 | Sold | $755,000-5.5%$351/sqft |
Source:  REcolorado as distributed by MLS GRID #3246783 Report a problem REcolorado as distributed by MLS GRID #3246783 Report a problem | ||
| 12/13/2025 | Pending sale | $799,000$372/sqft |
Source: REcolorado as distributed by MLS GRID #3246783 Report a problem | ||
| 10/3/2025 | Price change | $799,000-4.8%$372/sqft |
Source: REcolorado as distributed by MLS GRID #3246783 Report a problem | ||
| 9/19/2025 | Listed for sale | $839,000+129.9%$390/sqft |
Source: REcolorado as distributed by MLS GRID #3246783 Report a problem | ||
| 6/6/2007 | Sold | $365,000+13%$170/sqft |
Source: Public Record Report a problem | ||
| 11/22/2006 | Sold | $323,000$150/sqft |
Source: Public Record Report a problem | ||
Get a cash offer in 3 minutes
Find out how much your home could sell for in as little as 3 minutes with a no-obligation cash offer.
Estimated market value
$752,000
