Skip main navigation
Sold for $421,000
  • $421,000

    469 Fenwood Ave, Hamilton, NJ 08619

    3beds
    1,620sqft
    Single Family Residence
    Built in 1955
    0.44 Acres Lot
    $489,200 Zestimate®
    $260/sqft
    $2,677 Estimated rent

    Home value

    $489,200

    $465,000 - $514,000

    $2,677/mo

    Zestimate® history
    Loading
    Loading...

    Owner options

    List your home for rent

    $2,677/mo

    Rent Zestimate®

    Find your next renter with Zillow Rental Manager. Plus, with online applications, you can quickly screen prospective tenants – for free.

    Learn more

    $2,677/mo

    Rent Zestimate®

    Refinance and save

    $2,972/mo

    Est. payment

    Refinancing to a lower rate could help reduce your monthly payments and save thousands over the life of the loan.

    See today's rates

    $2,972/mo

    Est. payment

    Explore your selling options

    Work with a Zillow partner agent

    Leverage their expertise and Zillow's premium Showcase listings to get your home seen by more buyers.

    Get started

    List with your own agent

    Get your home in front of millions of buyers by listing it on Zillow.

    Learn how to do it

    Sell it yourself

    Take full control of how buyers see your home on Zillow by listing For Sale by Owner (FSBO).

    List your home

    What's special

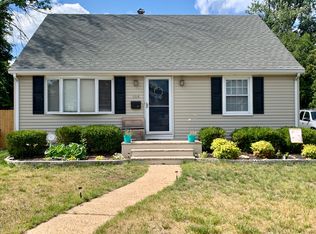
    Discover tranquility in this charming Mercerville cape. Large private backyard, lush landscaping. four-season sunroom, and living room with fireplace, You are greeted with a paver walkway leading to the stone front steps as you enter this welcoming space. Relax in the cozy living room with hardwood flooring, and a brick fireplace with wood mantle and a huge picture window. The eat-in kitchen has plenty of counter space, new French-door refrigerator, maple cabinets and a tile backsplash. A glass door takes you into the adjacent four-season sunroom with independent heating and cooling. This bonus space could be a family room, dining area or a fantastic home office. Completing the first floor is a primary and second bedroom with hardwood floors and crown molding and full bath with a tiled shower and heated floor. Upstairs is a third bedroom with a high ceiling, built-in shelving, cedar closet, and additional space that could be a future 4th bedroom. Plumbing for an upstairs bathroom is in place just waiting for your expansion plans. The basement provides great storage and has a Bilko door for easy access. The backyard provides private enjoyment with a full perimeter fence, patio, expansive green lawn and a beautiful backdrop of trees and shrubs. Recent upgrades to this home include a new roof (‘23), fence (’22), basement windows (’19), washer and refrigerator (’22). Located near shopping and restaurants and easy access to highways.

    Zillow last checked:

    Listing updated:

    Listed by:

    Dawn Harrison 609-529-8434,

    Keller Williams Real Estate - Princeton

    Bought with:

    Michael Pintinalli, 1973223

    Smires & Associates

    Source: Bright MLS,MLS#: NJME2044200MLS Logo

    Facts & features

    Interior

    Bedrooms & bathrooms
    • Bedrooms: 3
    • Bathrooms: 1
    • Full bathrooms: 1
    • Main level bathrooms: 1
    • Main level bedrooms: 2
    Basement
    • Area: 0
    Heating
    • Forced Air, Natural Gas
    Cooling
    • Central Air, Electric
    Appliances
    • Included: Gas Water Heater
    Features
    • Cedar Closet(s), Crown Molding, Eat-in Kitchen
    • Basement: Unfinished
    • Number of fireplaces: 1
    • Fireplace features: Gas/Propane, Mantel(s), Brick
    Interior area
    • Total structure area: 1,620
    • Total interior livable area: 1,620 sqft
    • Finished area above ground: 1,620
    • Finished area below ground: 0

    Property

    Parking
    • Total spaces: 4
    • Parking features: Asphalt, Driveway
    • Uncovered spaces: 4
    Accessibility
    • Accessibility features: None
    Features
    • Levels: Two
    • Stories: 2
    • Pool features: None
    • Fencing: Full,Wood
    Lot
    • Size: 0.44 Acres
    • Dimensions: 145.00 x 133.00
    Details
    • Additional structures: Above Grade, Below Grade
    • Parcel number: 030179500004
    • Zoning: RES
    • Special conditions: Standard

    Construction

    Type & style
    • Home type: SingleFamily
    • Architectural style: Cape Cod
    • Property subtype: Single Family Residence
    Materials
    • Frame
    • Foundation: Block
    • Roof: Shingle
    Condition
    • Excellent
    • New construction: No
    • Year built: 1955

    Utilities & green energy

    • Sewer: Public Sewer
    • Water: Public
    • Utilities for property: Cable Available, Electricity Available, Natural Gas Available

    Community & neighborhood

    Location
    • Region: Hamilton
    • Subdivision: Mercerville
    • Municipality: HAMILTON TWP

    Other

    Other facts
    • Listing agreement: Exclusive Right To Sell
    • Ownership: Fee Simple

    Price history

    DateEventPrice
    8/5/2024Sold$421,000+9.4%$260/sqft
    Source: Bright MLS #NJME2044200 Report a problem
    6/28/2024Pending sale$385,000$238/sqft
    Source: Bright MLS #NJME2044200 Report a problem
    6/21/2024Contingent$385,000$238/sqft
    Source: Bright MLS #NJME2044200 Report a problem
    6/14/2024Listed for sale$385,000+39%$238/sqft
    Source: Bright MLS #NJME2044200 Report a problem
    4/13/2018Sold$277,000+2.7%$171/sqft
    Source: Public Record Report a problem
    4/5/2018Pending sale$269,800$167/sqft
    Source: Coldwell Banker Hearthside #7079195 Report a problem
    12/14/2017Price change$269,8000%$167/sqft
    Source: Coldwell Banker Hearthside #1004105661 Report a problem
    11/4/2017Listed for sale$269,900-12.9%$167/sqft
    Source: Cb Hearthside-Regional Sales #1004105661 Report a problem
    8/23/2006Sold$310,000+29.2%$191/sqft
    Source: Public Record Report a problem
    4/26/2004Sold$240,000+38.7%$148/sqft
    Source: Public Record Report a problem
    6/30/2001Sold$173,000$107/sqft
    Source: Public Record Report a problem

    Public tax history

    YearProperty taxesTax assessment
    2025$8,634 $245,000
    2024$8,634 +8%$245,000
    2023$7,994 $245,000
    2022$7,994 +1.9%$245,000
    2021$7,847 +2.5%$245,000
    2020$7,656 +21.4%$245,000
    2019$6,309 +2.3%$245,000 +15.3%
    2018$6,169 +2.4%$212,400
    2017$6,024 +2.9%$212,400
    2016$5,857 +1.5%$212,400 +65.2%
    2015$5,770 +4.8%$128,600
    2014$5,506 +1%$128,600
    2013$5,452 +1.8%$128,600
    2012$5,358 -0.1%$128,600
    2011$5,363 +1.9%$128,600
    2010$5,264 $128,600
    2009-- $128,600
    2008$4,925 +4.3%$128,600
    2007$4,720 $128,600
    2006-- $128,600
    2005-- $128,600 +2.6%
    2004$1,686 $125,400
    2003-- $125,400
    2002-- $125,400
    2001-- $125,400

    Find assessor info on the county website

    Neighborhood: Mercerville

    Nearby schools

    GreatSchools rating
    Schools provided by the listing agent
    • District: Hamilton Township

    Source: Bright MLS. This data may not be complete. We recommend contacting the local school district to confirm school assignments for this home.

    Get a cash offer in 3 minutes
    Find out how much your home could sell for in as little as 3 minutes with a no-obligation cash offer.
    Estimated market value
    $489,200
    Get a cash offer in 3 minutes
    Find out how much your home could sell for in as little as 3 minutes with a no-obligation cash offer.
    Estimated market value
    $489,200